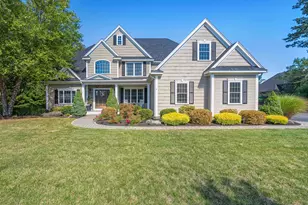
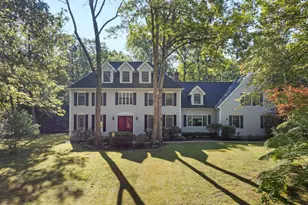
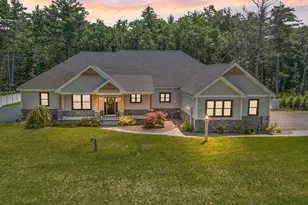
Full Property Details for 141 Londonderry Rd
General
- Price: $1,725,000
- Taxes: $19,163 (2025)
- Status: Active
- Type: Single Family
- Source: PrimeMLS
- MLS ID: 5111633
- Updated: 10/3/2026
- Added to Site: 12 day(s) ago
Interior
- Number of Rooms: 8
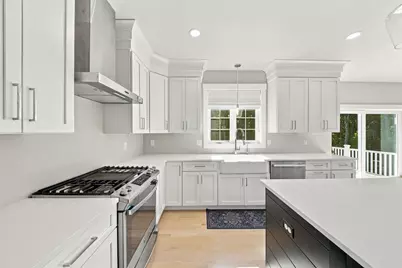
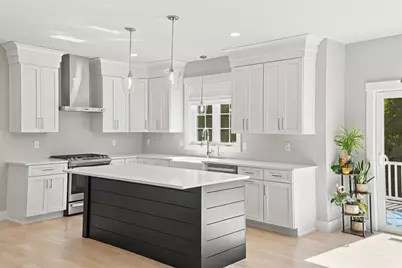
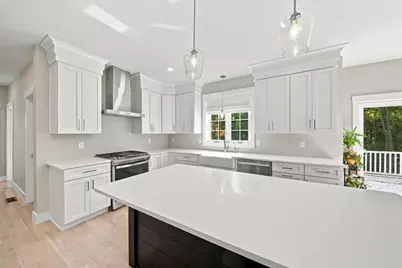
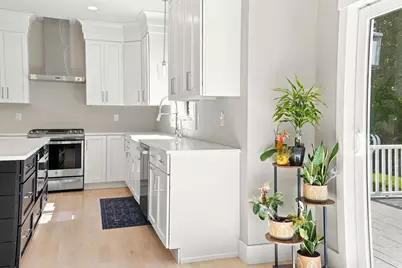
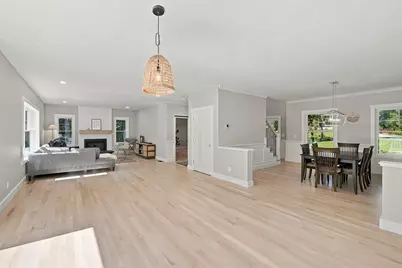
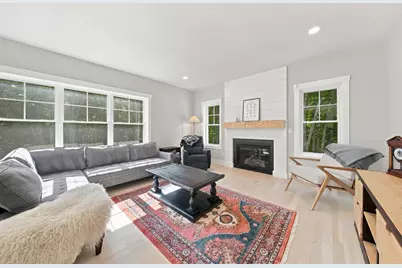
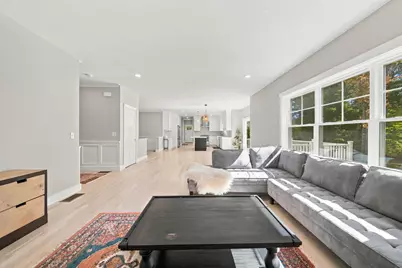
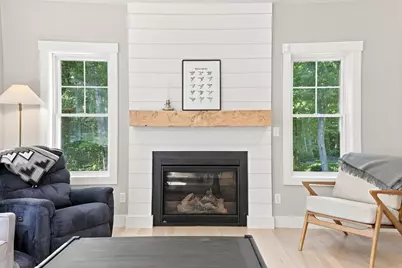
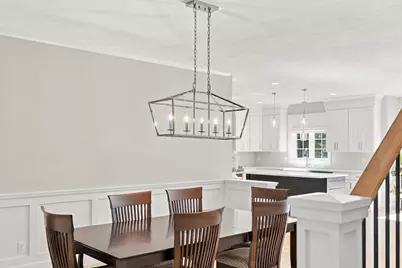
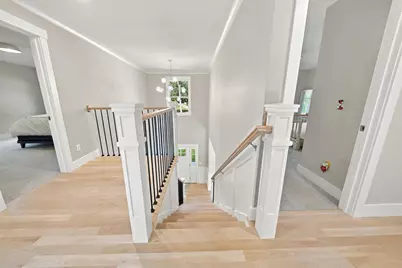
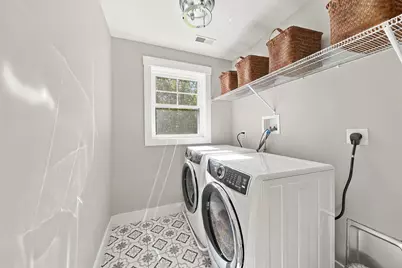
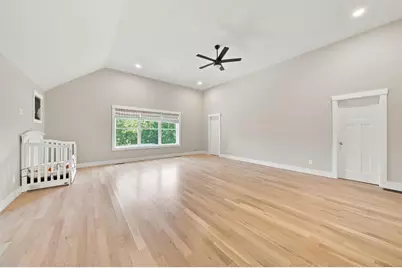
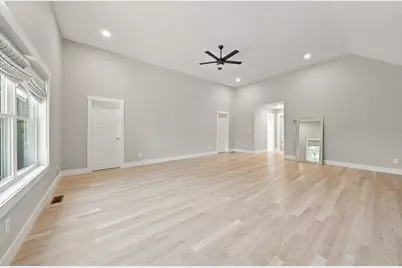
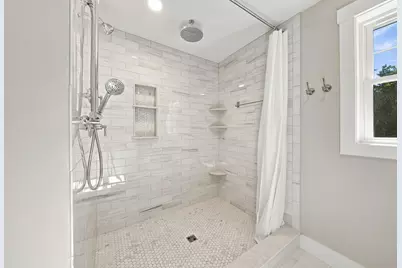
- Interior Features: Attic with Hatch/Scuttle, Blinds, Ceiling Fan, Dining Area, Gas Fireplace, 1 Fireplace, Kitchen Island, Kitchen/Dining, Kitchen/Family, Kitchen/Living, Laundry Hookups, Living/Dining, Primary BR w/ BA, Natural Light, Natural Woodwork, Security, Indoor Storage, Vaulted Ceiling, Walk-In Closet, Walk-In Pantry, Programmable Thermostat, 2nd Floor Laundry
- Fireplace: Yes
- Appliances: Dishwasher, Dryer, Gas Range, Refrigerator, Washer, Tank Water Heater
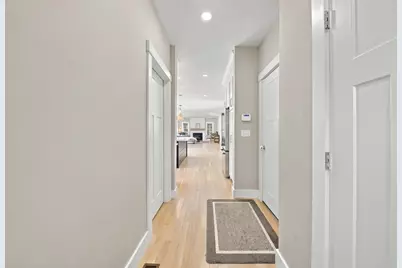
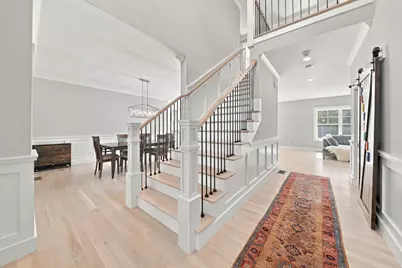
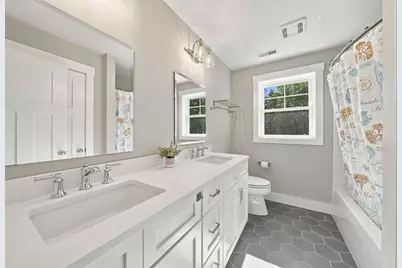
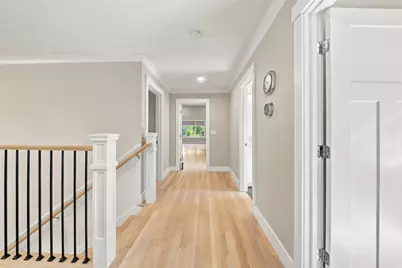
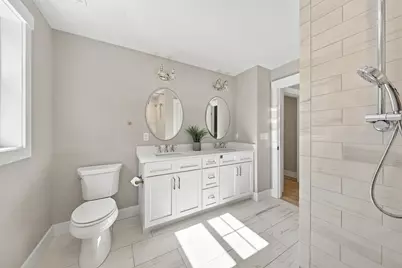
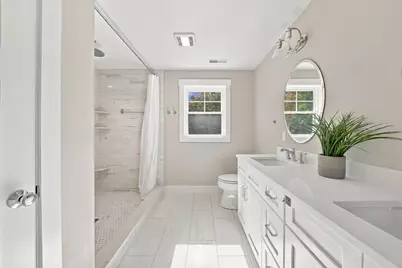
- Flooring: Tile, Wood
Rooms
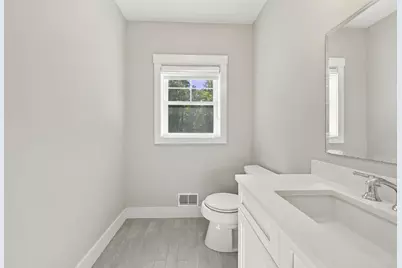
- Total Bathrooms: 3
- Full Bathrooms: 2
- Half Bathrooms: 1
Additional Information
- Equipment: Dehumidifier, Enrgy Recvry Ventlatr Unt, Irrigation System, Security System, Smoke Detector, Standby Generator, Whole BldgVentilation
Exterior
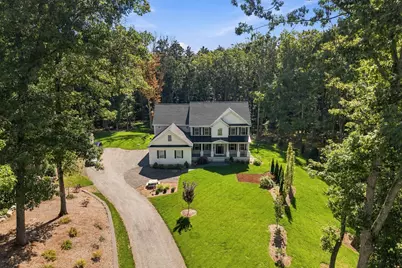
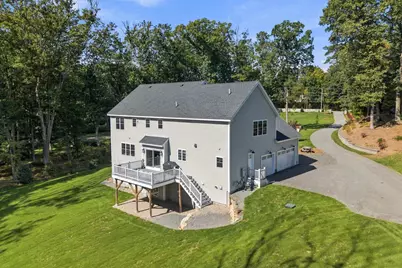
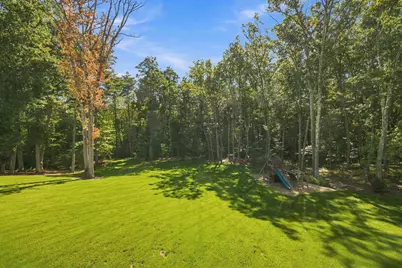
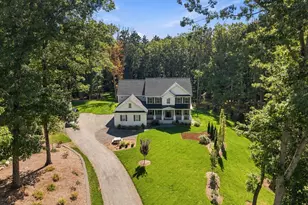
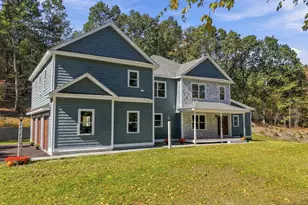
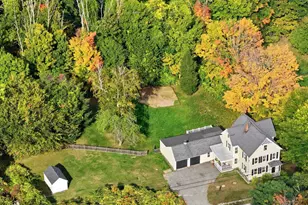
- Exterior Features: Garden Space, Natural Shade, Playground, Shed
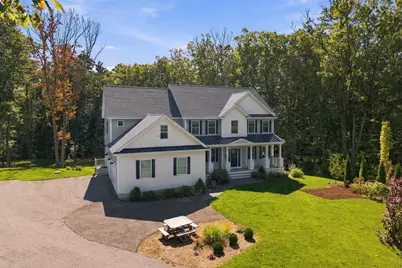
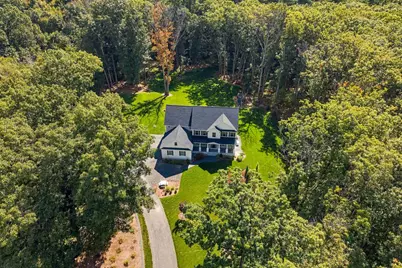
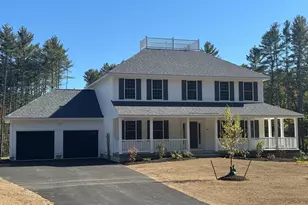
- Color: white
Parking
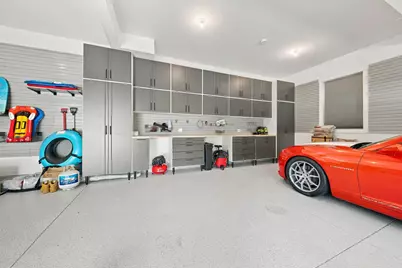
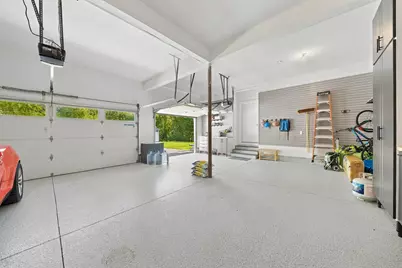
- Garage: Yes
- Garage Spaces: 3
- Parking: Driveway, Garage
Location
School Information
- School District: Windham School District
- Elementary School: Windham Center School
- Middle School: Windham Middle School
- High School: Windham High School
Heating & Cooling
- Cooling Type: Central AC
- Heating Type: Propane, Forced Air, Multi Zone
Utilities
Structural Information
- Construction Status: Existing
- Basement Entrance: Walkout
- Basement Desc.: Basement Stairs, Concrete Floor, Daylight, Exterior Access, Storage Space, Unfinished, Walkout
- Roof: Asphalt Shingles, Metal
- Stories/Levels: 2
- Square Feet: 3,324
- Finished Total: 3,324 Sq. Ft.
- Finished Above Grnd: 3,324 Sq. Ft.
- Year Built: 2021
Lot Features
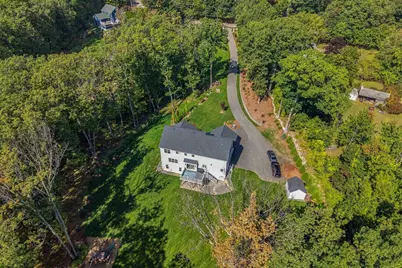
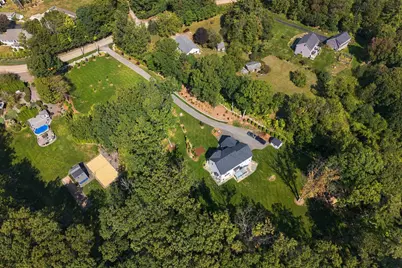
- Lot Size (Acres): 2.52
- Lot Size (Sq. Ft.): 109,771
- Frontage: Yes Road Frontage
- Frontage Feet: 111
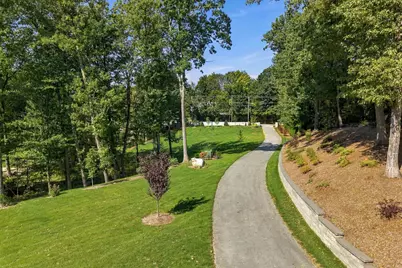
- Driveway/Sidewalk: Paved
- Zoning: RD
Financial Considerations
- Price Per Sq. Ft.: $518.95
- Assessment Year: 2025
- Assessment Amount: $1,354,300
- Tax Amount: $19,163
- Tax Year: 2025
Disclosures and Reports
- Documents Avail.: Aerials, Deed, Property Disclosure
- Surveyed: Yes
- Block: C
- Lot Number: 1209
Listed by Portside Real Estate Group, Mary D Charwat