Full Property Details for 8 Netherwood Rd
General
- Sold For: $924,500
- Taxes: $15,333 (2025)
- Status: Closed
- Type: Single Family
- Source: PrimeMLS
- MLS ID: 5098150
- Added to Site: 99 day(s) ago
Interior
- Number of Rooms: 9
- Interior Features: Central Vacuum, Attic with Hatch/Scuttle, Cathedral Ceiling, Cedar Closet, Ceiling Fan, Dining Area, Fireplace Screens/Equip, Wood Fireplace, 2 Fireplaces, In-Law/ADU, In-Law Suite, Kitchen Island, Kitchen/Dining, Laundry Hookups, Primary BR w/ BA, Natural Light, Natural Woodwork, Skylight, Energy Rated Skylight(s), Indoor Storage, Wood Stove Hookup, Programmable Thermostat, 1st Floor Laundry
- Fireplace: Yes
- Appliances: Dishwasher, Dryer, Microwave, Wall Oven, Electric Range, ENERGY STAR Qual Fridge, Washer, Domestic Water Heater, Oil Water Heater, Tank Water Heater
- Flooring: Carpet, Hardwood, Vinyl Plank
Rooms
- Total Bathrooms: 3
- Full Bathrooms: 1
- 3/4 Bathrooms: 1
- Half Bathrooms: 1
- Bathroom 1: Bathroom Full, Level 2
- Bathroom 2: Bathroom Three Quarter, Level 1
- Bathroom 3: Bathroom Half, Level 1
- Total Bedrooms: 4
- Bedroom 1: Level 2
- Bedroom 2: Level 2
- Bedroom 3: Level 1
- Dining Room: Dining Room, Level 1
- Office: Level 1
- Laundry: Level 1
- Studio: Level 2
- Mud Room: Mudroom, Level 1
Additional Information
- Equipment: Air Conditioner, Window AC, CO Detector, HW/Batt Smoke Detector, Wood Stove
Exterior
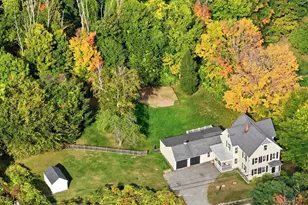
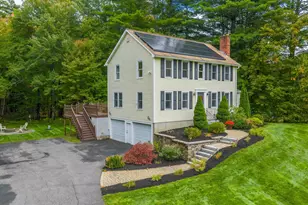
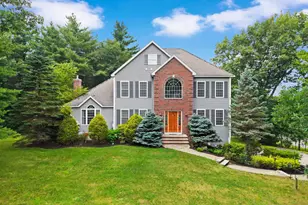
- Exterior Features: Deck, Full Fence, Outbuilding, Shed, Storage
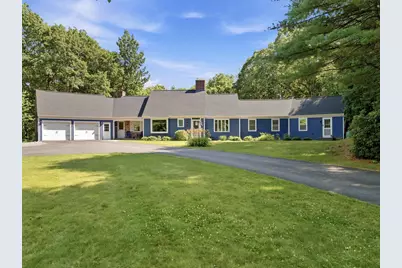
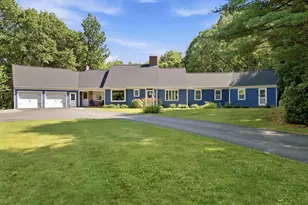
- Color: Blue
Parking
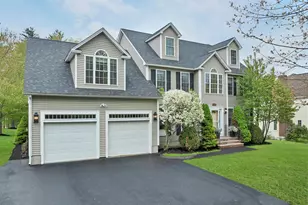
- Garage: Yes
- Garage Spaces: 2
- Parking: Parking Spaces 3 - 5
Location
- County: Rockingham
- Driving Directions: OFFERS due MONDAY evening via PDF only please
School Information
- School District: Windham School District
- Elementary School: Golden Brook Elementary School
- Middle School: Windham Middle School
- High School: Windham High School
Heating & Cooling
- Cooling Type: None
- Heating Type: Propane, Oil, Baseboard, Hot Water, Multi Zone, Boiler
Utilities
- Sewer: Leach Field, Private, Septic
Structural Information
- Construction Status: Existing
- Basement Entrance: Interior
- Basement Desc.: Concrete, Partially Finished, Walkout, Basement Stairs
- Roof: Asphalt Shingles
- Stories/Levels: 1.75
- Square Feet: 3,849
- Finished Total: 3,849 Sq. Ft.
- Finished Above Grnd: 3,569 Sq. Ft.
- Finished Below Grnd: 280 Sq. Ft.
- Year Built: 1983
Lot Features
- Lot Size (Acres): 3.12
- Lot Size (Sq. Ft.): 135,907
- Frontage: Yes Road Frontage
- Frontage Feet: 408
- Driveway/Sidewalk: Paved
- Zoning: Res
Financial Considerations
- Price Per Sq. Ft.: $257.78
- Assessment Year: 2025
- Assessment Amount: $1,012,800
- Tax Amount: $15,333.8
- Tax Year: 2025
Disclosures and Reports
Listed by BHHS Verani Londonderry, Siri Wilbur Kamien
Sold by KW Coastal and Lakes & Mountains Realty, Katie. Hasenfus