This is a carousel with tiles that activate property listing cards. Use the previous and next buttons to navigate.
1/1
$2,989,000
This is a carousel with tiles that activate property listing cards. Use the previous and next buttons to navigate.
1/1
Property Description
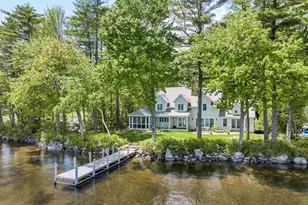
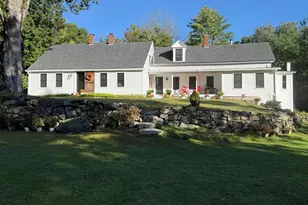
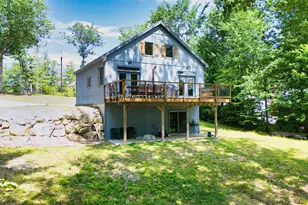
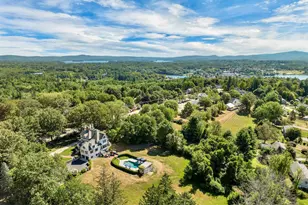
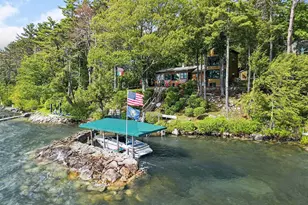
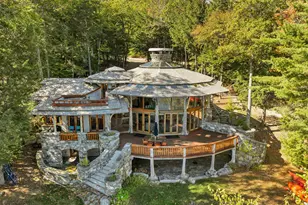
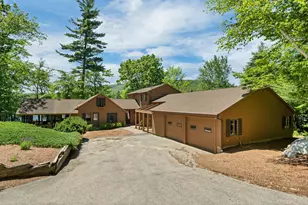
"Be Still" - a fitting name for this extraordinary lakeside retreat on beautiful Lake Wentworth. Set in a remarkably peaceful and private setting, this property offers the perfect escape to relax, recharge, and enjoy the beauty of nature. Overlooking 3,000 acres of crystal-clear water, Be Still captures breathtaking lake and mountain views while providing access to endless year-round recreation, including boating, swimming, fishing, waterskiing, skating, and cross-country skiing right from your doorstep. This quality-built home, built by Wood and Clay Fine Homes Builders, is designed for comfortable single-floor living and features exceptional craftsmanship throughout. The hardwood floors, soaring cathedral ceiling, a spacious walk-in pantry, a chef's kitchen equipped with high-end appliances, and an inviting screened porch to enjoy. Expansive windows fill the home with natural light and capture stunning views from nearly every room, creating a seamless connection between the home and its remarkable waterfront setting. Adding to the home's versatility is a large bonus room above the attached two-car garage, complete with its own bathroom - ideal for guests, a home office, media room, or fitness space. Offering exceptional privacy, tranquility, and timeless craftsmanship, Be Still is more than a home - it's a place to slow down, take in the views, and enjoy the unmatched beauty of Lake Wentworth.
Full Property Details
Full Property Details for 140 Holden Shore Rd
General
- Sold For: $2,989,000
- Taxes: $16,929 (2026)
- Status: Closed
- Type: Single Family
- Source: PrimeMLS
- MLS ID: 5095129
- Added to Site: 112 day(s) ago
Interior
- Number of Rooms: 18
- Interior Features: Cathedral Ceiling, Dining Area, Wood Fireplace, 1 Fireplace, Hearth, Kitchen Island, Primary BR w/ BA, Natural Light, Walk-In Closet, Walk-In Pantry, 1st Floor Laundry, Attic with Pulldown
- Fireplace: Yes
- Appliances: Dishwasher, Dryer, Freezer, Microwave, Gas Range, Refrigerator, Washer
- Flooring: Hardwood, Slate/Stone
Rooms
Bathrooms
- Total Bathrooms: 5
- Full Bathrooms: 1
- 3/4 Bathrooms: 3
- Half Bathrooms: 1
- Bathroom 1: Bathroom Three Quarter, 7'2" x 12'2", Level 2
- Bathroom 2: Bathroom Three Quarter, 7'1" x 13'6", Level 2
- Bathroom 3: Bathroom Half, 4'0" x 6'0", Level 1
- Bathroom 4: Bathroom Three Quarter, 13'6" x 7'1", Level 1
Bedrooms
- Total Bedrooms: 4
- Primary Suite: 19'3" x 13'4", Level 1
- Bedroom 1: 9'10" x 6'11", Level 2
- Bedroom 2: 14'1" x 17'8", Level 2
- Bedroom 3: 13'7" x 14'11", Level 2
Other Rooms
- Living Room: 21'11" x 25'6", Level 1
- Kitchen: Kitchen, 11'5" x 15'4", Level 1
- Dining Room: Dining Room, 10'10" x 14'6", Level 1
- Den: Den, 12'8" x 11'5", Level 2
- Loft: 15'10" x 12'0", Level 2
- Laundry: 10'2" x 8'4", Level 1
- Other Room 1: 10'2" x 8'9", Level 1
- Mud Room: Mudroom, 14'10" x 9'3", Level 1
- Porch: 13'5" x 21'6", Level 1
Exterior
- Exterior Features: Boat Slip/Dock, Deck, Garden Space, Natural Shade, Patio, Covered Porch, Screened Porch, Private Dock
Parking
- Garage: Yes
- Garage Spaces: 2
Location
- County: Carroll
- Driving Directions: From Wolfeboro, take Rt 28 north, turn right onto Whittenneck rd. Turn left onto Holden Shores rd. Follow to 140 on left.
School Information
- School District: Governor Wentworth Regional
- Elementary School: Carpenter Elementary
- Middle School: Kingswood Regional Middle
- High School: Kingswood Regional High School
Heating & Cooling
- Cooling Type: None
- Heating Type: Propane, Hot Water
Utilities
- Sewer: 1500+ Gallon, Leach Field, Septic Design Available, Septic
Structural Information
- Construction Status: Existing
- Basement Entrance: Interior
- Basement Desc.: Basement Stairs, Concrete, Interior Stairs, Other
- Roof: Asphalt Shingles
- Stories/Levels: 1.5
- Square Feet: 3,736
- Finished Total: 3,736 Sq. Ft.
- Finished Above Grnd: 3,736 Sq. Ft.
- Year Built: 2002
Lot Features
- Lot Size (Acres): 0.51
- Lot Size (Sq. Ft.): 22,216
- Lot Dimensions: 15'10" x 12'0"
- Frontage: Yes Road Frontage
- Frontage Feet: 41
- Driveway/Sidewalk: Crushed Stone
- Zoning: LAKE WENTWORTH
Water Features
- Water Front: Yes
- Water View: Yes
- Water Access: Yes
- Water Front Type: Lake
- Water Front Name: Wentworth Lake
- Water Front Owned: 1
Financial Considerations
- Price Per Sq. Ft.: $908.73
- Tax Amount: $16,929
- Tax Year: 2026
Disclosures and Reports
- Surveyed: Yes
- Lot Number: 18
Listed by KW Coastal and Lakes & Mountains Realty/Wolfeboro, Adam Dow
Sold by BHHS Verani Wolfeboro, Sara. Reineman

Get Pre-Approved Today
Schools
Schools serving 140 Holden Shore Rd
School District:Governor Wentworth Regional School District
| Name | Grades | Distance |
|---|---|---|
Crescent Lake School 75 McManus Road, Wolfeboro, NH 03894 | 4-6 | 1.1 mi |
Carpenter Elementary School 102 South Main Street, Wolfeboro, NH 03894 | K-3 | 1.4 mi |
Kingswood Regional Middle School 404 South Main Street, Wolfeboro, NH 03894 | 7-8 | 1 mi |
Kingswood Regional High School 396 South Main Street, Wolfeboro, NH 03894 | 9-12 | 1 mi |
Disclaimer:
School attendance boundaries provided by ATTOM Data Solutions and are for reference only. Contact the school directly to verify enrollment eligibility.
Price & Sales History for 140 Holden Shore Rd
Date
Details
Price
Change
Source
10/02/2026
Sold
$2,989,000
-11.96%
MLS
8/13/2026
Price Reduced
$3,395,000
-2.86%
MLS
6/17/2026
Listed
$3,495,000
—
MLS
Disclaimer: Historical sales information is derived from public records provided by the county offices. Information is not guaranteed and should be independently verified.
140 Holden Shore Road, Wolfeboro, NH 03894 (MLS# 5095129) is a Single Family property that was sold at $2,989,000 on October 02, 2026. Want to learn more about 140 Holden Shore Road? Do you have questions about finding other Single Family real estate for sale in Wolfeboro? You can browse all Wolfeboro real estate or contact a Coldwell Banker agent to request more information.