This is a carousel with tiles that activate property listing cards. Use the previous and next buttons to navigate.
1/1
$675,000
This is a carousel with tiles that activate property listing cards. Use the previous and next buttons to navigate.
1/1
Property Description
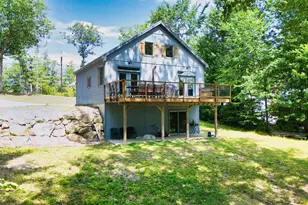
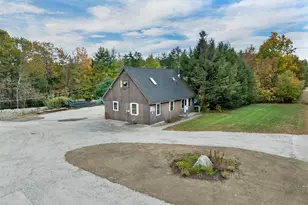
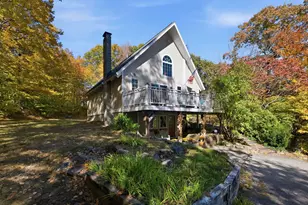
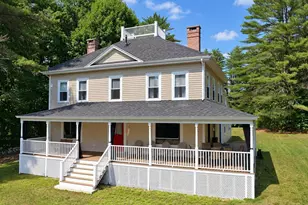
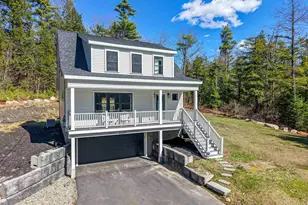
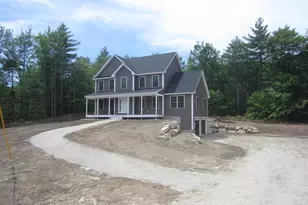
Have you ever dreamed of living in a historic home? Take a step back in time in this thoughtfully restored 1795 Antique Center Chimney Cape in North Wolfeboro's historic "Dimon Corner." Filled with character & steeped in history, this lovingly cared for 3 bedroom/3 bath home is absolutely stunning. A farmer's porch greets you before you enter a large cathedral kitchen with large bespoke windows. The open kitchen has a Dacor double oven range, custom hand-built kitchen cabinets with newly painted Farrow & Ball paint, a Bosch commercial grade dishwasher, lovely exposed beams, wide plank floors & a pellet stove. Off the kitchen area is a screened-in porch for enjoying warmer days. Also on the first floor is the primary bedroom with lots of sunlight, a walk-in closet and primary bath. There is a gorgeous home office with a fireplace & a wall of built-ins. Rounding out the first floor is a very inviting den with a working fireplace and beehive oven, as well as a remodeled mudroom complete with a LG washer and dryer. The mudroom leads to a two-car garage with space above for a home gym, storage or a bonus room. The upstairs has a sunny bathroom & two charming guest bedrooms. The well landscaped property is ensconced by rock walls & has a magnificent blue stone terrace in the backyard sitting among some of Wolfeboro oldest maples trees. This tranquil sanctuary is not far from downtown Wolfeboro's restaurants, shopping & Lake Winnipesaukee. Being sold furnished with some exceptions.
Full Property Details
Full Property Details for 5 Trask Mountain Rd
General
- Sold For: $675,000
- Taxes: $5,546 (2024)
- Status: Closed
- Type: Single Family
- Source: PrimeMLS
- MLS ID: 5085498
- Added to Site: 131 day(s) ago
Interior
- Number of Rooms: 7
- Interior Features: Cathedral Ceiling, Dining Area, Wood Fireplace, 2 Fireplaces, Kitchen Island, Kitchen/Living, Living/Dining, Natural Light, Natural Woodwork, Indoor Storage, Vaulted Ceiling, Wood Stove Hookup, 1st Floor Laundry, Pot Filler
- Fireplace: Yes
- Appliances: Dishwasher, Dryer, Gas Range, Refrigerator, Washer, Electric Water Heater
- Flooring: Wood
Rooms
Bathrooms
- Total Bathrooms: 3
- 3/4 Bathrooms: 2
- Half Bathrooms: 1
Bedrooms
- Total Bedrooms: 3
Additional Information
- Equipment: Air Conditioner, Radon Mitigation
Exterior
- Exterior Features: Barn, Deck, Natural Shade, Patio, Enclosed Porch, Screened Porch
- Color: White
Parking
- Garage: Yes
- Garage Spaces: 2
- Parking: Garage, Parking Spaces 6+, Attached
Location
- County: Carroll
- Driving Directions: Take Route 28 from downtown Wolfeboro. Take a right on North Wolfeboro Rd to Dimon Corner.
School Information
- School District: Governor Wentworth Regional
- Elementary School: Carpenter Elementary
- Middle School: Kingswood Regional Middle
- High School: Kingswood Regional High School
Heating & Cooling
- Cooling Type: Mini Split
- Heating Type: Oil, Forced Air
Utilities
- Sewer: Leach Field, Septic
Structural Information
- Construction Status: Existing
- Basement Entrance: Walkout
- Basement Desc.: Unfinished
- Roof: Asphalt Shingles
- Stories/Levels: 2
- Square Feet: 2,311
- Finished Total: 2,311 Sq. Ft.
- Finished Above Grnd: 2,311 Sq. Ft.
- Year Built: 1795
Lot Features
- Lot Size (Acres): 1.67
- Lot Size (Sq. Ft.): 72,745
- Frontage: Yes Road Frontage
- Frontage Feet: 400
- Driveway/Sidewalk: Paved
- Zoning: NORTH
Financial Considerations
- Price Per Sq. Ft.: $300.74
- Tax Amount: $5,546
- Tax Year: 2024
Disclosures and Reports
- Lot Number: 9
Listed by BHHS Verani Wolfeboro, Sara Reineman
Sold by Lamacchia Realty, Inc., Jackie M. Guido

Get Pre-Approved Today
Schools
Schools serving 5 Trask Mountain Rd
School District:Governor Wentworth Regional School District
| Name | Grades | Distance |
|---|---|---|
Carpenter Elementary School 102 South Main Street, Wolfeboro, NH 03894 | K-3 | 6 mi |
Crescent Lake School 75 McManus Road, Wolfeboro, NH 03894 | 4-6 | 6.1 mi |
Kingswood Regional Middle School 404 South Main Street, Wolfeboro, NH 03894 | 7-8 | 6 mi |
Kingswood Regional High School 396 South Main Street, Wolfeboro, NH 03894 | 9-12 | 6 mi |
Disclaimer:
School attendance boundaries provided by ATTOM Data Solutions and are for reference only. Contact the school directly to verify enrollment eligibility.
Price & Sales History for 5 Trask Mountain Rd
Date
Details
Price
Change
Source
8/28/2026
Sold
$675,000
-2.88%
MLS
4/27/2026
Listed
$695,000
—
MLS
Disclaimer: Historical sales information is derived from public records provided by the county offices. Information is not guaranteed and should be independently verified.
5 Trask Mountain Road, Wolfeboro, NH 03894 (MLS# 5085498) is a Single Family property that was sold at $675,000 on August 28, 2026. Want to learn more about 5 Trask Mountain Road? Do you have questions about finding other Single Family real estate for sale in Wolfeboro? You can browse all Wolfeboro real estate or contact a Coldwell Banker agent to request more information.