This is a carousel with tiles that activate property listing cards. Use the previous and next buttons to navigate.
1/50
$649,900
This is a carousel with tiles that activate property listing cards. Use the previous and next buttons to navigate.
1/50
Property Description
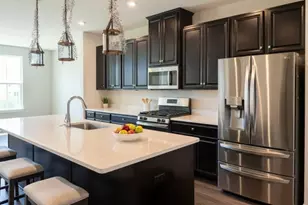
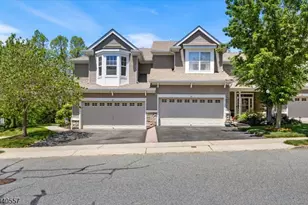
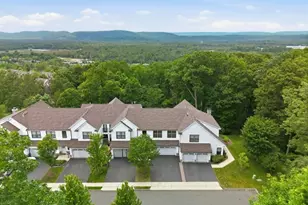
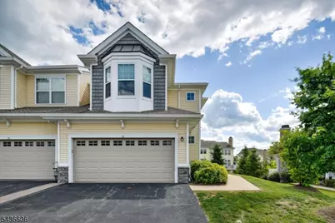
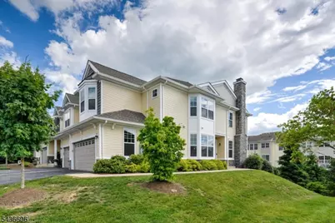
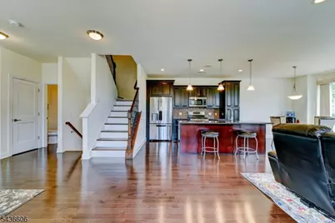
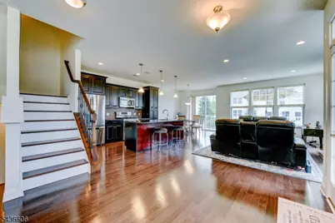
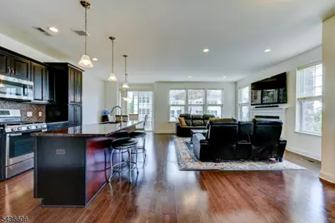
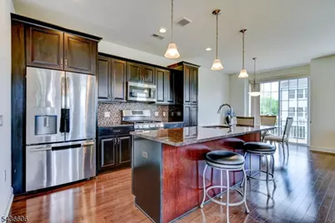
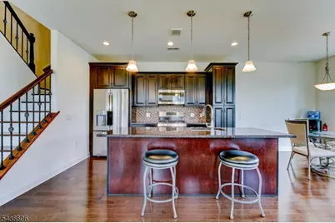
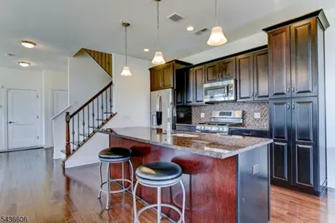
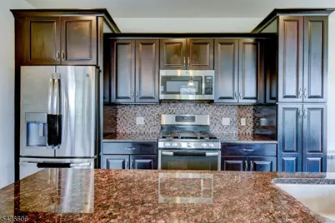
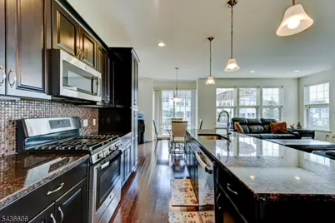
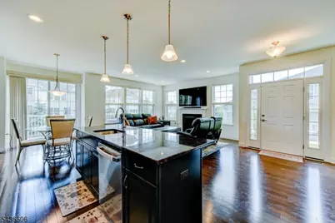
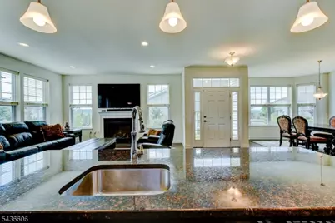
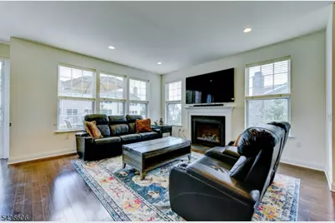
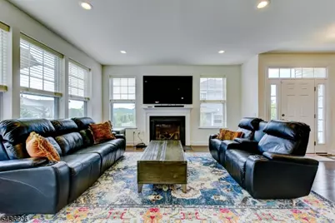
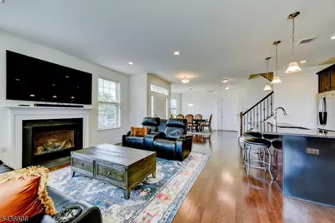
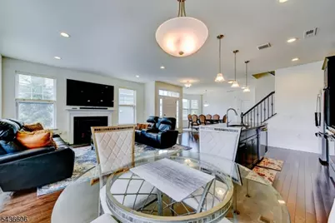
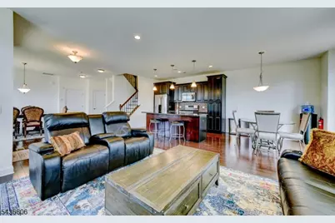
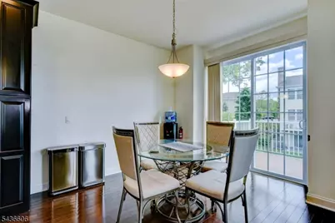
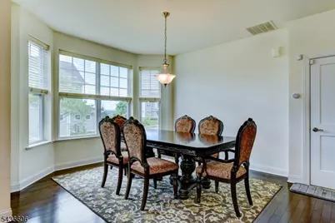
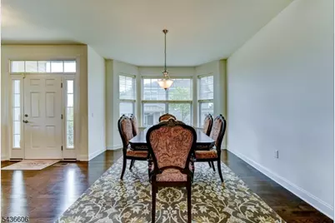
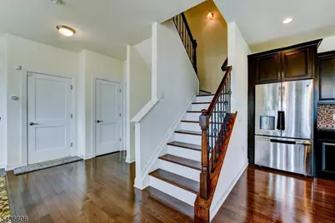
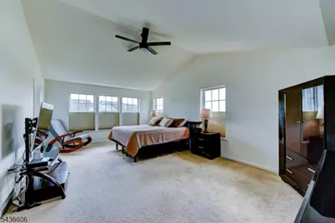
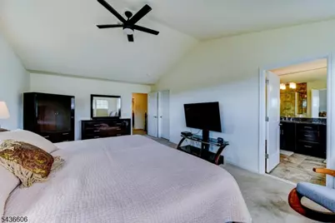
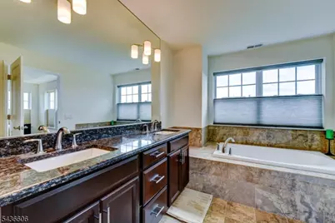
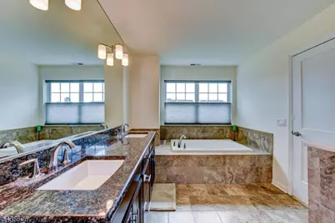
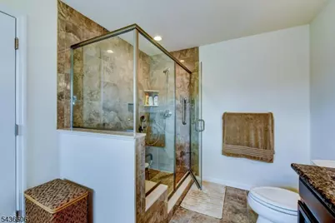
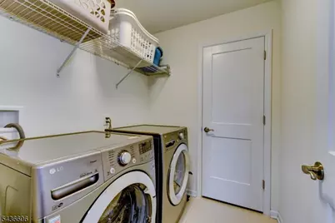
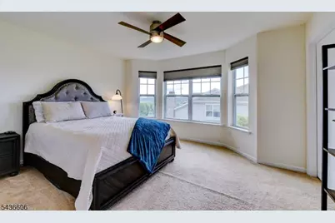
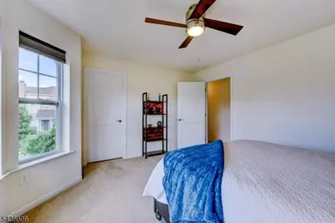
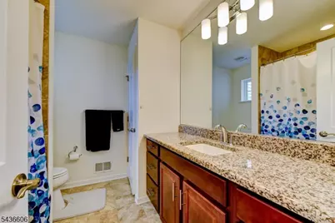
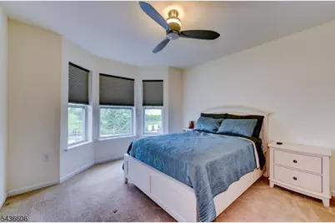
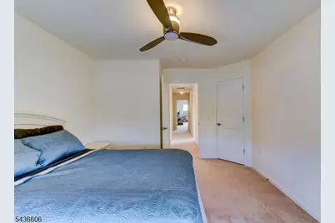
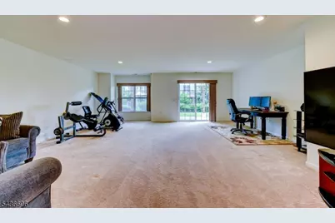
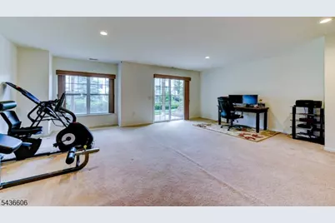
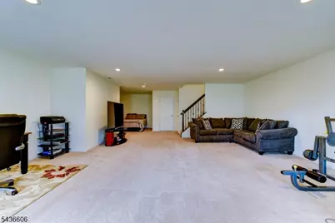
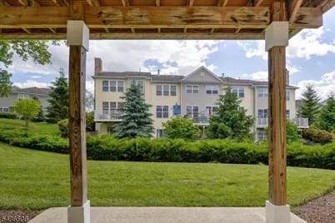
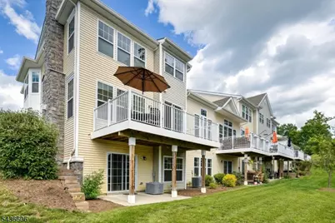
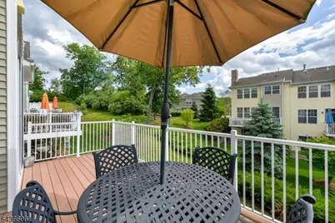
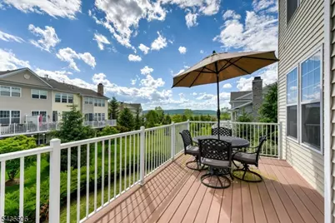
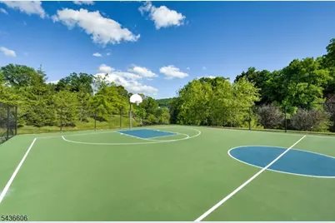
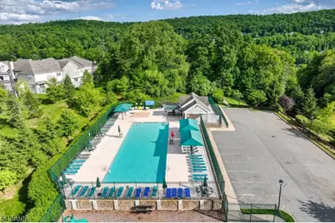
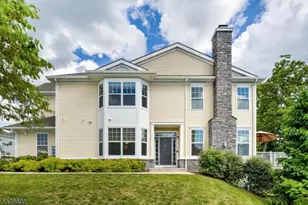
Welcome to 14 Lupine Ln, a beautifully appointed end-unit townhome in the highly desirable Panther Valley community. This spacious Augusta model 3-bedroom, 2.5-bath home with a 2-car garage w/ 2800 Sqft of living space offers an open & inviting floor plan designed for today's lifestyle. The main level features a open-concept layout highlighted by hardwood flrs, oversized windows that showcase spectacular views & natural light. The gourmet kitchen boasts 42" cabinetry, granite ctrs, SS appliances, a lrge center island with breakfast bar & seamless flow into the living & dining areas. The fml dining room is perfect for entertaining, spacious living room features a gas fireplace and direct access to a composite deck overlooking scenic surroundings. Upstairs, the Spacious primary suite offers tray ceilings, a large walk-in closet & Master bath complete with a soaking tub, stall shower, double vanity, and granite ctrs. 2 additional lge sized bedrooms include ample closet space, with one featuring its own walk-in closet. A convenient 2nd flr laundry room w/ closet completes the upper level. The walk-out finished basement provides a versatile open-concept space ideal for a recreation room, home office, gym, media room, or guest area. Sliding doors lead to a private patio. Residents enjoy exceptional Panther Valley amenities, including 3 outdoor swimming pools, multi-sport courts, playground, scenic walking trails & bike paths. Minutes to highways, shopping, dining & recreation.
Full Property Details
Full Property Details for 14 Lupine Ln
General
- Price: $649,900
- HOA FEE: $345/month
- Taxes: $12,773 (2025)
- Status: Active
- Type: Townhouse
- Source: Garden_State
- MLS ID: 4032066
- Updated: 6/5/2026
- Added to Site: 55 day(s) ago
Interior
- Number of Rooms: 9
- 2nd Floor/Level 2: 3 Bedrooms, Bath Main, Bath(s) Other, Laundry Room
- 1st Floor/Level 1: Breakfast Room, Dining Room, Foyer, GarEnter, Kitchen, Living Room, Porch, Powder Room
- Lower Level: Family Room, Office, SeeRem, Storage Room, Walkout
- Interior Features: Blinds, Carbon Monoxide Detector, Smoke Detector, Stall Shower, Stall Shower and Tub, Walk-In Closet
- Number of Fireplaces: 1
- Fireplace(s): Gas Fireplace, Living Room
- Appliances: Carbon Monoxide Detector, Dishwasher, Dryer, Microwave, Gas Range and Oven, Refrigerator, Washer
- Flooring: Carpeting, Tile, Wood
Rooms
Bathrooms
- Total Bathrooms: 3
- Full Bathrooms: 2
- Half Bathrooms: 1
Bedrooms
- Total Bedrooms: 3
- Primary Bedroom: Full Bath, Walk-In Closet
- Bedroom 1: 22 x 14, Second
- Bedroom 2: 14 x 12, Second
- Bedroom 3: 11 x 10, Second
Other Rooms
- Living Room: 16 x 13, First
- Family Room: 22 x 21, Basement
- Kitchen: Breakfast Bar, Center Island, Eat-In Kitchen, Separate Dining Area, 13 x 10, First
- Dining Room: Formal Dining Room, 14 x 12, First
- Laundry Room: 8 x 6, Second
- Breakfast: 12 x 10, First
- Utility Room: Basement
Additional Information
- Shared Amenities: JogPath, MulSport, Playgrnd, PoolOtdr, Tennis
- Pool: Yes
- Pool Description: Association Pool
Exterior
- Exterior Features: Deck, Patio, Sidewalk, Tennis Courts
Parking
- Garage: Yes
- Garage Spaces: 2
- Uncovered Spaces: 2
- Garage Description: Built-In Garage, On-Street Parking
Location
- County: Warren
- Subdivision: Panther Valley
- Driving Directions: Rt 80 W to Exit 19 to left at stop sign left to Rt #517 Right to Panther Valley to Mallard to Lupine
School Information
- Elementary School: ALLAMUCHY
- Middle School: ALLAMUCHY
- High School: HACKTTSTWN
Community
- Community Living: Yes
- Assoc. Fees Include: Maintenance-Common Area, Maintenance-Exterior, Snow Removal
- Pets Allowed: Yes
Heating & Cooling
- Cooling Type: 1 Unit, Central Air Conditioning
- Heating Type: 1 Unit, Forced Hot Air, Multi-Zone
- Heating Fuel: Natural Gas
- Water Heater: Gas
Utilities
- Sewer: Public Sewer
- Water: Public Water
- Utility Description: Electric, Natural Gas, Garbage Included
Structural Information
- Architectural Style: Multi Floor Unit, Townhouse-End Unit, Multi Floor Unit
- Basement: Yes
- Basement Desc.: Finished, Full, Walk-Out
- Roof: Asphalt Shingles
- Square Feet: 2,800
- Year Built: 2018
Lot Features
- Lot Size: 0 AC
- Driveway/Sidewalk: 2 Car Width, Blacktop, Driveway-Exclusive, On-Street Parking
- Lot Description: Corner
Financial Considerations
- Association Fee: $345
- Assoc Fee Freq.: Monthly
- Application Fee: $500
- Other Fee: $650
- Other Fee Freq.: One Time
- Assessment Amount: $338,200
- Land Assmt: $65,000
- Tax Amount: $12,773
- Tax Year: 2025
Disclosures and Reports
- Ownership: Condominium
- Disclosures: Yes
- APN: 3001-00701-0000-00057-0000-
- Block: 701
- Lot Number: 57
Listed by Weichert Realtors
Get Pre-Approved Today
Schools
Schools serving 14 Lupine Ln
School District:Allamuchy Township School District
| Name | Grades | Distance |
|---|---|---|
Mountain Villa School 1686 County Rt 517, Allamuchy Township, NJ 07820 | PK-1 | 2 mi |
Allamuchy Township Elementary School 20 Johnsonburg Road, Allamuchy Township, NJ 07820 | 2-8 | 2.3 mi |
Hackettstown High School 599 Warren Street, Hackettstown, NJ 07840 | 9-12 | 4.6 mi |
Disclaimer:
School attendance boundaries provided by ATTOM Data Solutions and are for reference only. Contact the school directly to verify enrollment eligibility.
Price & Sales History for 14 Lupine Ln
Date
Details
Price
Change
Source
6/05/2026
Listed
$649,900
—
MLS
Disclaimer: Historical sales information is derived from public records provided by the county offices. Information is not guaranteed and should be independently verified.

Tax History
Tax History for 14 Lupine Ln
Year
Property Taxes
Change
Tax Assessment
Change
2025
$10,914
1%
$338,200
—
2024
$10,856
-10%
$338,200
—
2022
$12,064
4%
$338,200
—
2021
$11,570
33%
$338,200
—
2021
$8,668
-12%
$338,200
—
2019
$9,825
420%
$338,200
420%
2018
$1,888
—
$65,000
—
Disclaimer: Historical tax information is derived from public records provided by the county offices. Information is not guaranteed and should be independently verified.
Estimate the Cost
Estimate the Cost for 14 Lupine Ln
14 Lupine Ln, Allamuchy Township, NJ 07840 (MLS# 4032066) is a Townhouse property with 3 bedrooms, 2 full bathrooms and 1 partial bathroom. 14 Lupine Ln is currently listed for $649,900 and was received on June 05, 2026. Want to learn more about 14 Lupine Ln? Do you have questions about finding other Townhouse real estate for sale in Allamuchy Township? You can browse all Allamuchy Township real estate or contact a Coldwell Banker agent to request more information.