This is a carousel with tiles that activate property listing cards. Use the previous and next buttons to navigate.
1/26
$359,999 Just Listed
This is a carousel with tiles that activate property listing cards. Use the previous and next buttons to navigate.
1/26
Property Description
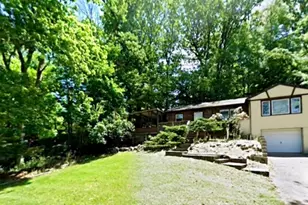
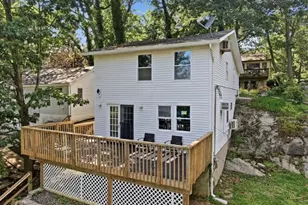
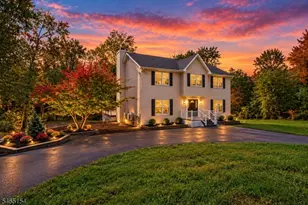
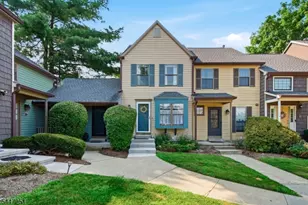
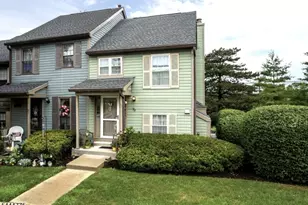
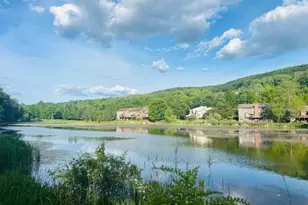
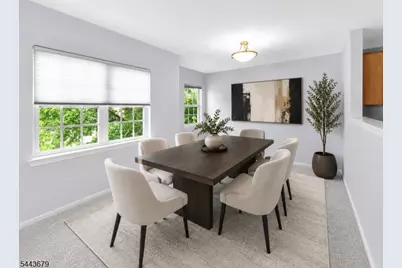
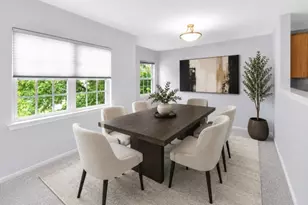
Welcome to 221 Old Farm Rd in the desirable Old Farm Village section of Panther Valley, private community in Allamuchy, NJ. This beautifully maintained 2-bedroom, 2-bath townhome offers exceptional with peaceful wooded views and a move-in ready interior. Freshly painted throughout, the bright open floor plan features a spacious living room with a gas fireplace and a beautiful vinyl glass door leading to a private balcony, perfect for morning coffee or relaxing outdoors. Brand-new carpeting throughout the home complements the kitchen, which features new luxury vinyl plank flooring (2026), stainless steel appliances, including a refrigerator (June 2020), dishwasher (September 2022), stackable washer and dryer (February 2023), stove (November 2024), and water heater (November 2024). Custom closet organizers maximize storage throughout. The primary suite offers a large walk-in closet and an en suite bath with a tiled tub/shower. A spacious second bedroom and full bath provide flexibility for guests or a home office. Residents enjoy three pools, tennis, pickleball, basketball, volleyball, playgrounds, walking trails, and nearby Allamuchy Dog Park. Minutes from Route 80, Hackettstown shopping, restaurants, NJ Transit, Centenary Stage Company, and state parks.
Full Property Details
Full Property Details for 221 Old Farm Dr
General
- Price: $359,999
- HOA FEE: $288/month
- Taxes: $6,782 (2025)
- Status: Active
- Type: Condo
- Source: Garden_State
- MLS ID: 4039248
- Updated: Today (7/10/2026)
- Added to Site: Today
Interior
- Number of Rooms: 5
- 2nd Floor/Level 2: 2 Bedrooms, Bath Main, Bath(s) Other, Dining Room, Kitchen, Laundry Room, Living Room, Utility Room
- 1st Floor/Level 1: Entrance Vestibule, Foyer
- Number of Fireplaces: 1
- Fireplace(s): Gas Fireplace, Living Room
- Appliances: Carbon Monoxide Detector, Dishwasher, Dryer, Microwave, Gas Range and Oven, Refrigerator, Washer
- Flooring: Carpeting, Laminate, Tile
Rooms
Bathrooms
- Total Bathrooms: 2
- Full Bathrooms: 2
Bedrooms
- Total Bedrooms: 2
- Primary Bedroom: Full Bath, Walk-In Closet
- Bedroom 1: 14 x 11, Second
- Bedroom 2: 11 x 10, Second
Other Rooms
- Living Room: 14 x 12, Second
- Kitchen: Country Kitchen, Separate Dining Area, 11 x 10, Second
- Dining Room: Formal Dining Room, 15 x 9, Second
Additional Information
- Shared Amenities: Jogging/Biking Path, Playground, Pool-Outdoor, Tennis Courts
- Pool: Yes
- Pool Description: Association Pool
Exterior
- Exterior Features: Curbs, Deck, Sidewalk, Tennis Courts, Thermal Windows/Doors, Underground Lawn Sprinkler
- Color: cream
Location
- County: Warren
- Subdivision: Panther Valley - Old Farm
- Driving Directions: Rt 80W to exit 19. L at stop. R into PV. Through gate continue down Bald Eagle & out back gate. Cross directly over Alphano Rd into OFV #221
School Information
- Elementary School: ALLAMUCHY
- Middle School: ALLAMUCHY
- High School: HACKTTSTWN
Community
- Community Living: Yes
- Assoc. Fees Include: Maintenance-Common Area, See Remarks, Snow Removal, Trash Collection
- Pets Allowed: Yes
Heating & Cooling
- Cooling Type: 1 Unit, Central Air Conditioning
- Heating Type: 1 Unit, Forced Hot Air
- Heating Fuel: Natural Gas
- Water Heater: Gas
Utilities
- Sewer: Public Sewer
- Water: Public Water
- Utility Description: All Underground, Electric, Natural Gas, Cable TV Available, Garbage Included
Structural Information
- Architectural Style: Multi Floor Unit, One Floor Unit, Multi Floor Unit
- Roof: Asphalt Shingles
- Year Built: 2007
Lot Features
- Lot Size: CONDO
- Driveway/Sidewalk: Blacktop, Parking Lot-Shared
- Lot Description: Level Lot
Financial Considerations
- Association Fee: $288
- Assoc Fee Freq.: Monthly
- Assessment Amount: $171,800
- Land Assmt: $60,000
- Tax Amount: $6,782
- Tax Year: 2025
Disclosures and Reports
- Ownership: Fee Simple
- Disclosures: Yes
- APN: 3001-00602-0007-00002-0000-
- Block: 602.07
- Lot Number: 2
Listed by Keller Williams Metropolitan
Get Pre-Approved Today
Schools
Schools serving 221 Old Farm Dr
School District:Allamuchy Township School District
| Name | Grades | Distance |
|---|---|---|
Mountain Villa School 1686 County Rt 517, Allamuchy Township, NJ 07820 | PK-1 | 2.2 mi |
Allamuchy Township Elementary School 20 Johnsonburg Road, Allamuchy Township, NJ 07820 | 2-8 | 2.5 mi |
Hackettstown High School 599 Warren Street, Hackettstown, NJ 07840 | 9-12 | 4.9 mi |
Disclaimer:
School attendance boundaries provided by ATTOM Data Solutions and are for reference only. Contact the school directly to verify enrollment eligibility.
Price & Sales History for 221 Old Farm Dr
Date
Details
Price
Change
Source
7/10/2026
Listed
$359,999
45.16%
MLS
7/28/2007
Sold
$248,000
—
Public Record
Disclaimer: Historical sales information is derived from public records provided by the county offices. Information is not guaranteed and should be independently verified.
Tax History
Tax History for 221 Old Farm Dr
Year
Property Taxes
Change
Tax Assessment
Change
2025
$5,544
-17%
$171,800
—
2024
$6,671
4%
$171,800
—
2022
$6,408
1%
$171,800
—
2021
$6,372
34%
$171,800
—
2021
$4,754
-5%
$171,800
—
2019
$4,991
—
$171,800
—
2018
$4,991
-1%
$171,800
—
2017
$5,044
1%
$171,800
—
2016
$5,006
1%
$171,800
—
2015
$4,936
10%
$171,800
—
2013
$4,494
—
$171,800
—
Disclaimer: Historical tax information is derived from public records provided by the county offices. Information is not guaranteed and should be independently verified.
Estimate the Cost
Estimate the Cost for 221 Old Farm Dr
221 Old Farm Dr, Allamuchy Township, NJ 07838 (MLS# 4039248) is a Condo property with 2 bedrooms and 2 full bathrooms. 221 Old Farm Dr is currently listed for $359,999 and was received on July 10, 2026. Want to learn more about 221 Old Farm Dr? Do you have questions about finding other Condo real estate for sale in Allamuchy Township? You can browse all Allamuchy Township real estate or contact a Coldwell Banker agent to request more information.