This is a carousel with tiles that activate property listing cards. Use the previous and next buttons to navigate.
1/1
$630,000
This is a carousel with tiles that activate property listing cards. Use the previous and next buttons to navigate.
1/1
Property Description
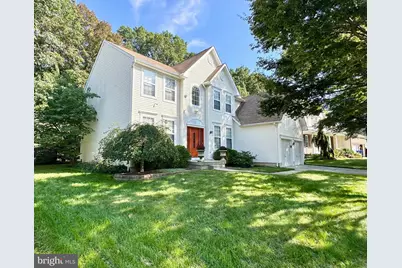
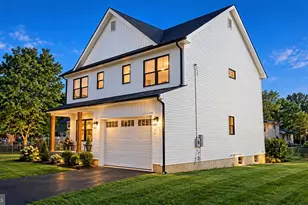
Back on the market with a NEW ROOF that's High Def & High Tech, plus up to 1,000 towards C/O Costs at closing, its a Big Deal for a beautiful property with Big Potential! This WEST Facing Colonial has an oversized scenic lot situated in the Mallard Creek Community featuring Belgium block curbing, wide streets, sidewalks and more. This home has a lot to offer and room to put your finishing touches on it to make it your own at this price. So many wow features like the bright 2 story foyer, real wood stairwell and banisters centrally located between the formal dining room and living room set upon hardwood flooring that continues in majority of the first floor as well as 9 foot ceilings on the first floor, an office tucked away aside the grande 2 story family room with tons of natural light, a fireplace and open to the spacious kitchen with a breakfast room, kitchen with wrap around marble counter top, breakfast bar, tiled backsplash, 42 inch cabinets with nifty features like the lazy susan, extra drawers, a corner under mount sink overlooking the backyard, mainly stainless steel appliances a pantry, large main floor laundry room, powder room with upgraded vanity. The upstairs features a wide dual overlook walkway with accenting wood railings, 4 spacious bedrooms that includes one with a double door entry to the generously sized Primary Suite, inside there are 2 walk-in closets, big primary bathroom that has dual vanities, corner garden tub, separate shower with decorative tiling, separate room with commode, linen closet, tiled flooring and multiple windows to bring in natural light. The home also has a huge partially finished basement with a bonus room, plenty of storage, some extra hardwood flooring is being left for the future owner, the A/C compressor 8 years old, and AC coil 4 years old, HVAC also has a humidifier, the 2 car garage has automatic garage door openers. The exteriors back yard a storage shed, an oversized dual entry deck with built in seating, nook for a grill, a Gazebo with natural wisteria that blooms in season this is a wonderful setting to view nature as it backs to a wooded tree line and in the distance below is Crafts Creek. There is too much to list, come see this one and make it home for the new season. The home is priced to reflect it being sold in As-Is Condition, Buyer is responsible for all township and lender required certificates and/or repairs the incentive will help with up to 1,000 towards the C/O costs at closing. The home is being lived in and cared for, the Seller is looking for a quick closing. Community is conveniently located near major roads of transportation NJTP, Rt 130, Rt 295, Rt 206 and Rail Stations either the light rail approx 10 minutes or a little farther two main NJ Transit/ Amtrak train stations within 20-30 minutes.
Full Property Details
Full Property Details for 85 Creekwood Dr
General
- Sold For: $630,000
- Taxes: $10,444 (2024)
- Status: Closed
- Type: Single Family
- Source: BrightMLSPhilly
- MLS ID: NJBL2096474
- Added to Site: 296 day(s) ago
Interior
- Number of Rooms: 11
- Rooms/Areas: Living Room, Dining Room, Primary Bedroom, Bedroom 2, Bedroom 3, Bedroom 4, Kitchen, Family Room, Laundry, Office, Bonus Room, Primary Bathroom, Full Bath, Half Bath
- Interior Features: Attic, Bathroom - Soaking Tub, Bathroom - Stall Shower, Bathroom - Tub Shower, Carpet, Chair Railings, Crown Moldings, Dining Area, Floor Plan - Open, Formal/Separate Dining Room, Pantry, Recessed Lighting, Store/Office, Upgraded Countertops, Walk-in Closet(s), Window Treatments, Wood Floors, Ceiling Fan(s), Family Room Off Kitchen, Kitchen - Eat-In, Primary Bath(s)
- Fireplace: Yes
- Number of Fireplaces: 1
- Fireplace(s): Fireplace - Glass Doors, Wood
- Appliances: Built-In Microwave, Built-In Range, Dishwasher, Dryer - Front Loading, Dryer - Gas, Exhaust Fan, Oven - Self Cleaning, Oven/Range - Gas, Refrigerator, Stainless Steel Appliances, Washer
- Flooring: Carpet, Ceramic Tile, Concrete, Wood
Rooms
Bathrooms
- Total Bathrooms: 3
- Full Bathrooms: 2
- Half Bathrooms: 1
- Upper Floor Baths: 2
- Upper - Full Baths: 2
- Main Floor Baths: 1
- Main - 1/2 Baths: 1
Bedrooms
- Total Bedrooms: 4
- Bedrooms Upper: 4
Additional Information
- Security/Safety: Carbon Monoxide Detector(s), Electric Alarm, Motion Detectors, Security System, Smoke Detector
Exterior
- Exterior Features: Exterior Lighting, Gutter System, Street Lights
- Porch/Patio/Deck: Deck(s)
Parking
- Garage: Yes
- Garage Spaces: 2
- Total Spaces: 6
- Parking Features: Concrete Driveway
- Parking Type: Attached Garage, Off Street, On Street, Driveway
- Garage Description: Built In, Garage - Front Entry, Garage Door Opener, Inside Access
Location
- Area: Florence Twp (20315)
- Municipality: FLORENCE TWP
- County: BURLINGTON
- Subdivision: MALLARD CREEK
- Cross Streets: Potts Mill
- Driving Directions: Rt 130 to Fairbrook Dr to Creekwood Dr. Alternate Directions Potts Mill Rd to Creekwood Dr.
- Direction Faces: West
School Information
- School District: Florence Township Public Schools
Heating & Cooling
- Central air: Yes
- Cooling Type: Ceiling Fan(s), Central A/C, Programmable Thermostat
- Cooling Fuel: Electric
- Heating Type: Forced Air, Programmable Thermostat
- Heating Fuel: Natural Gas
- Water Heater: Natural Gas
Utilities
- Sewer: Public Sewer
- Water: Public
Structural Information
- Architectural Style: Colonial
- Structure Type: Detached
- Builder: Beazer Homes
- Construction: Concrete, Frame, Vinyl Siding
- Basement: Yes
- Basement Desc.: Daylight, Partial, Drainage System, Interior Access, Partially Finished, Poured Concrete, Sump Pump
- Foundation: Concrete Perimeter
- Roof: Shingle
- Walls/Ceilings: 2 Story Ceilings, 9'+ Ceilings, Dry Wall
- Doors: Sliding Glass
- Stories Description: Main, Upper 1
- Square Feet: 2,619
- Sq. Ft. Source: Assessor
- Living Area: 2,619 Sq. Ft.
- Finished Above Grnd: 2,619 Sq. Ft.
- Year Built: 2001
- Year Built Source: Estimated
- Property Condition: Good
Lot Features
- Property View: Trees/Woods
- Lot Size (Acres): 0.43
- Lot Size (Sq. Ft.): 18,730
- Lot Size Source: Estimated
- Lot Dimensions: 74.00 x 0.00
- Zoning: RESIDENTIAL
- Lot Description: Backs to Trees, Landscaping, Trees/Wooded
Financial Considerations
- Price Per Sq. Ft.: $236.73
- Assessment Year: 2024
- City/TownTax Freq: Annually
- County Tax Freq: Annually
- Tax w/Assessment: $374,800
- Tax Amount: $10,444
- Tax Year: 2024
- Terms: Standard Sale
- Tax Total Finished Sq. Ft.: 2619
Disclosures and Reports
- Ownership: Fee Simple
- Exclusions: Garages work benches, extra refrigerator and freezer
- Inclusions: Kitchen appliances: refrigerator, range, microwave hood-unit, dishwasher, washer, dryer, gazebo, shed
- Lot Number: 44
Listed by First Advantage Realty II LLC, Aliya F Robinson
Sold by Non Subscribing Office, NON MEMBER

Get Pre-Approved Today
Schools
Schools serving 85 Creekwood Dr
School District:Florence Township School District
| Name | Grades | Distance |
|---|---|---|
Number 5, Roebling Elementary School 1330 Hornberger Ave, Florence, NJ 08554 | PK-3 | 1.1 mi |
Riverfront School 500 East Front Street, Florence, NJ 08518 | 4-8 | 2 mi |
Florence Twp Mem High School 1050 Cedar Lane, Burlington, NJ 08016 | 9-12 | 1.7 mi |
Disclaimer:
School attendance boundaries provided by ATTOM Data Solutions and are for reference only. Contact the school directly to verify enrollment eligibility.
Price & Sales History for 85 Creekwood Dr
Date
Details
Price
Change
Source
6/29/2026
Sold
$630,000
1.61%
MLS
3/20/2026
Price Reduced
$620,000
-1.59%
MLS
3/02/2026
Price Increased
$630,000
2.44%
MLS
12/12/2025
Price Reduced
$615,000
-3.15%
MLS
12/01/2025
Price Increased
$635,000
1.6%
MLS
10/03/2025
Price Reduced
$625,000
-2.34%
MLS
9/22/2025
Listed
$640,000
—
MLS
Disclaimer: Historical sales information is derived from public records provided by the county offices. Information is not guaranteed and should be independently verified.
85 Creekwood Drive, Bordentown, NJ 08505 (MLS# NJBL2096474) is a Single Family property that was sold at $630,000 on June 29, 2026. Want to learn more about 85 Creekwood Drive? Do you have questions about finding other Single Family real estate for sale in Bordentown? You can browse all Bordentown real estate or contact a Coldwell Banker agent to request more information.