This is a carousel with tiles that activate property listing cards. Use the previous and next buttons to navigate.
1/53
$1,349,000
This is a carousel with tiles that activate property listing cards. Use the previous and next buttons to navigate.
1/53
Property Description
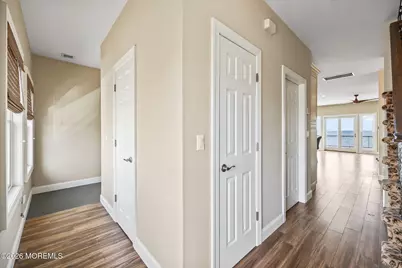
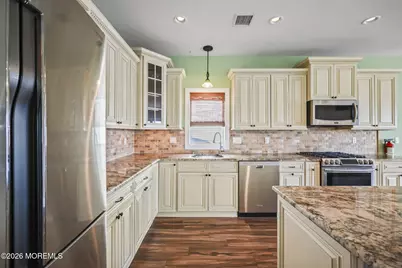
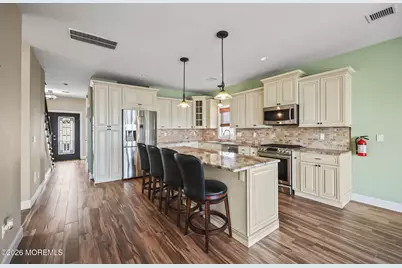
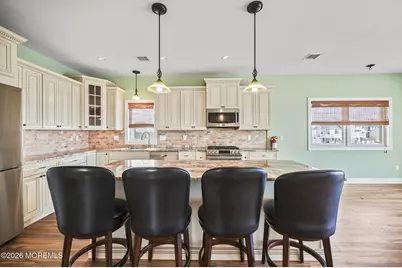
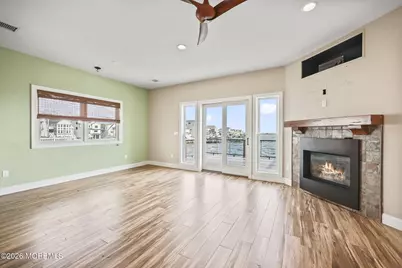
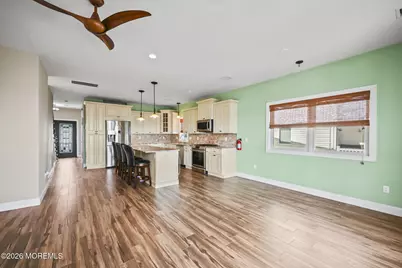
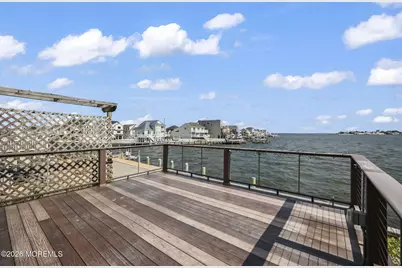
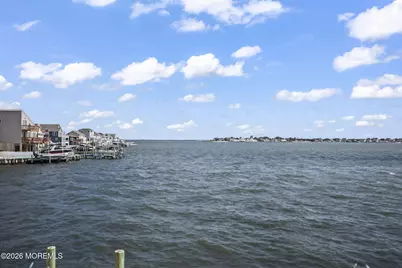
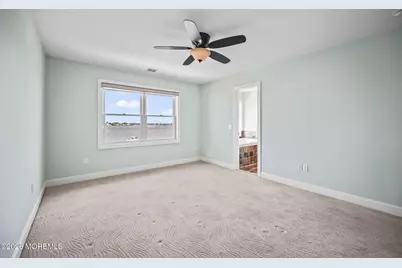
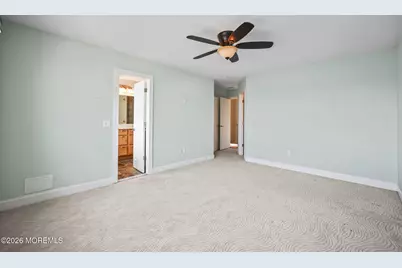
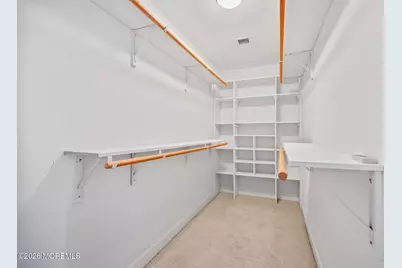
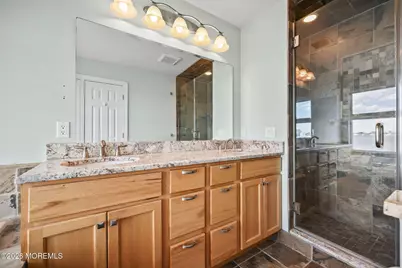
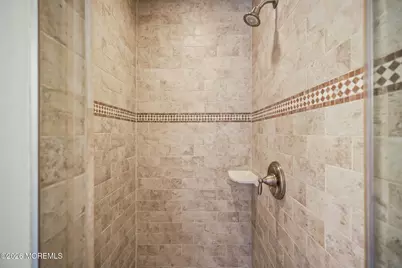
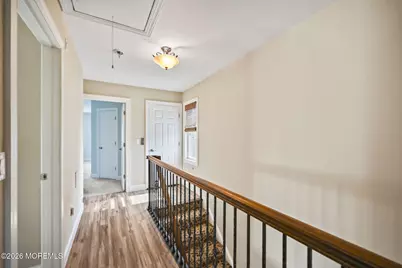
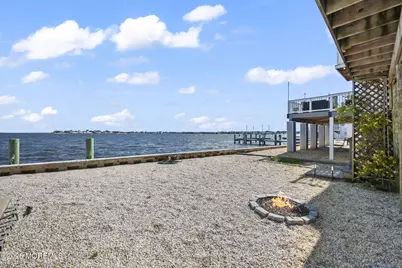
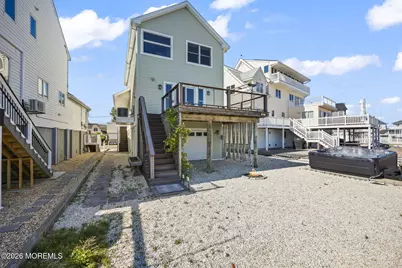
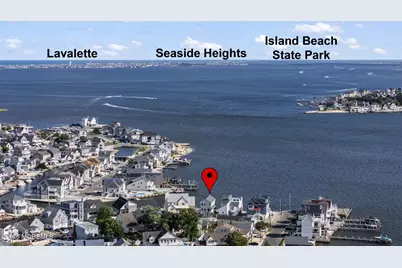
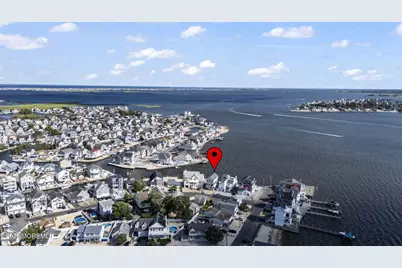
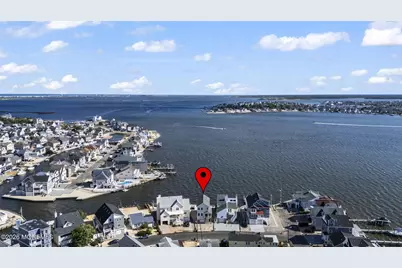
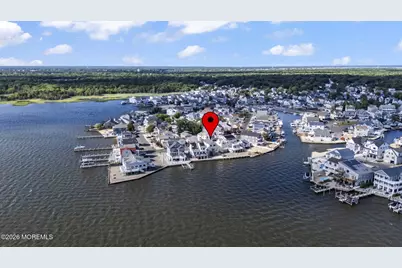
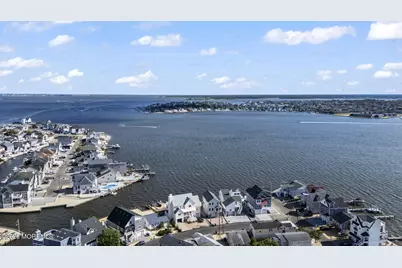
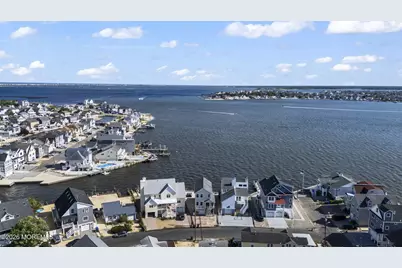
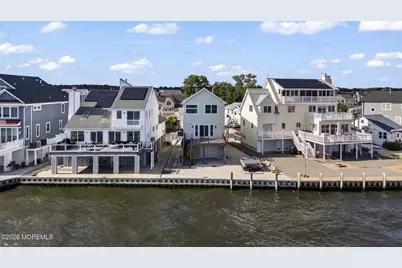
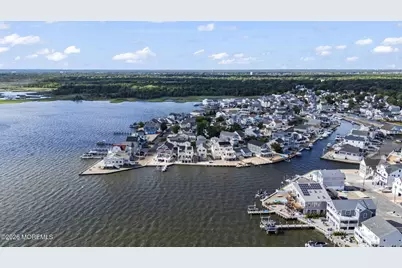
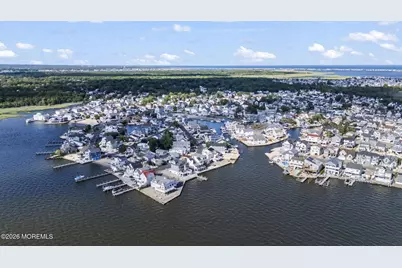
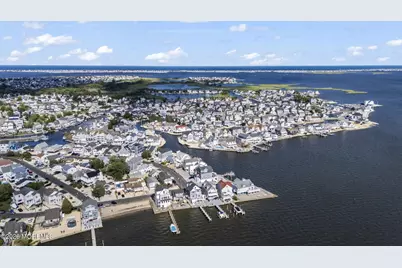
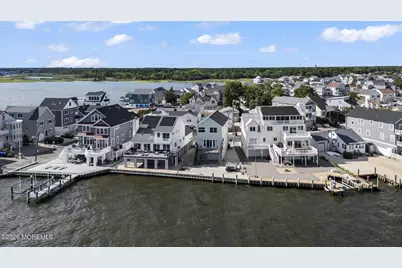
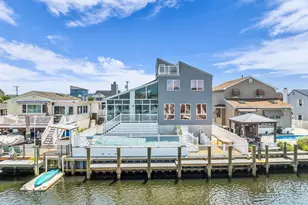
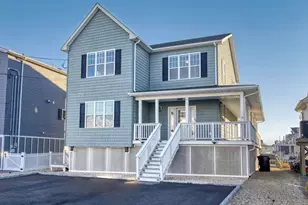
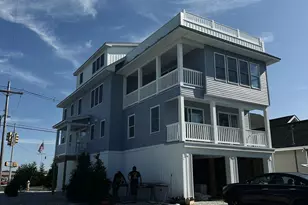
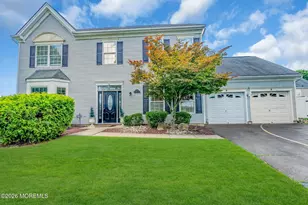
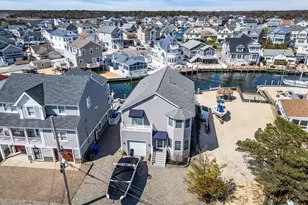
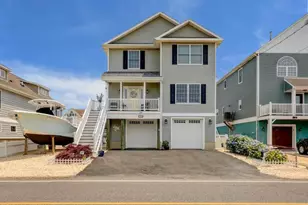
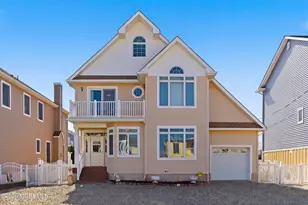
A view that can't be beat! Experience breathtaking water views and exceptional craftsmanship in this custom built colonial perfectly positioned on the magnificent Barnegat Bay! Built in 2015 this thoughtfully designed home offers an open airy layout that blends comfort, style and functionality. The main level features a bright and open modern kitchen with premium finishes and a designated dining area, Living room boasts gas fireplace and sliders that flow to the large composite deck. Upstairs you will find the spacious primary suite that includes a spa inspired bathroom with soaking tub and walk in shower.Two more bedrooms and a full bath complete the second level... ideal for family, guests or home office. Additional highlights include an elevator to every floor and a whole-house generator for peace of mind! Wake up to the beauty of the bay or unwind in the evening with the gorgeous sunsets, you won't want to miss this stunning waterfront retreat!
Full Property Details
Full Property Details for 151 Vanard Dr
General
- Price: $1,349,000
- Taxes: $12,037 (2025)
- Status: Active
- Type: Single Family
- Source: Monmouth
- MLS ID: 22619467
- Updated: 9/7/2026
- Added to Site: 95 day(s) ago
Rental Information
- Complex Features: Association, Beach, Clubhouse
Interior
- Number of Rooms: 6
- Interior Features: Attic with Pull-Down Stairs, Balcony, High Ceilings (9 Feet or More) First Floor, Decorative Molding, Elevator, Hot Tub, Eat-in Kitchen, Recessed Lighting
- Fireplace: Yes
- Number of Fireplaces: 1
- Flooring: Carpet, Ceramic Tile, Tile, Wood
Rooms
Bathrooms
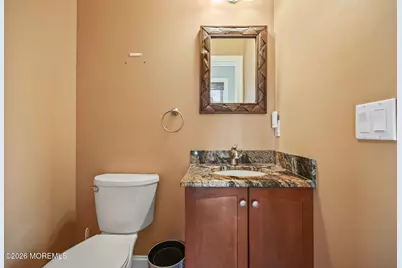
- Total Bathrooms: 3
- Full Bathrooms: 2
- Half Bathrooms: 1
- Bathrooms-L3: 2
- Bathrooms-L2: 1
Bedrooms
- Total Bedrooms: 3
Other Rooms
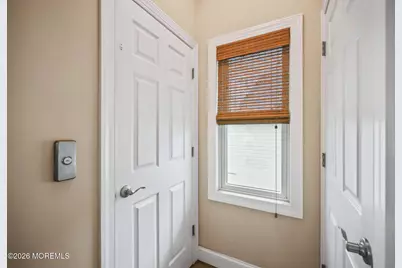
- Foyer/Entry: Closet(s), Ceramic Flooring, Decorative Molding
- Living Room: Decorative Molding, Gas Fireplace, Ceramic Flooring, Ceramic Flooring, Sliding Door
- Kitchen: Butler's Pantry, Center Island, Eat-In, Ceramic Flooring, Kitchen/Dine, Newer
- Dining Room: Decorative Molding, Gas Fireplace, Sliding Door
Additional Information
- Shared Amenities: Beach Access, Association, Clubhouse
Exterior
- Exterior Features: Outdoor Grill, Balcony, Dock, Hot Tub, Lighting
Parking
- Garage: Yes
- Attached garage: Yes
- Garage Spaces: 2
- Parking Features: Direct Access, Paver Block, Driveway, Oversized
- Garage Description: Attached, Direct Entry, Other (See Remarks), Oversized
Location
- Area: Brick (BRK)
- Municipality: Brick (BRK)
- County: Ocean
- Subdivision: Shore Acres
School Information
- Other School: Donovan Catholic, Drum Point Road
Community
- Management Type: No Management
Heating & Cooling
- Central air: Yes
- Air Conditioning: Yes
- Cooling Type: Central Air Conditioning, Dual Zoned Air Conditioning
- Heating Type: Natural Gas, Forced Air, Dual-Zone Heat
Utilities
- Sewer: Public Sewer
- Water/Sewer: Public Sewer
Structural Information
- Architectural Style: Custom, Shore Colonial, Colonial, Contemporary
- Roof: Shingle
- Square Feet: 1,764
- Living Area: 1,764 Sq. Ft.
- Year Built: 2015
Lot Features
- Lot Size (Acres): 0.09
- Lot Size (Sq. Ft.): 3,920.4
- Lot Features: Bayfront, Bayside, Bulkhead, Oversized, Riparian Rts
- Zoning: Neighborhood, Residential, Single Family
Water Features
- Water Front: Yes
- Water View: Yes
- Water Front Type: Bayfront, Bayside, Bayview, Bulkhead
Financial Considerations
- Price Per Sq. Ft.: $764.74
- Assoc Fee Freq.: None
- Assessment Amount: $443,500
- Tax Amount: $12,037
- Tax Year: 2025
Disclosures and Reports
- Inclusions: Outdoor Lighting, Hot Tub, Washer, Window Treatments, Whole House Fan, Timer Thermostat, Blinds/Shades, Ceiling Fan(s), Countertop Range, Dishwasher, Central Vacuum, Dryer, Light Fixtures, Microwave, Self-Cleaning/Continuous-Cleaning, Stove, Refrigerator, Screens, Garage Door Opener, Gas Grill, Generator
- Property ID: 07-00270-0000-00028
- Section: Shore Acres
Listed by Chris Smith Realty, Kathleen Cunningham

Get Pre-Approved Today
Schools
Schools serving 151 Vanard Dr
School District:Brick Township School District
| Name | Grades | Distance |
|---|---|---|
Osbornville Elementary School 218 Drum Point Rd, Brick Township, NJ 08723 | K-5 | 1.8 mi |
Lake Riviera Middle School 171 Beaverson Boulevard, Brick Township, NJ 08723 | 6-8 | 2.7 mi |
Brick Twp High School 346 Chambers Bridge Rd, Brick Township, NJ 08723 | 9-12 | 4.3 mi |
Disclaimer:
School attendance boundaries provided by ATTOM Data Solutions and are for reference only. Contact the school directly to verify enrollment eligibility.
Price & Sales History for 151 Vanard Dr
Date
Details
Price
Change
Source
8/07/2026
Price Reduced
$1,349,000
-3.57%
MLS
6/26/2026
Listed
$1,399,000
78.22%
MLS
5/07/2021
Sold
$785,000
—
Public Record
Disclaimer: Historical sales information is derived from public records provided by the county offices. Information is not guaranteed and should be independently verified.
Tax History
Tax History for 151 Vanard Dr
Year
Property Taxes
Change
Tax Assessment
Change
2025
$12,037
11%
$443,500
—
2023
$10,888
1%
$443,500
—
2022
$10,746
6%
$443,500
—
2021
$10,161
-2%
$443,500
—
2020
$10,387
4%
$443,500
—
2018
$9,979
3%
$443,500
—
2017
$9,708
1%
$443,500
—
2016
$9,659
65%
$443,500
61%
2015
$5,854
-43%
$276,000
-38%
2019
$10,214
80%
$443,500
61%
2014
$5,688
2%
$276,000
—
2013
$5,589
—
$276,000
—
Disclaimer: Historical tax information is derived from public records provided by the county offices. Information is not guaranteed and should be independently verified.
Estimate the Cost
Estimate the Cost for 151 Vanard Dr
151 Vanard Drive, Brick, NJ 08723 (MLS# 22619467) is a Single Family property with 3 bedrooms, 2 full bathrooms and 1 partial bathroom. 151 Vanard Drive is currently listed for $1,349,000 and was received on June 27, 2026. Want to learn more about 151 Vanard Drive? Do you have questions about finding other Single Family real estate for sale in Brick? You can browse all Brick real estate or contact a Coldwell Banker agent to request more information.