This is a carousel with tiles that activate property listing cards. Use the previous and next buttons to navigate.
1/21
$499,000 Just Listed
This is a carousel with tiles that activate property listing cards. Use the previous and next buttons to navigate.
1/21
Property Description
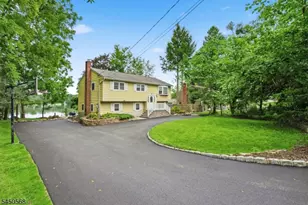
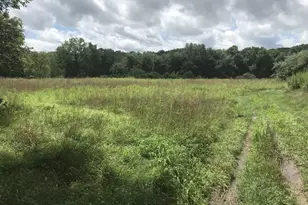
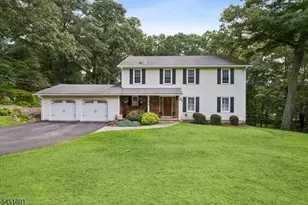
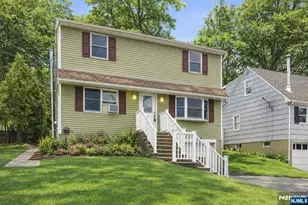
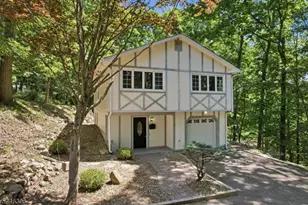
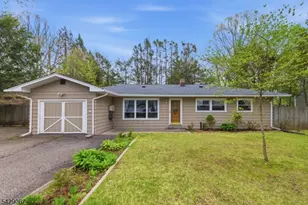
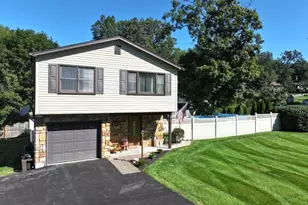
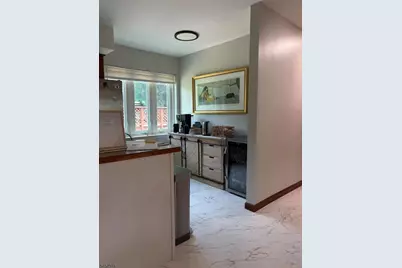
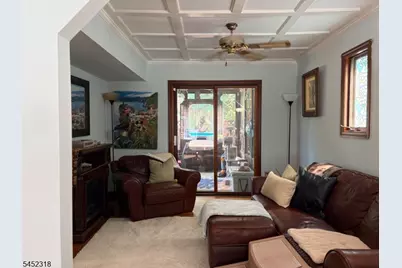
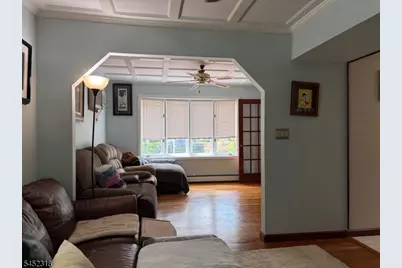
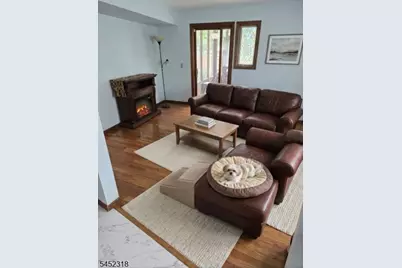
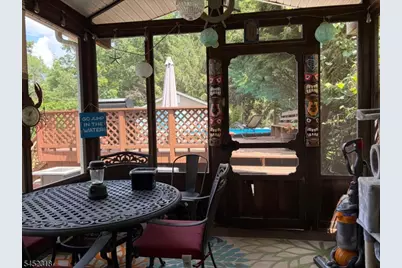
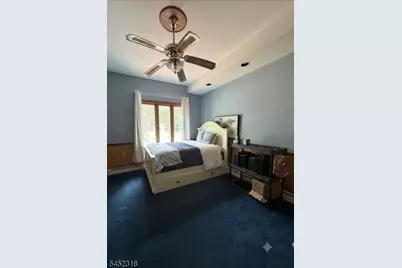
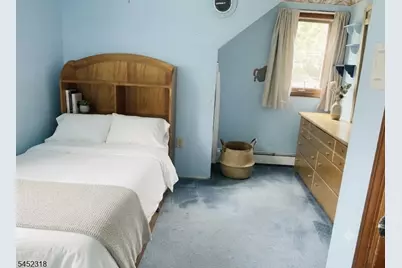
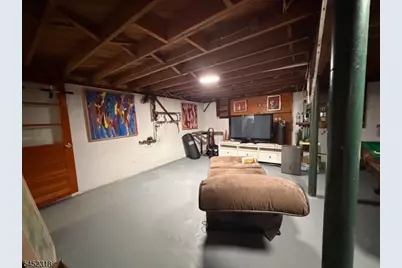
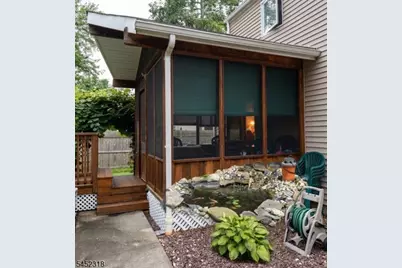
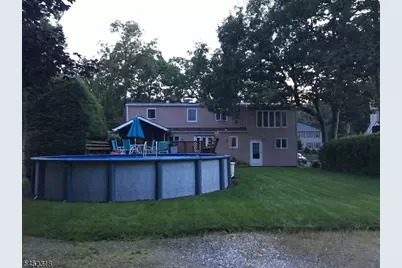
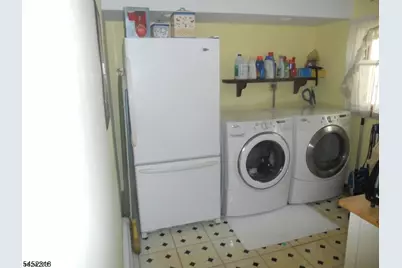
Sellers Motivated !! Welcome to this exceptional property, an absolute dream home featuring four spacious bedrooms, two full baths, and the exciting potential to easily expand to a fifth bedroom as your needs grow. This sophisticated, light-filled residence highlights a formal dining room accented by custom woodwork and elegant halo lighting, while the laundry room is conveniently located on the main level. The home's generous footprint extends downstairs, offering an office area and additional space in the basement. Step outside into a backyard paradise designed for seamless indoor-outdoor living, where a beautiful screened-in patio, private deck, and pool overlook a stunning outdoor pond with Koi fish, creating a captivating and serene focal point. The property backs directly to protected parkland, ensuring privacy. Ideal for automotive enthusiasts or hobbyists, the oversized, heated 2.5-car detached garage serves as the ultimate workshop for anyone who loves to tinker, featuring a built-in workbench, cabinetry, and ventilation, while the massive second-story loft offers the perfect canvas for a future guest apartment conversion. Excellently positioned for commuters, this property is just blocks from West Brookwood Park, minutes from premier hiking and fishing, and close to healthcare facilities.
Full Property Details
Full Property Details for 27 River Rd
General
- Price: $499,000
- Taxes: $11,888 (2025)
- Status: Active
- Type: Single Family
- Source: Garden_State
- MLS ID: 4045560
- Updated: 8/7/2026
- Added to Site: 1 day(s) ago
Interior
- Number of Rooms: 9
- 2nd Floor/Level 2: 4 Or More Bedrooms
- Street Level: Den, Dining Room, Kitchen, Living Room
- Lower Level: Leisure, Storage Room, Utility Room
- Interior Features: Carbon Monoxide Detector, Fire Extinguisher, Smoke Detector
- Appliances: Cooktop - Gas, Gas Range and Oven, Refrigerator
- Flooring: Carpeting, Tile, Wood
Rooms
Bathrooms
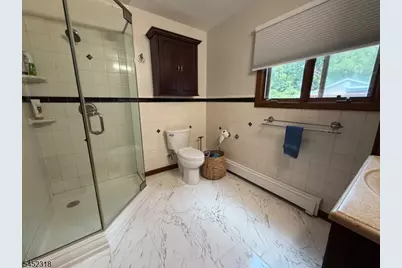
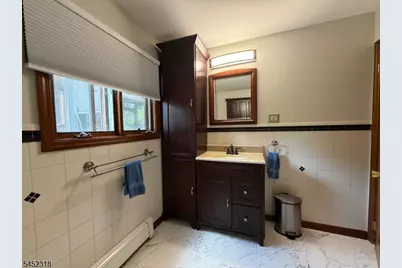
- Total Bathrooms: 2
- Full Bathrooms: 2
Bedrooms
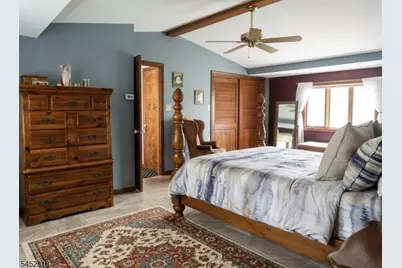
- Total Bedrooms: 4
- Primary Bedroom: Walk-In Closet
- Bedroom 1: 20 x 14, Second
- Bedroom 2: 13 x 10, Second
- Bedroom 3: 11 x 11, Second
- Bedroom 4: 10 x 7, Second
Other Rooms
- Living Room: 24 x 12, First
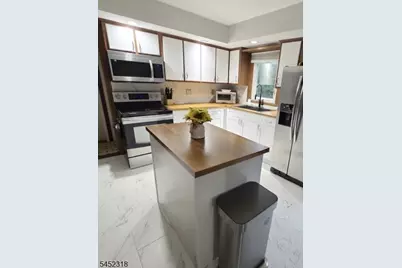
- Kitchen: Center Island, Eat-In Kitchen, 12 x 9, First
- Dining Room: Formal Dining Room, 12 x 12, First
- Den: 12 x 12, First
- Office: 14 x 14
Additional Information
- Shared Amenities: Jogging/Biking Path, Pool-Outdoor, Storage Area
- Pool: Yes
- Pool Description: Above-Ground
Exterior
- Exterior Features: Barbecue, Deck, Patio, Privacy Fence, Storage Shed, Workshop
Parking
- Garage: Yes
- Garage Spaces: 2
- Garage Description: Additional 1/2 Car Garage, Detached Garage, Loft Storage, Oversize Garage
Location
- County: Sussex
- Driving Directions: Route 206 to Waterloo Road. Lft on River Road.
School Information
- Elementary School: BYRAM INTR
- Middle School: BYRAM LKS
- High School: LENAPE VLY
Community
- Assoc. Fees Include: Trash Collection
- Pets Allowed: Yes
Heating & Cooling
- Cooling Type: 1 Unit, Wall A/C Unit(s)
- Heating Type: 1 Unit, Multi-Zone
- Heating Fuel: Oil Tank Above Ground - Inside
- Water Heater: Electric
Utilities
- Sewer: Septic, Septic 5+ Bedroom Town Verified
- Water: Association
- Utility Description: All Underground, Cable TV Available, Garbage Included
Structural Information
- Architectural Style: Colonial, Custom Home, Colonial
- Basement Desc.: Finished-Partially
- Roof: Asphalt Shingles
- Year Built: 1962
Lot Features
- Lot Size (Acres): 0.34
- Lot Size: .344 AC
- Driveway/Sidewalk: Additional Parking
- Lot Description: Backs to Park Land, Level Lot
Financial Considerations
- Assessment Amount: $295,800
- Land Assmt: $107,700
- Tax Amount: $11,888
- Tax Year: 2025
Disclosures and Reports
- Ownership: Fee Simple
- Disclosures: Yes
- APN: 2804-00021-0000-00236-0000-
- Block: 21
- Lot Number: 236
Listed by Weichert Realtors
Get Pre-Approved Today
Schools
Schools serving 27 River Rd
School Districts:Lenape Valley Regional School District, Byram Township School District
| Name | Grades | Distance |
|---|---|---|
Byram Twp Intermediate School 12 Mansfield Drive, Stanhope, NJ 07874 | 5-8 | 1.7 mi |
Byram Lakes Elementary School 11 Mansfield Drive, Stanhope, NJ 07874 | PK-4 | 1.8 mi |
Lenape Val Regional High School 28 Sparta Road, Stanhope, NJ 07874 | 9-12 | 1.5 mi |
Disclaimer:
School attendance boundaries provided by ATTOM Data Solutions and are for reference only. Contact the school directly to verify enrollment eligibility.
Price & Sales History for 27 River Rd
Date
Details
Price
Change
Source
8/07/2026
Listed
$499,000
60.97%
MLS
11/26/2018
Sold
$310,000
—
Public Record
Disclaimer: Historical sales information is derived from public records provided by the county offices. Information is not guaranteed and should be independently verified.
Tax History
Tax History for 27 River Rd
Year
Property Taxes
Change
Tax Assessment
Change
2025
$11,888
10%
$295,800
—
2022
$10,826
2%
$295,800
—
2021
$10,661
1%
$295,800
—
2020
$10,572
—
$295,800
—
2019
$10,557
1%
$295,800
—
2018
$10,486
2%
$295,800
—
2017
$10,303
2%
$295,800
—
2016
$10,131
3%
$295,800
—
2015
$9,877
2%
$295,800
—
2013
$9,679
—
$295,800
—
Disclaimer: Historical tax information is derived from public records provided by the county offices. Information is not guaranteed and should be independently verified.
Estimate the Cost
Estimate the Cost for 27 River Rd
27 River Rd, Byram Township, NJ 07874 (MLS# 4045560) is a Single Family property with 4 bedrooms and 2 full bathrooms. 27 River Rd is currently listed for $499,000 and was received on August 07, 2026. Want to learn more about 27 River Rd? Do you have questions about finding other Single Family real estate for sale in Byram Township? You can browse all Byram Township real estate or contact a Coldwell Banker agent to request more information.