This is a carousel with tiles that activate property listing cards. Use the previous and next buttons to navigate.
1/1
$655,000
This is a carousel with tiles that activate property listing cards. Use the previous and next buttons to navigate.
1/1
Property Description
Your Perfect Home Awaits!
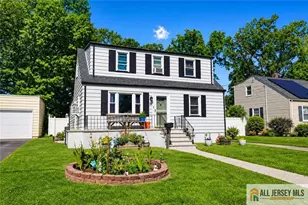
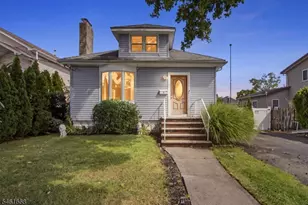
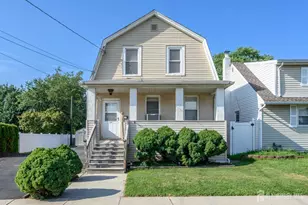
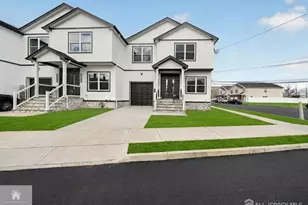
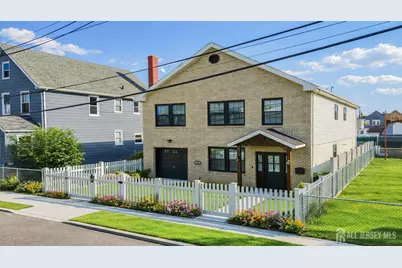
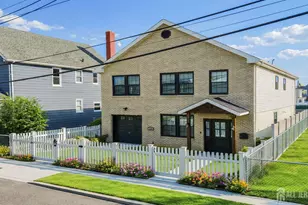
Move in ready home, built just three years ago, offers the perfect blend of modern style and comfortable space. Featuring 3 spacious bedrooms, 2.5 bathrooms, and about 3,000 square feet, this home includes a bright living room, formal dining room, and a spacious family room ideal for both everyday use and entertaining. Upstairs, you'll find 3beds, 2 full baths and a versatile great room that provides endless possibilities for additional space, like extra bedroom, home office, media lounge, playroom or whatever you might need. The kitchen is a standout, boasting newer stainless steel appliances, stylish finishes, and beautiful, modern colors throughout the home. Additional highlights include a laundry area on the first floor, a generous attic for storage, an attractive brick front exterior, a fully fenced backyard perfect for outdoor enjoyment, plus a one car garage and private driveway. Ideally located close to bus transportation to NYC bus #116, Exit 12 of the NJ Turnpike, major highways and close to the ferry to NYC! offering convenient access for commuters and travel. Don't miss the opportunity to make this beautiful home yours!
Full Property Details
Full Property Details for 134 Union St
General
- Sold For: $655,000
- Taxes: $12,911 (2024)
- Status: Closed
- Type: Single Family
- Source: Middlesex
- MLS ID: 2613936R
- Added to Site: 114 day(s) ago
Interior
- Interior Features: Kitchen, Laundry Room, Bath Half, Living Room, Dining Room, Family Room, Great Room, 3 Bedrooms, Bath Main, Bath Second, Attic
- Appliances: Dishwasher, Dryer, Gas Range/Oven, Exhaust Fan, Microwave, Refrigerator, Washer, Kitchen Exhaust Fan
- Flooring: Ceramic Tile, Wood
Rooms
Bathrooms
- Total Bathrooms: 3
- Full Bathrooms: 2
- Half Bathrooms: 1
Bedrooms
- Total Bedrooms: 3
Other Rooms
- Living Room: 2,960 Sq. Ft.
Parking
- Garage: Yes
- Garage Spaces: 1
- Parking Features: 1 Car Width, Garage, Attached
- Parking: 1 Car Width, Garage, Attached
Location
- County: Middlesex
Community
- Pets Allowed: Yes
Heating & Cooling
- Cooling Type: Central Air Conditioning
- Heating Type: Forced Air
Utilities
- Gas: Natural Gas
- Sewer: Public Sewer
- Water: Public
- Utility Description: Underground Utilities
Structural Information
- Architectural Style: Colonial
- Roof: Asphalt
- Stories/Levels: 2
- Square Feet: 2,960
- Year Built: 2023
Lot Features
- Lot Size (Acres): 0.0872
- Lot Size (Sq. Ft.): 3,798
- Lot Dimensions: 100.00 x 0.00
- Lot Description: Near Shopping, Near Public Transit
Financial Considerations
- Tax Amount: $12,911
- Tax Year: 2024
Disclosures and Reports
- Property ID: 10770200000000301
Get Pre-Approved Today
Schools
Schools serving 134 Union St
School District:Carteret Borough School District
| Name | Grades | Distance |
|---|---|---|
Columbus Elementary School, Carteret, NJ 1 Carteret Avenue, Carteret, NJ 07008 | PK-5 | 0.3 mi |
Carteret High School 199 Washington Avenue, Carteret, NJ 07008 | 9-12 | 0.8 mi |
Disclaimer:
School attendance boundaries provided by ATTOM Data Solutions and are for reference only. Contact the school directly to verify enrollment eligibility.
Price & Sales History for 134 Union St
Date
Details
Price
Change
Source
6/29/2026
Sold
$655,000
3.97%
MLS
4/19/2026
Listed
$630,000
—
MLS
Disclaimer: Historical sales information is derived from public records provided by the county offices. Information is not guaranteed and should be independently verified.
134 Union Street, Carteret, NJ 07008 (MLS# 2613936R) is a Single Family property that was sold at $655,000 on June 29, 2026. This property was listed by MariaTheresa Carranza from our Metuchen / Edison Office.Want to learn more about 134 Union Street? Do you have questions about finding other Single Family real estate for sale in Carteret? You can browse all Carteret real estate or contact a Coldwell Banker agent to request more information.