This is a carousel with tiles that activate property listing cards. Use the previous and next buttons to navigate.
1/47
$749,000 Just Listed
This is a carousel with tiles that activate property listing cards. Use the previous and next buttons to navigate.
1/47
Property Description
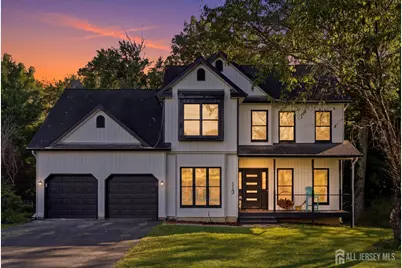
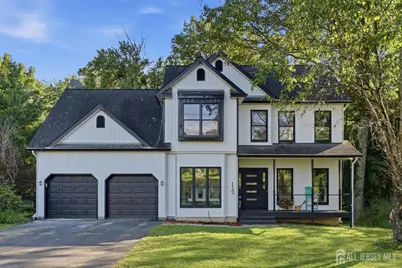
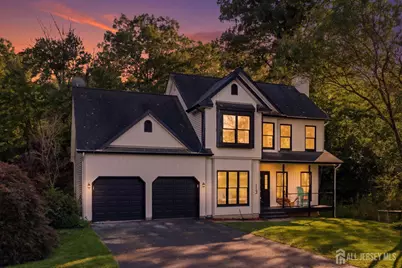
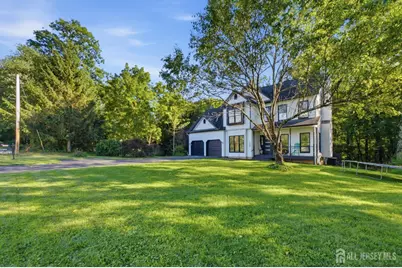
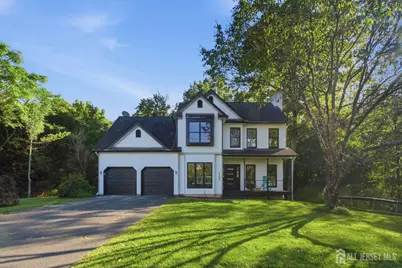
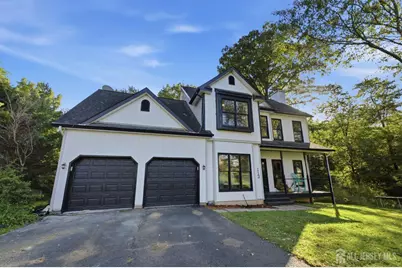
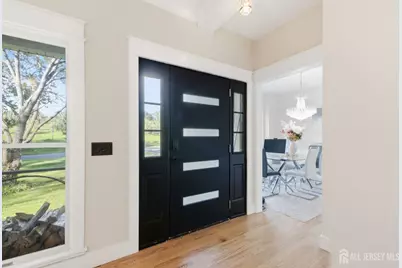
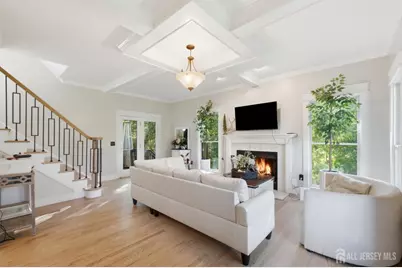
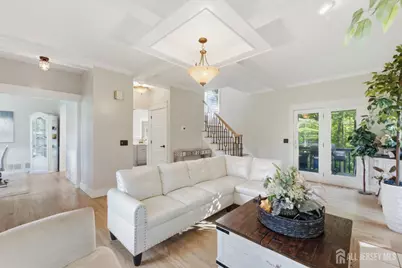
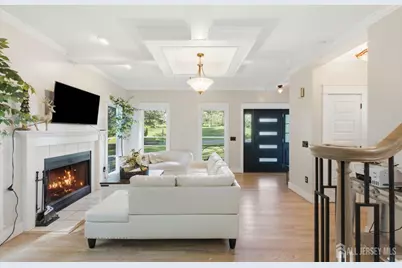
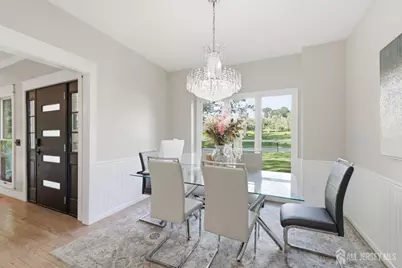
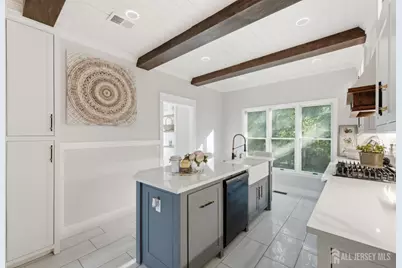
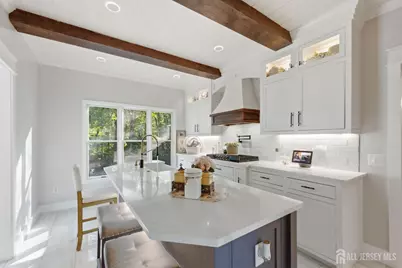
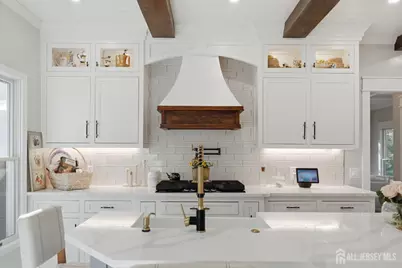
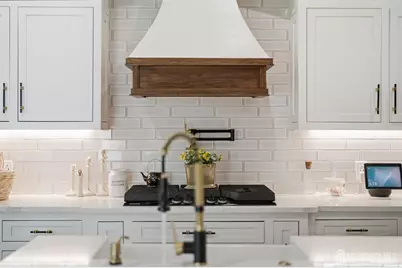
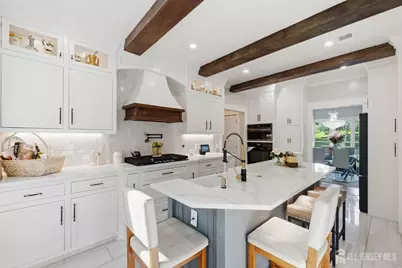
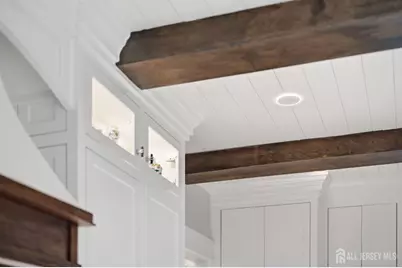
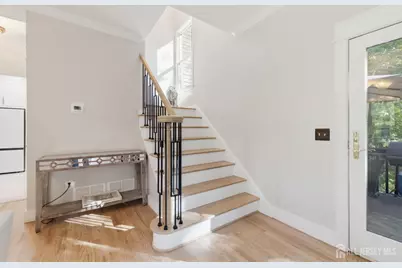
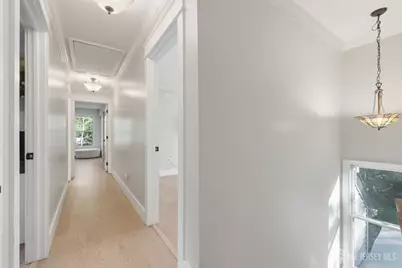
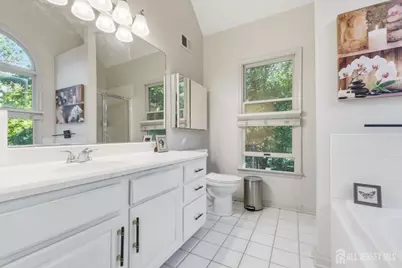
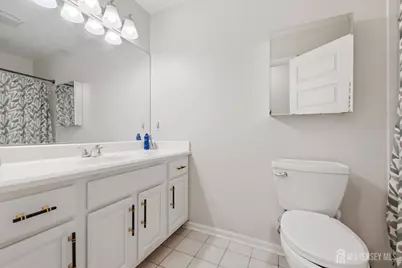
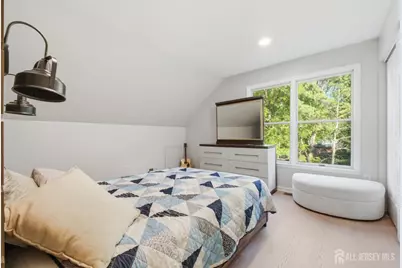
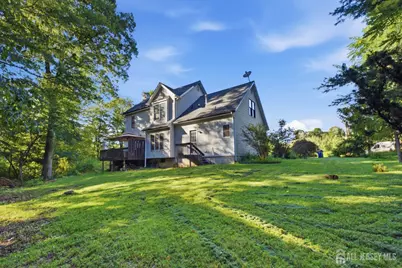
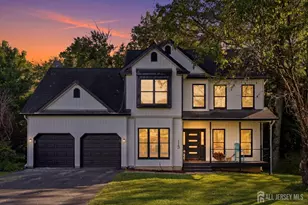
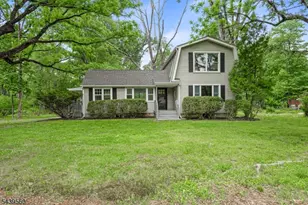
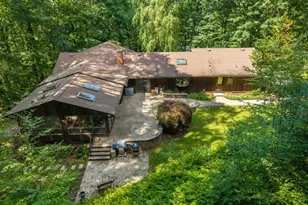
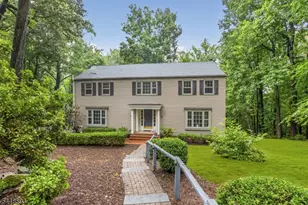

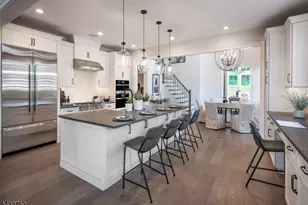
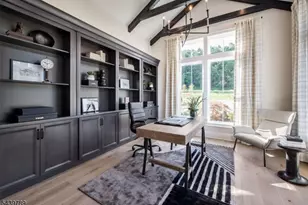
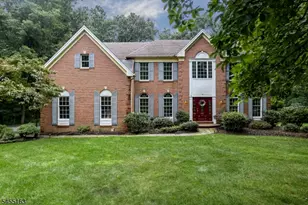
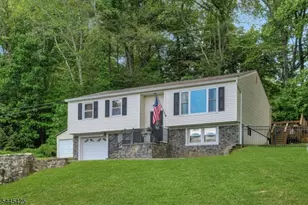
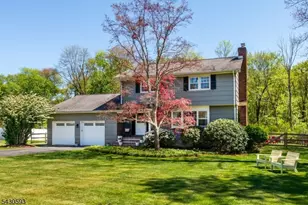
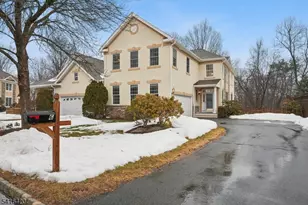
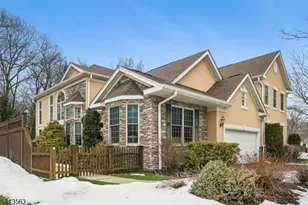
Welcome to this beautifully updated home in Chester, where thoughtful renovations and modern finishes come together to create a warm and inviting living space. The heart of the home is the brand-new, expanded kitchen, featuring stylish quartz countertops, a new oven, microwave, and cooktop, along with beautiful beams and shiplap detailing on the ceiling that add character and charm. The living room showcases an elegant coffered ceiling, creating a sophisticated focal point and enhancing the home's architectural appeal. Throughout the entire home, you'll find fresh interior paint, new moldings, baseboards, and door casings, along with new interior doors, giving the home a clean, cohesive, and updated look. Outside, the home has been refreshed with new siding, adding to its curb appeal while providing a fresh, modern appearance. With its combination of quality updates, stylish finishes, and inviting details, this home is move-in ready and offers a wonderful opportunity to enjoy comfortable living in desirable Chester.
Full Property Details
Full Property Details for 113 Oakdale Rd
General
- Price: $749,000
- Taxes: $13,936 (2026)
- Status: Active
- Type: Single Family
- Source: Middlesex
- MLS ID: 2703576R
- Updated: 8/29/2026
- Added to Site: 2 day(s) ago
Interior
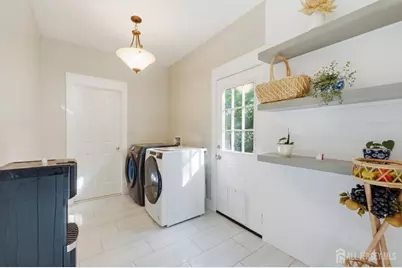
- Interior Features: Cathedral Ceiling(s), Fire Alarm, Vaulted Ceiling(s), Entrance Foyer, Kitchen, Laundry Room, Bath Half, Living Room, Dining Room, Utility Room, 4 Bedrooms, Attic, Bath Full, Bath Main, None, Library/Office, Additional Bedroom, Other Room(s)
- Fireplace: Yes
- Number of Fireplaces: 1
- Fireplace(s): Wood-Burning, Wood Burning
- Appliances: Dishwasher, Disposal, Dryer, Exhaust Fan, Microwave, Refrigerator, Range, Oven, Washer, Kitchen Exhaust Fan, Gas Water Heater
- Flooring: Ceramic Tile, Laminate, Vinyl/Linoleum, Wood
Rooms
Bathrooms
- Total Bathrooms: 3
- Full Bathrooms: 2
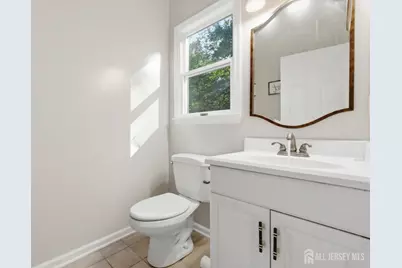
- Half Bathrooms: 1
Bedrooms
- Total Bedrooms: 4
Other Rooms
- Living Room: 1,844 Sq. Ft.
Additional Information
- Security/Safety: Fire Alarm
Exterior
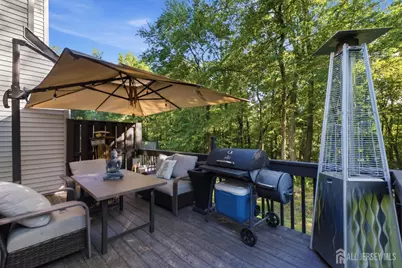
- Exterior Features: Barbecue, Open Porch(es), Deck, Enclosed Porch(es), Yard
- Deck/Patio: Porch, Deck, Enclosed
Parking
- Garage: Yes
- Garage Spaces: 2
- Parking Features: 2 Car Width, 3 Cars Deep, Asphalt, Garage, Attached, Built-In Garage, Detached, Garage Door Opener, Driveway
- Parking: 2 Car Width, 3 Cars Deep, Asphalt, Garage, Attached, Built-In Garage, Detached, Garage Door Opener, Driveway
Location
- County: Morris
Heating & Cooling
- Cooling Type: Central Air Conditioning
- Heating Type: Forced Air
Utilities
- Gas: Natural Gas
- Sewer: Public Sewer
- Water: Public
- Utility Description: Cable Connected, Electricity Connected, Natural Gas Connected
Structural Information
- Architectural Style: Two Story, Farm House
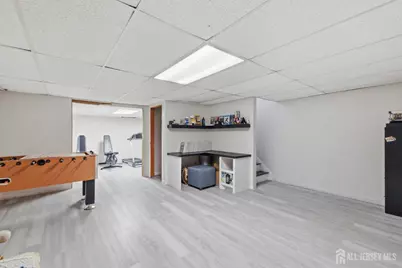
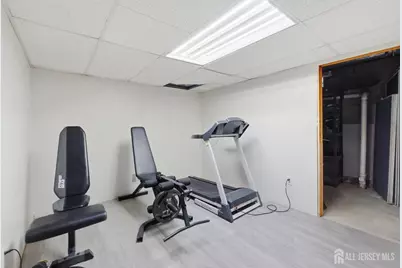
- Basement Desc.: Partially Finished, Finished, Bedroom, Other Room(s), Recreation Room, Storage Space
- Roof: Asphalt
- Stories/Levels: 2
- Square Feet: 1,844
- Year Built: 1995
Lot Features
- Lot Size (Acres): 0.65
- Lot Size (Sq. Ft.): 28,314
- Lot Dimensions: 205.00 x 182.00
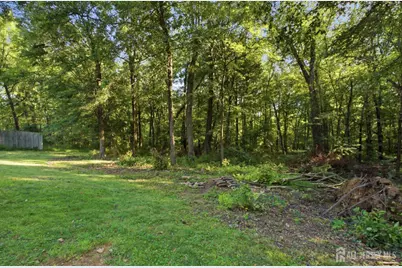
- Lot Features: Wooded
- Zoning: R-LD
- Lot Description: Wooded
Financial Considerations
- Tax Amount: $13,936
- Tax Year: 2026
Disclosures and Reports
- Property ID: 600110000000002
Listed by Exp Realty, Llc

Get Pre-Approved Today
Schools
Schools serving 113 Oakdale Rd
School Districts:Chester Township School District, West Morris Regional School District
| Name | Grades | Distance |
|---|---|---|
Bragg Elementary School 250 Route 24, Chester, NJ 07930 | 3-5 | 1 mi |
Dickerson Elementary School 250 Route 24, Chester, NJ 07930 | PK-2 | 1 mi |
Black River Middle School 133 Rt. 513 - North Road, Chester, NJ 07930 | 6-8 | 1 mi |
West Morris Mendham High School 65 East Main Street, Mendham Township, NJ 07945 | 9-12 | 5.4 mi |
Disclaimer:
School attendance boundaries provided by ATTOM Data Solutions and are for reference only. Contact the school directly to verify enrollment eligibility.
Price & Sales History for 113 Oakdale Rd
Date
Details
Price
Change
Source
8/28/2026
Listed
$749,000
15.23%
MLS
4/15/2024
Sold
$650,000
—
Public Record
Disclaimer: Historical sales information is derived from public records provided by the county offices. Information is not guaranteed and should be independently verified.
Tax History
Tax History for 113 Oakdale Rd
Year
Property Taxes
Change
Tax Assessment
Change
2024
$11,580
—
$606,900
6%
2024
$11,580
7%
$570,200
35%
2022
$10,777
-3%
$423,300
2%
2021
$11,074
—
$413,400
2%
2021
$11,074
—
$406,100
3%
2021
$11,074
8%
$393,400
1%
2018
$10,231
3%
$389,600
1%
2017
$9,973
-2%
$385,500
-1%
2016
$10,131
-2%
$388,000
-1%
2019
$10,381
4%
$391,300
5%
2015
$9,942
9%
$373,900
1%
2013
$9,109
—
$370,100
3%
2013
$9,109
—
$358,900
—
Disclaimer: Historical tax information is derived from public records provided by the county offices. Information is not guaranteed and should be independently verified.
Estimate the Cost
Estimate the Cost for 113 Oakdale Rd
113 Oakdale Road, Chester, NJ 07930 (MLS# 2703576R) is a Single Family property with 4 bedrooms and 2 full bathrooms. 113 Oakdale Road is currently listed for $749,000 and was received on August 28, 2026. Want to learn more about 113 Oakdale Road? Do you have questions about finding other Single Family real estate for sale in Chester? You can browse all Chester real estate or contact a Coldwell Banker agent to request more information.