This is a carousel with tiles that activate property listing cards. Use the previous and next buttons to navigate.
1/27
$620,000 Just Listed
This is a carousel with tiles that activate property listing cards. Use the previous and next buttons to navigate.
1/27
Property Description
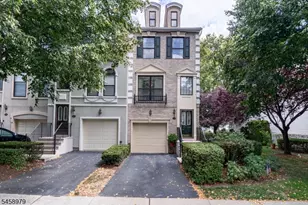
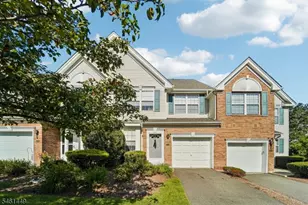
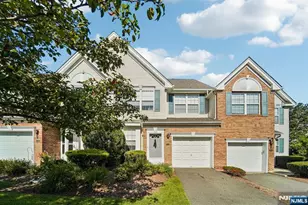
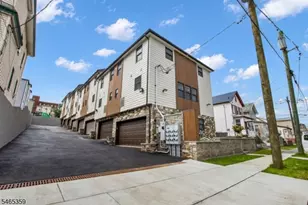
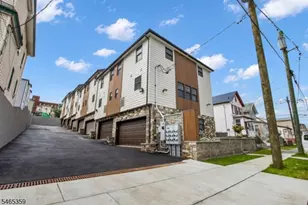
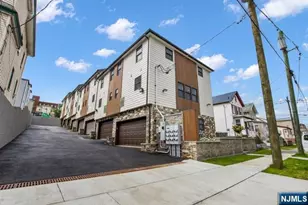
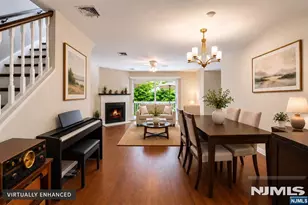
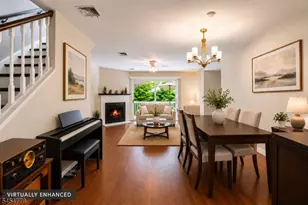
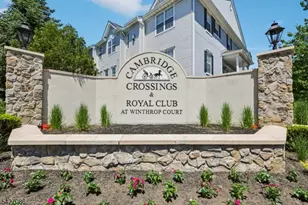
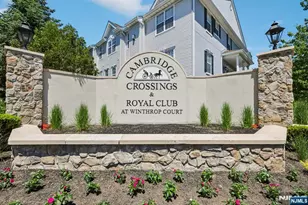
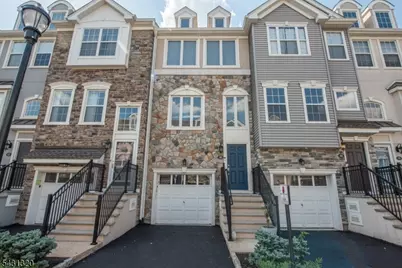
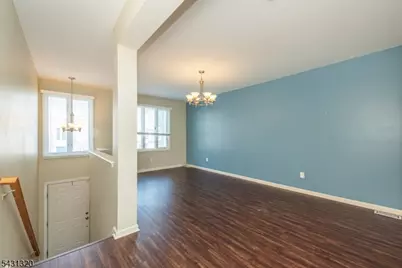
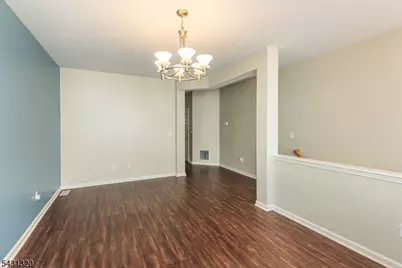
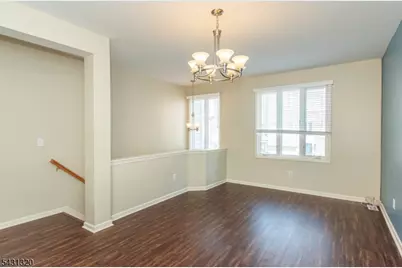
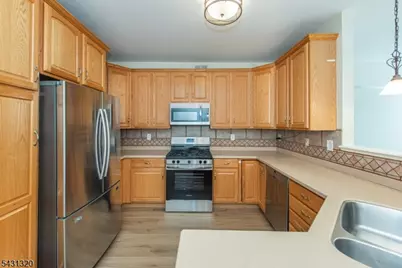
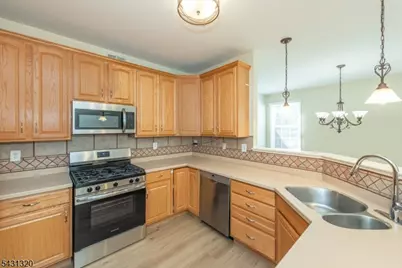
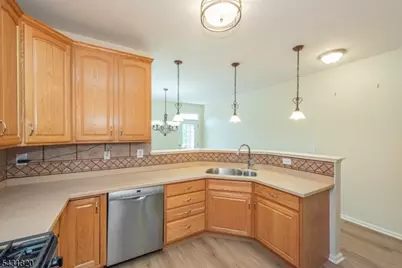
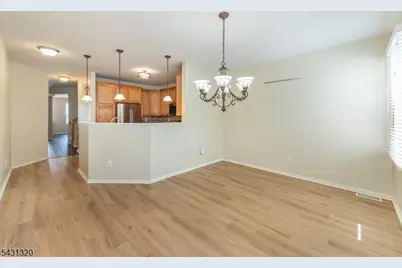
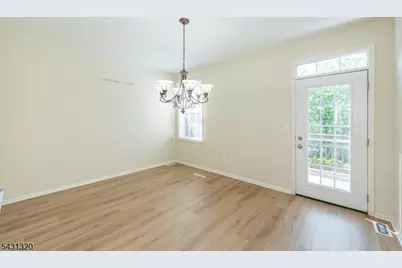
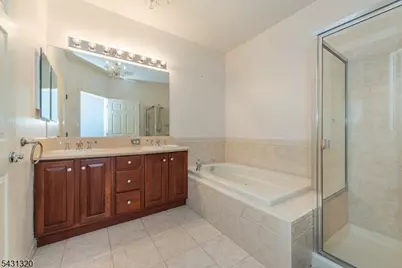
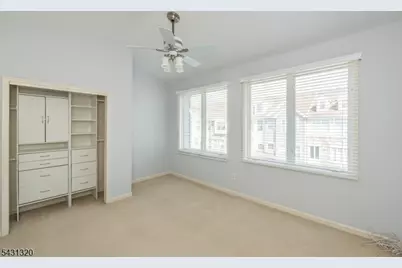
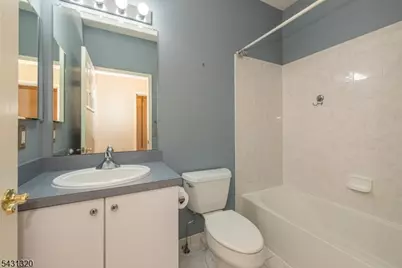
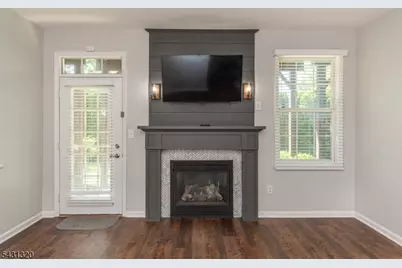
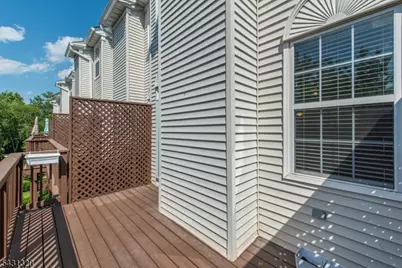
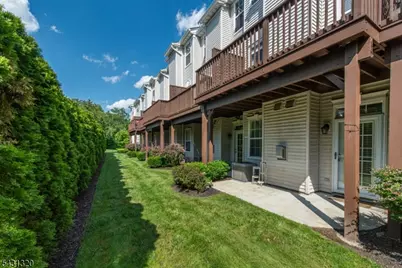
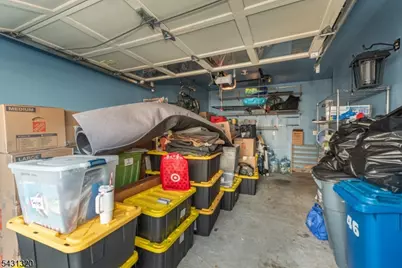
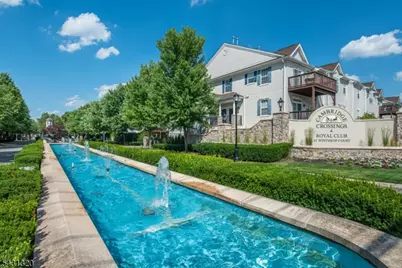
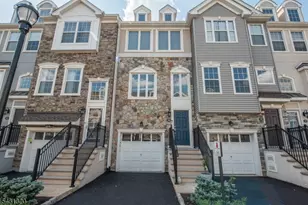
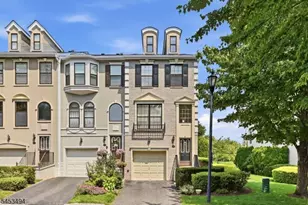
Welcome home to your Londonderry model at Cambridge Crossings, a beautifully designed 2-bed, 2.1-bath interior townhome on a quiet dead-end street inside a gated Clifton enclave. Pull into your one-car garage with dedicated storage, and settle into a first-floor family room anchored by a gas fireplace and a walkout patio beneath the deck. High ceilings carry through every level as you move up to an open living room, a well-appointed kitchen, formal dining room, and a deck for your morning coffee. The top floor delivers a primary suite with walk-in closet, second closet, and an en suite bath with shower and whirlpool tub, plus a second bedroom with its own full hall bath. Community amenities include a pool, sauna, and community center, all close to trains, buses, highways, and everything this part of Clifton has to offer.
Full Property Details
Full Property Details for 46 Devonshire Dr
General
- Price: $620,000
- HOA FEE: $435/month
- Taxes: $10,290 (2025)
- Status: Active
- Type: Townhouse
- Source: Garden_State
- MLS ID: 4038453
- Updated: 7/8/2026
- Added to Site: 2 day(s) ago
Interior
- Number of Rooms: 6
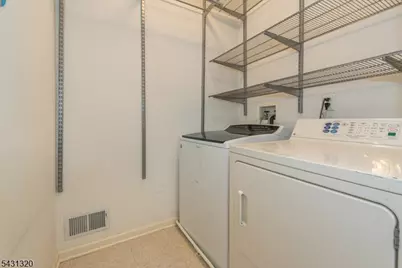
- 3rd Floor/Level 3: 2 Bedrooms, Bath Main, Bath(s) Other, Laundry Room
- 2nd Floor/Level 2: Dining Room, Kitchen, Living Room, Powder Room
- 1st Floor/Level 1: Family Room, GarEnter, Storage Room, Utility Room, Walkout
- Interior Features: Blinds, Carbon Monoxide Detector, Fire Extinguisher, Smoke Detector, SoakTub, Stall Shower, Walk-In Closet, Whirlpool
- Number of Fireplaces: 1
- Fireplace(s): Family Room
- Appliances: Carbon Monoxide Detector, Dishwasher, Dryer, Microwave, Gas Range and Oven, Refrigerator, Washer
- Flooring: Carpeting, Tile, Vinyl-Linoleum
Rooms
Bathrooms
- Total Bathrooms: 3
- Full Bathrooms: 2
- Half Bathrooms: 1
Bedrooms
- Total Bedrooms: 2
- Primary Bedroom: Full Bath, Walk-In Closet
- Bedroom 1: 15 x 13, Third
- Bedroom 2: 15 x 12, Third
Other Rooms
- Living Room: 14 x 20, Second
- Family Room: 15 x 33, First
- Kitchen: Breakfast Bar, 15 x 12, Second
- Dining Room: 15 x 12, Second
- PowderRm: Second
- Laundry Room: Third
- Storage Room: 4 x 15, First
Additional Information
- Shared Amenities: Club House, Pool-Outdoor, Sauna
- Pool: Yes
- Pool Description: Association Pool
Exterior
- Exterior Features: Deck, Patio
- Color: Stone
Parking
- Garage: Yes
- Garage Spaces: 1
- Uncovered Spaces: 1
- Garage Description: Built-In Garage, Garage Door Opener
Location
- County: Passaic
- Subdivision: Cambridge Crossings
- Driving Directions: Colfax Ave to Cambridge Blvd to George Russell Way to Devonshire Dr
School Information
- Elementary School: Number 2
- Middle School: W. WILSON
- High School: CLIFTON
Community
- Community Living: Yes
- Assoc. Fees Include: Maintenance-Common Area, Maintenance-Exterior, Snow Removal, Trash Collection
- Pets Allowed: Yes
Heating & Cooling
- Cooling Type: Central Air Conditioning
- Heating Type: Forced Hot Air
- Heating Fuel: Natural Gas
- Water Heater: Gas
Utilities
- Sewer: Public Sewer
- Water: Public Water
- Utility Description: Electric, Natural Gas
Structural Information
- Architectural Style: Townhouse-Interior, Multi Floor Unit, Townhouse-Interior
- Roof: Asphalt Shingles
- Square Feet: 2,300
- Year Built: 2003
Lot Features
- Lot Size: LONDONDERRY
- Driveway/Sidewalk: 1 Car Width, Driveway-Exclusive
- Lot Description: Level Lot
Financial Considerations
- Association Fee: $435
- Assoc Fee Freq.: Monthly
- Assessment Amount: $167,900
- Land Assmt: $80,000
- Tax Amount: $10,290
- Tax Year: 2025
Disclosures and Reports
- Ownership: Condominium
- Disclosures: Yes
- APN: 2502-00028-0002-00001-0001-C0106
- Block: 28.02
- Lot Number: 1.01
Listed by Streamline
Get Pre-Approved Today
Schools
Schools serving 46 Devonshire Dr
School District:Clifton City School District
| Name | Grades | Distance |
|---|---|---|
School #2 1270 Van Houten Avenue, Clifton, NJ 07013 | K-5 | 0.4 mi |
Woodrow Wilson Middle School, Clifton, NJ 1400 Van Houten Avenue, Clifton, NJ 07013 | 6-8 | 0.6 mi |
Clifton High School 333 Colfax Avenue, Clifton, NJ 07013 | 9-12 | 0.3 mi |
Disclaimer:
School attendance boundaries provided by ATTOM Data Solutions and are for reference only. Contact the school directly to verify enrollment eligibility.
Price & Sales History for 46 Devonshire Dr
Date
Details
Price
Change
Source
7/08/2026
Listed
$620,000
95.89%
MLS
5/20/2016
Sold
$316,500
—
Public Record
Disclaimer: Historical sales information is derived from public records provided by the county offices. Information is not guaranteed and should be independently verified.
Tax History
Tax History for 46 Devonshire Dr
Year
Property Taxes
Change
Tax Assessment
Change
2025
$10,291
7%
$167,900
—
2022
$9,587
4%
$167,900
—
2021
$9,193
—
$167,900
-16%
2021
$9,193
-15%
$199,800
—
2018
$10,835
1%
$199,800
—
2017
$10,717
-2%
$199,800
—
2019
$10,897
4%
$199,800
—
2016
$10,509
1%
$199,800
—
2015
$10,408
5%
$199,800
—
2013
$9,934
—
$199,800
—
Disclaimer: Historical tax information is derived from public records provided by the county offices. Information is not guaranteed and should be independently verified.
Estimate the Cost
Estimate the Cost for 46 Devonshire Dr
46 Devonshire Dr, Clifton, NJ 07013 (MLS# 4038453) is a Townhouse property with 2 bedrooms, 2 full bathrooms and 1 partial bathroom. 46 Devonshire Dr is currently listed for $620,000 and was received on July 08, 2026. Want to learn more about 46 Devonshire Dr? Do you have questions about finding other Townhouse real estate for sale in Clifton? You can browse all Clifton real estate or contact a Coldwell Banker agent to request more information.