This is a carousel with tiles that activate property listing cards. Use the previous and next buttons to navigate.
1/38
$615,000 Just Listed
This is a carousel with tiles that activate property listing cards. Use the previous and next buttons to navigate.
1/38
Property Description
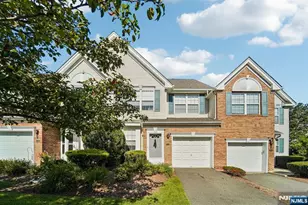
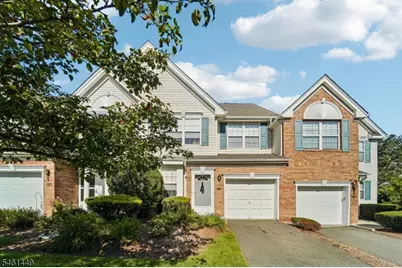
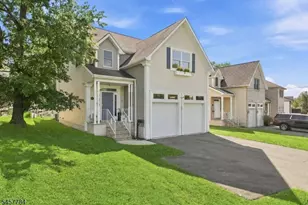
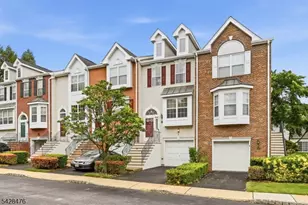
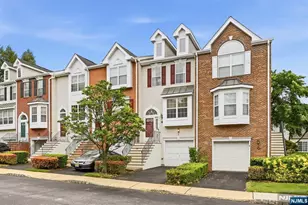
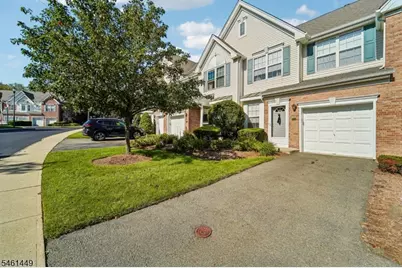
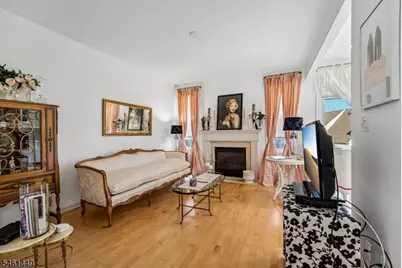
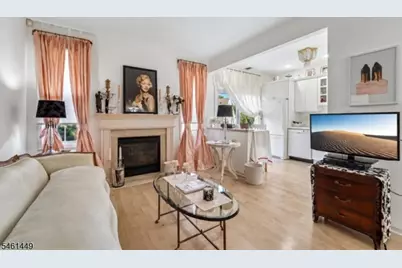
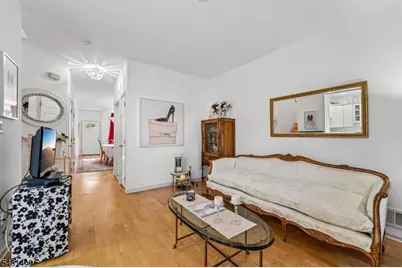
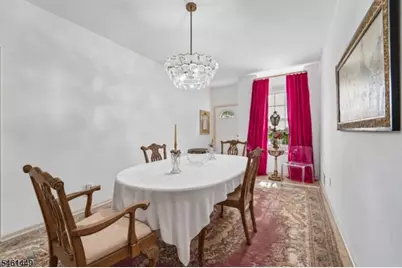
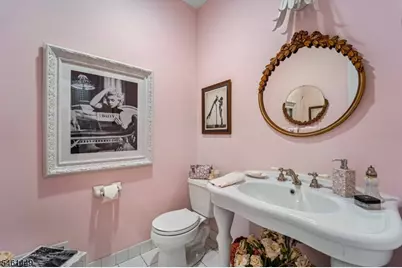
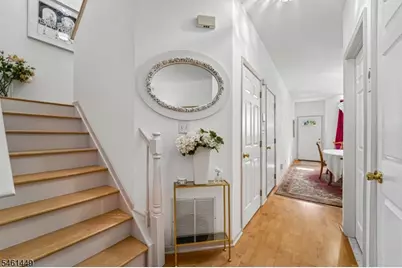
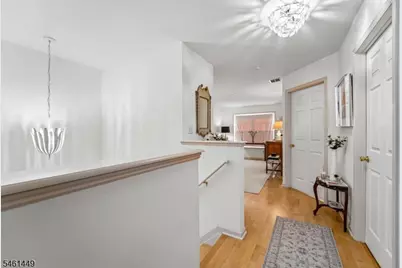
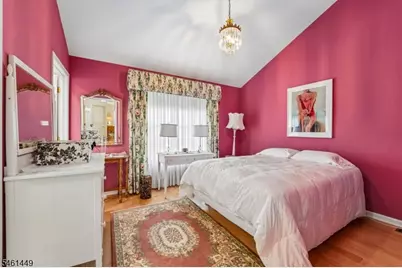
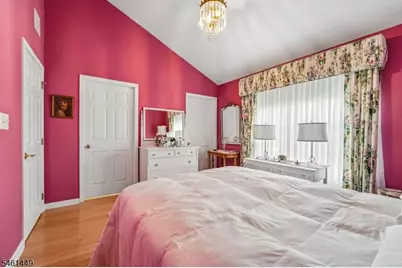
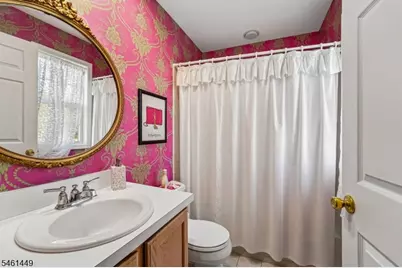
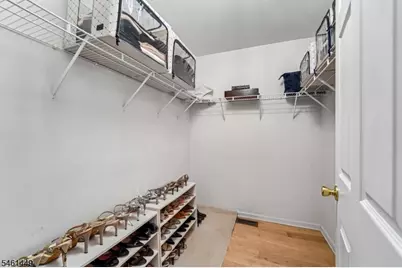
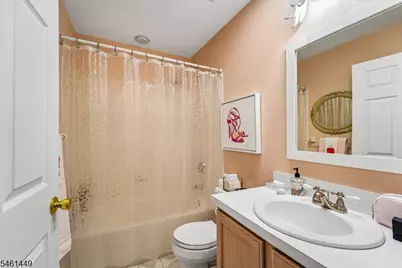
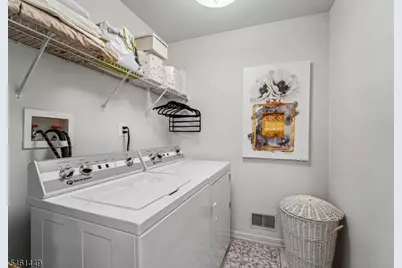
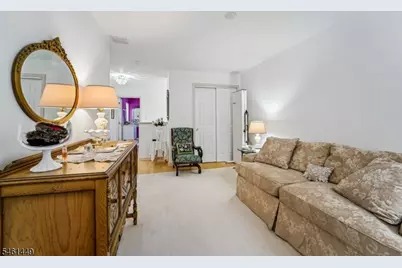
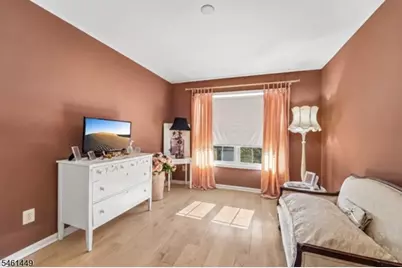
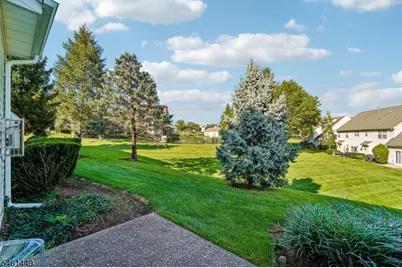
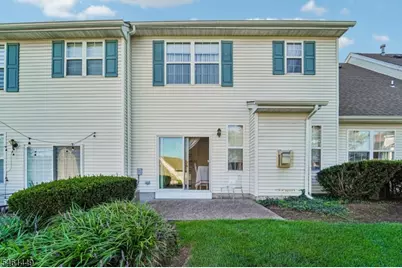
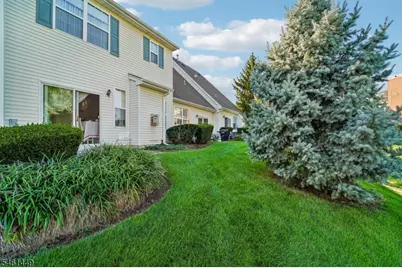
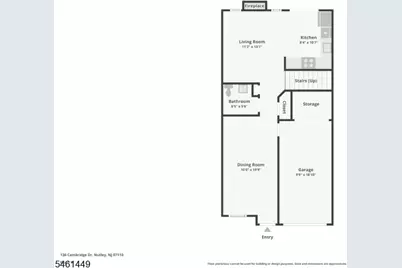
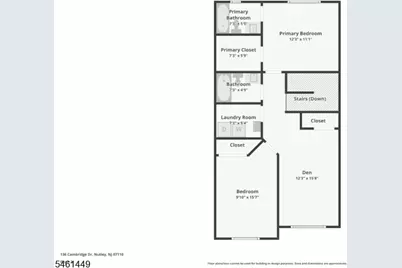
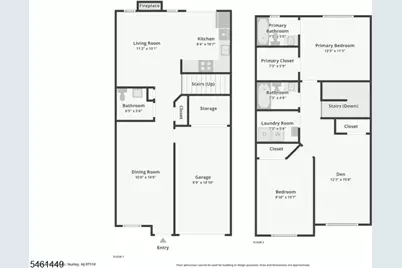
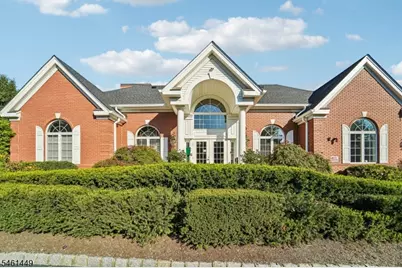
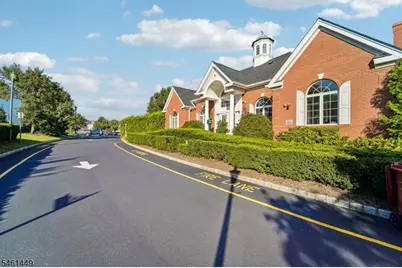
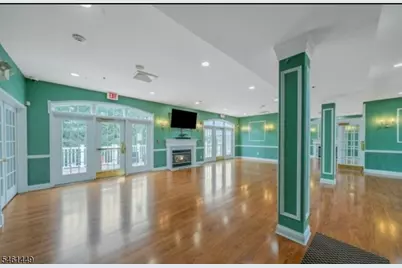
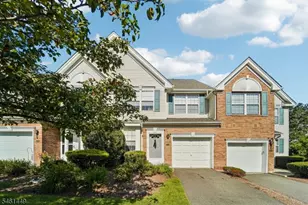
Welcome Cambridge Heights, Nutley's sought-after gated community. Offered by the original owner ideally positioned in the community, this highly desirable Buckingham model offers approximately 1,500 square feet of thoughtfully designed two-story living with 2 bedrooms, 2.1 baths and a versatile bonus loft/den. The main level features an inviting living room with fireplace, formal dining, custom designer-white kitchen with custom fixtures, abundant cabinetry and a coordinated all-white appliance package. Beautifully customized powder room and direct access to the attached garage. New Andersen sliding doors open to a private patio overlooking a tranquil, park-like setting with scenic views of the community pool far enough away for peaceful enjoyment, yet close enough to appreciate the view. Upstairs, the spacious primary suite offers cathedral ceiling, private bath and generous walk-in closet. A second bedroom, full hall bath, spacious laundry room and flexible loft/den ideal for a home office, media room or guest retreat complete the upper level. Additional improvements include a new Rheem furnace and central air-conditioning system, 5 year old roof, 3 year old water heater. Residents enjoy resort-style amenities, including pool, clubhouse, fitness center, tennis courts and playground. Convenient to shopping, dining, major highways and NYC transportation, this is a rare opportunity to own one of Cambridge Heights' most sought-after models in a prime community location.
Full Property Details
Full Property Details for 136 Cambridge Dr
General
- Price: $615,000
- HOA FEE: $550/month
- Taxes: $10,793 (2025)
- Status: Active
- Type: Townhouse
- Source: Garden_State
- MLS ID: 4054603
- Updated: 9/23/2026
- Added to Site: 6 day(s) ago
Interior
- Number of Rooms: 6
- 2nd Floor/Level 2: 2 Bedrooms, Bath Main, Bath(s) Other, Den, Laundry Room
- 1st Floor/Level 1: Dining Room, GarEnter, Kitchen, Living Room, Powder Room
- Interior Features: High Ceilings, Walk-In Closet
- Number of Fireplaces: 1
- Fireplace(s): Living Room
- Appliances: Dishwasher, Dryer, Gas Range and Oven, Refrigerator, Washer
- Flooring: Wood
Rooms
Bathrooms
- Total Bathrooms: 3
- Full Bathrooms: 2
- Half Bathrooms: 1
Bedrooms
- Total Bedrooms: 2
- Primary Bedroom: Full Bath, Walk-In Closet
- Bedroom 1: Second
- Bedroom 2: Second
Other Rooms
- Living Room: First
- Kitchen: Eat-In Kitchen, First
- Dining Room: Formal Dining Room, First
- Den: Second
- Laundry Room: Second
- Bathroom: First
- Bathroom: Second
- Bathroom: Second
Additional Information
- Shared Amenities: Club House, Exercise Room, Playground, Pool-Outdoor, Tennis Courts
- Pool: Yes
- Pool Description: Association Pool
Exterior
- Exterior Features: Patio
Parking
- Garage: Yes
- Garage Spaces: 1
- Uncovered Spaces: 1
- Garage Description: Attached Garage, Garage Parking, InEntrnc
Location
- County: Essex
- Subdivision: Cambridge Heights
- Driving Directions: Washington Street to Cambridge Drive
Community
- Community Living: Yes
- Assoc. Fees Include: Snow Removal
- Pets Allowed: Yes
Heating & Cooling
- Cooling Type: 1 Unit, Central Air Conditioning
- Heating Type: 1 Unit, Forced Hot Air
- Heating Fuel: Natural Gas
Utilities
- Sewer: Public Sewer
- Water: Public Water
- Utility Description: Electric
Structural Information
- Architectural Style: Multi Floor Unit, Townhouse-Interior, Multi Floor Unit
- Roof: Asphalt Shingles
- Square Feet: 1,500
- Year Built: 2001
Lot Features
- Lot Size (Acres): 9,999
- Lot Size: 9999
- Driveway/Sidewalk: 1 Car Width, Blacktop, Driveway-Exclusive, Parking Lot-Shared
- Lot Description: Level Lot
Financial Considerations
- Association Fee: $550
- Assoc Fee Freq.: Monthly
- Assessment Amount: $399,900
- Land Assmt: $125,000
- Tax Amount: $10,793
- Tax Year: 2025
Disclosures and Reports
- Ownership: Fee Simple
- Disclosures: Yes
- APN: 1616-01400-0000-00001-0000-C1102
- Block: 1400
- Lot Number: 1
Listed by The Agency One Rock
Get Pre-Approved Today
Schools
Schools serving 136 Cambridge Dr
School District:Nutley Town School District
| Name | Grades | Distance |
|---|---|---|
Yantacaw Elementary School 20 Yantacaw Place, Nutley, NJ 07110 | K-6 | 0.7 mi |
John H Walker Middle School 325 Franklin Avenue, Nutley, NJ 07110 | 7-8 | 1.1 mi |
Nutley High School 300 Franklin Avenue, Nutley, NJ 07110 | 9-12 | 1.1 mi |
Disclaimer:
School attendance boundaries provided by ATTOM Data Solutions and are for reference only. Contact the school directly to verify enrollment eligibility.
Price & Sales History for 136 Cambridge Dr
Date
Details
Price
Change
Source
9/23/2026
Listed
$615,000
—
MLS
Disclaimer: Historical sales information is derived from public records provided by the county offices. Information is not guaranteed and should be independently verified.

Tax History
Tax History for 136 Cambridge Dr
Year
Property Taxes
Change
Tax Assessment
Change
2025
$10,793
5%
$399,900
—
2023
$10,301
-12%
$399,900
—
2022
$11,716
1%
$399,900
32%
2021
$11,655
4%
$303,200
—
2020
$11,164
5%
$303,200
—
2018
$10,645
1%
$303,200
—
2017
$10,530
3%
$303,200
—
2016
$10,218
2%
$303,200
—
2015
$10,054
-8%
$303,200
—
2019
$10,939
13%
$303,200
—
2013
$9,712
—
$303,200
—
Disclaimer: Historical tax information is derived from public records provided by the county offices. Information is not guaranteed and should be independently verified.
Estimate the Cost
Estimate the Cost for 136 Cambridge Dr
136 Cambridge Dr, Nutley, NJ 07110 (MLS# 4054603) is a Townhouse property with 2 bedrooms, 2 full bathrooms and 1 partial bathroom. 136 Cambridge Dr is currently listed for $615,000 and was received on September 23, 2026. Want to learn more about 136 Cambridge Dr? Do you have questions about finding other Townhouse real estate for sale in Nutley? You can browse all Nutley real estate or contact a Coldwell Banker agent to request more information.