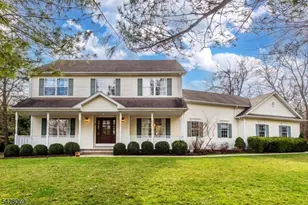
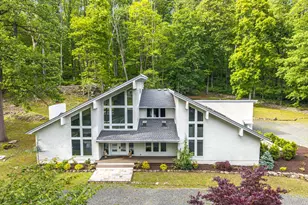

This is a carousel with tiles that activate property listing cards. Use the previous and next buttons to navigate.
1/1
$929,000
This is a carousel with tiles that activate property listing cards. Use the previous and next buttons to navigate.
1/1
Property Description
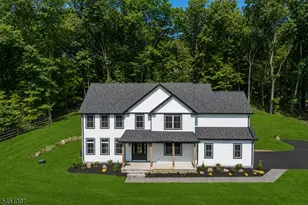
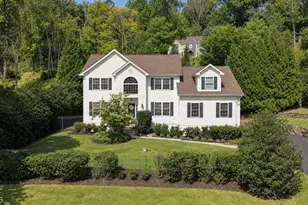
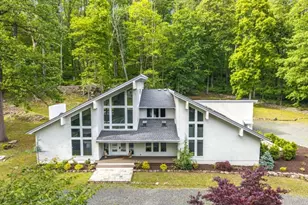
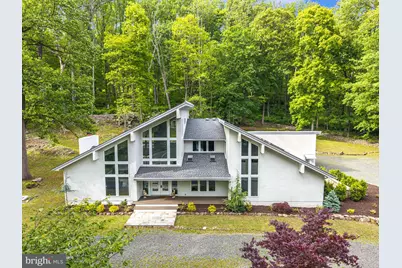
Step inside and immediately experience the scale and natural light that define this exceptional home. Soaring ceilings and oversized windows fill the space with sunlight while the surrounding wooded landscape provides privacy in every direction. The main living area opens beneath dramatic vaulted ceilings, where hardwood floors and a striking fireplace create warmth and character. The kitchen serves as the heart of the home with generous counter space, custom cabinetry, and a seamless flow into the dining area perfect for both everyday living and entertaining. Expansive windows throughout frame beautiful views, bringing the outdoors into nearly every room.Designed for both comfort and efficiency, the home features six-zone heated floors throughout, ensuring consistent warmth year-round. A whole-house water filtration system adds an additional level of quality and convenience. The layout offers the perfect balance of open gathering spaces and private retreats. Bedrooms feel peaceful and tucked away, while the primary suite provides a relaxing escape. Additional living areas offer flexibility for a home office, media room, or guest space. A heated and air-conditioned garage adds year-round functionality.Outside, the property continues to impress with mature trees and open space, creating a calm, secluded setting. Whether on the deck or enjoying the views from inside, this home offers a rare blend of light, privacy, and thoughtful design.
Full Property Details
Full Property Details for 9 N North Star Dr
General
- Sold For: $929,000
- Taxes: $12,431 (2025)
- Status: Closed
- Type: Single Family
- Source: BrightMLSTriStates
- MLS ID: NJHT2005018
- Added to Site: 80 day(s) ago
Interior
- Number of Rooms: 7
- Rooms/Areas: Living Room, Dining Room, Kitchen, Bathroom 2
- Interior Features: Walk-in Closet(s), Ceiling Fan(s), Bathroom - Walk-In Shower, Bathroom - Soaking Tub, Attic, Attic/House Fan, Central Vacuum, Entry Level Bedroom, Family Room Off Kitchen, Floor Plan - Open, Formal/Separate Dining Room, Kitchen - Island, Pantry, Skylight(s), Water Treat System
- Fireplace: Yes
- Number of Fireplaces: 1
- Fireplace(s): Wood, Wood
- Appliances: Central Vacuum, Cooktop, Dishwasher, Washer, Dryer - Electric, Oven - Double, Oven - Wall, Refrigerator, Stainless Steel Appliances
- Flooring: Wood, Tile/Brick
Rooms
Bathrooms
- Total Bathrooms: 3
- Full Bathrooms: 2
- Half Bathrooms: 1
- Upper Floor Baths: 1
- Upper - Full Baths: 1
- Main Floor Baths: 2
- Main - Full Baths: 1
- Main - 1/2 Baths: 1
Bedrooms
- Total Bedrooms: 4
- Bedrooms Upper: 2
- Bedrooms Main & Up: 2
Other Rooms
- Laundry: Main Floor
Parking
- Garage: Yes
- Garage Spaces: 2
- Total Spaces: 12
- Parking Features: Gravel Driveway
- Parking Type: Attached Garage, Driveway
- Garage Description: Oversized, Other
Location
- Area: Clinton Twp (21006)
- Municipality: CLINTON TWP
- County: HUNTERDON
- Development Name: None Available
- Subdivision: None Available
- Driving Directions: Route 22 to Petticoat, L on David Post, L on Cokesbury, Road on Mt. Grove, R on Northstar.
School Information
- School District: Hunterdon
- High School: North Hunterdon H.S.
Community
- Pets Allowed: Yes
- Pets: No Pet Restrictions
Heating & Cooling
- Central air: Yes
- Cooling Type: Central A/C
- Cooling Fuel: Other
- Heating Type: Other, Radiant
- Heating Fuel: Oil
- Water Heater: Other
Utilities
- Sewer: Private Sewer
- Water: Well
Structural Information
- Architectural Style: Contemporary
- Structure Type: Detached
- Construction: Frame
- Foundation: Slab
- Roof: Asphalt, Shingle
- Walls/Ceilings: High, Cathedral Ceilings, Beamed Ceilings
- Windows: Skylights
- Stories Description: Main, Upper 1
- Square Feet: 3,932
- Sq. Ft. Source: Assessor
- Living Area: 3,932 Sq. Ft.
- Finished Above Grnd: 3,932 Sq. Ft.
- Year Built: 1998
- Year Built Source: Assessor
- Property Condition: Excellent
Lot Features
- Lot Size (Acres): 3.79
- Lot Size (Sq. Ft.): 165,092
- Lot Size Source: Assessor
- Lot Dimensions: 0.00 x 0.00
- Lot Features: Backs to Trees, Private
- Zoning: RC
- Lot Description: Backs to Trees, Private
Financial Considerations
- Price Per Sq. Ft.: $223.55
- Assessment Year: 2025
- City/TownTax Freq: Annually
- County Tax Freq: Annually
- Tax w/Assessment: $400,500
- Tax Amount: $12,431
- Tax Year: 2025
- Tax Total Finished Sq. Ft.: 3932
Disclosures and Reports
- Ownership: Fee Simple
- Lot Number: 00018 05
Get Pre-Approved Today
Schools
Schools serving 9 N North Star Dr
School Districts:North Hunterdon-Voorhees Regional School District, Clinton Township School District
| Name | Grades | Distance |
|---|---|---|
Round Valley Middle School 128 Cokesbury Road, Lebanon, NJ 08833 | 4-6 | 2.9 mi |
Patrick McGaheran Elementary School 63 Allerton Road, Lebanon, NJ 08833 | 2-3 | 5.6 mi |
Clinton Twp Middle School 34 Grayrock Road, Clinton, NJ 08809 | 7-8 | 3.8 mi |
North Hunterdon Reg High School 1445 State Route 31, Clinton Township, NJ 08801 | 9-12 | 4.4 mi |
Disclaimer:
School attendance boundaries provided by ATTOM Data Solutions and are for reference only. Contact the school directly to verify enrollment eligibility.
Price & Sales History for 9 N North Star Dr
Date
Details
Price
Change
Source
7/29/2026
Sold
$929,000
5.69%
MLS
6/08/2026
Listed
$879,000
—
MLS
Disclaimer: Historical sales information is derived from public records provided by the county offices. Information is not guaranteed and should be independently verified.
9 N North Star Drive, Clinton Township, NJ 08801 (MLS# NJHT2005018) is a Single Family property that was sold at $929,000 on July 29, 2026. This property was listed by Mary Malone from our Flemington Office.Want to learn more about 9 N North Star Drive? Do you have questions about finding other Single Family real estate for sale in Clinton Township? You can browse all Clinton Township real estate or contact a Coldwell Banker agent to request more information.