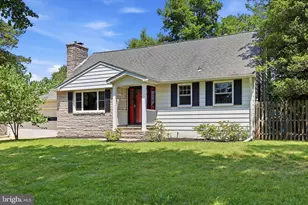
Full Property Details for 144 Susan Dr
General
- Price: $450,000
- Taxes: $9,033 (2025)
- Status: Active
- Type: Single Family
- Source: BrightMLSTriStates
- MLS ID: NJME2084580
- Updated: Today (10/9/2026)
- Added to Site: Today
Interior
- Number of Rooms: 10
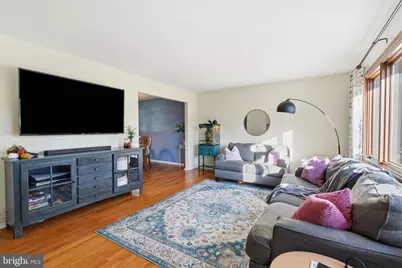
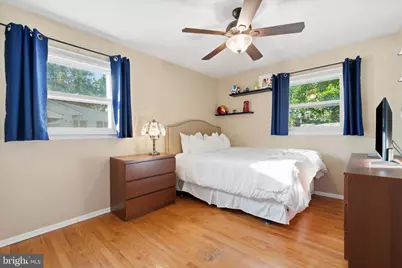
- Interior Features: Attic, Wood Floors, Upgraded Countertops, Recessed Lighting, Entry Level Bedroom, Dining Area, Ceiling Fan(s), Carpet, Bathroom - Tub Shower, Bar
- Appliances: Dishwasher, Microwave, Oven/Range - Gas
- Flooring: Ceramic Tile, Hardwood
Rooms
- Total Bathrooms: 2
- Full Bathrooms: 1
- Half Bathrooms: 1
- Main Floor Baths: 2
- Main - Full Baths: 1
- Main - 1/2 Baths: 1
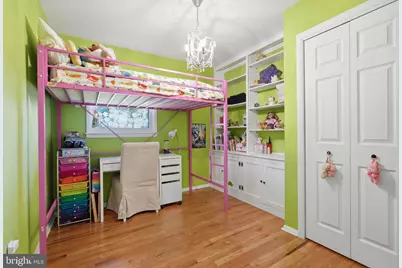
- Total Bedrooms: 3
- Bedrooms Main & Up: 3
Exterior
- Exterior Features: Gutter System
- Porch/Patio/Deck: Patio(s), Screened, Porch(es)
Parking
- Garage: Yes
- Garage Spaces: 1
- Total Spaces: 4
- Parking Type: Attached Garage, Driveway, On Street
- Garage Description: Garage - Rear Entry, Garage Door Opener
Location
- Area: Ewing Twp (21102)
- Municipality: EWING TWP
- County: MERCER
- Development Name: Hillwood Manor
- Subdivision: Hillwood Manor
- Driving Directions: From Ewingville Rd turn on to Bakun Way to Susan Dr
School Information
- School District: Ewing Township Public Schools
Community
- Pets Allowed: Yes
- Pets: No Pet Restrictions
Heating & Cooling
- Central air: Yes
- Cooling Type: Central A/C
- Cooling Fuel: Electric
- Heating Type: 90% Forced Air
- Heating Fuel: Natural Gas
- Water Heater: Natural Gas
Utilities
- Sewer: Public Sewer
- Water: Public
Structural Information
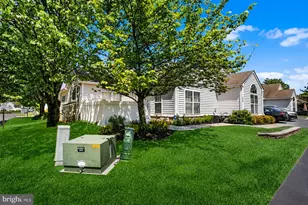
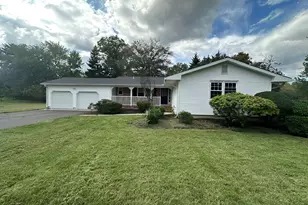
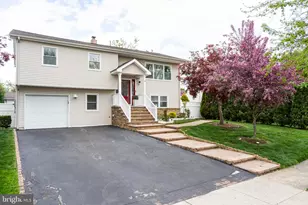
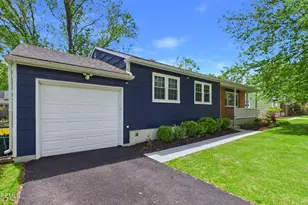
- Architectural Style: Ranch/Rambler
- Structure Type: Detached
- Construction: Brick Front, Vinyl Siding
- Basement: Yes
- Basement Entrance: Yes
- Basement Desc.: Heated, Outside Entrance, Partially Finished, Sump Pump, Walkout Stairs, Improved
- Foundation: Block
- Roof: Asphalt
- Walls/Ceilings: Dry Wall
- Stories Description: Main
- Square Feet: 2,474
- Sq. Ft. Source: Estimated
- Living Area: 2,039 Sq. Ft.
- Finished Above Grnd: 1,314 Sq. Ft.
- Basement Finished: 65%
- Year Built: 1963
- Year Built Source: Estimated
- Property Condition: Excellent
Additional Structures
- Other Structures: Garage(s), Shed
Lot Features
- Lot Size (Acres): 0.27
- Lot Size (Sq. Ft.): 11,960
- Lot Size Source: Estimated
- Lot Dimensions: 92 x 130
- Lot Features: Landscaping, Rear Yard, SideYard(s)
- Zoning: R-2
- Lot Description: Landscaping, Rear Yard, SideYard(s)
Financial Considerations
- Price Per Sq. Ft.: $342.47
- Tax w/Assessment: $223,000
- Tax Amount: $9,033
- Tax Year: 2025
Disclosures and Reports
- Ownership: Fee Simple
- Exclusions: Washer & Dryer
- Inclusions: refrigerator, dish washer, range & oven, basement refrigerator, bar stools
Listed by Real Broker, LLC, Jim D'Orlando