This is a carousel with tiles that activate property listing cards. Use the previous and next buttons to navigate.
1/33
$619,900 Just Listed
This is a carousel with tiles that activate property listing cards. Use the previous and next buttons to navigate.
1/33
Property Description
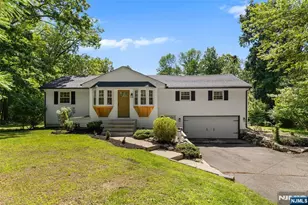
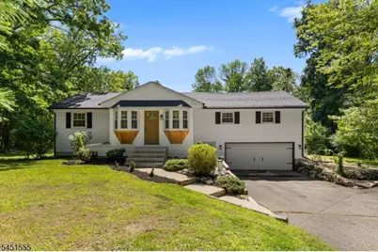
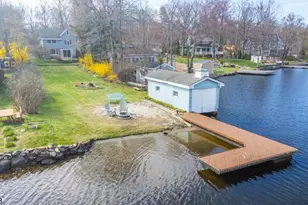
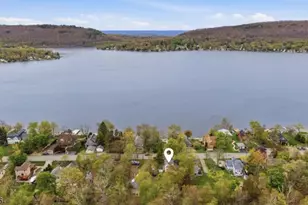
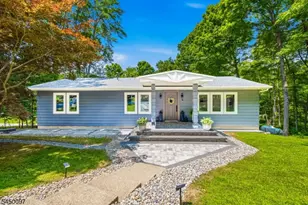
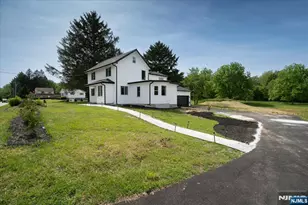
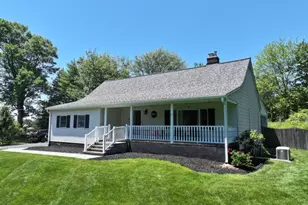
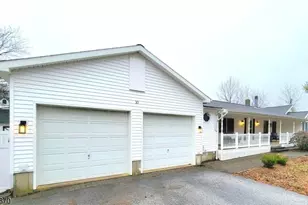
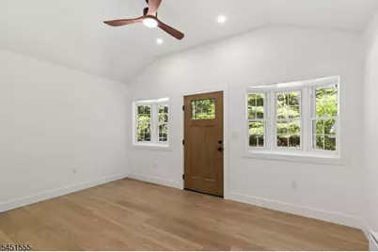
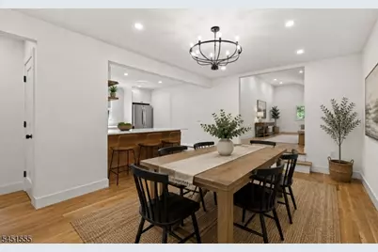
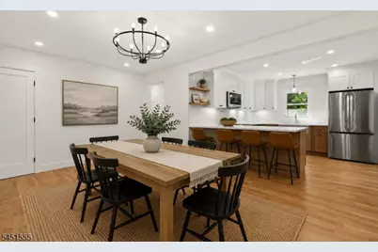
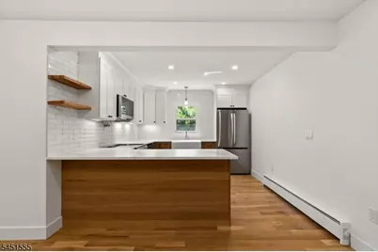
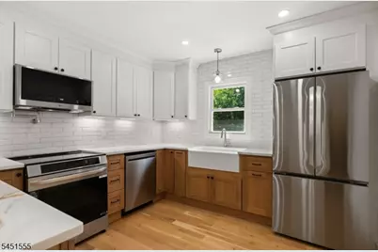
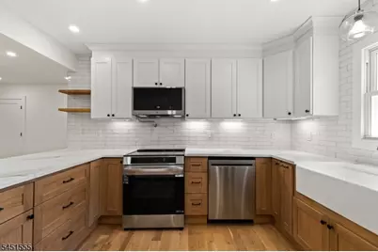
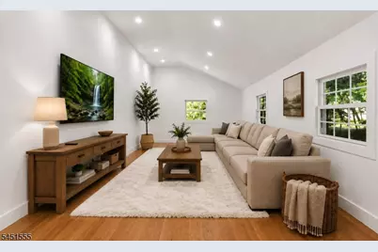
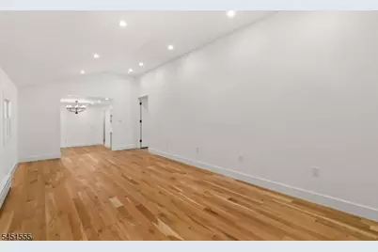
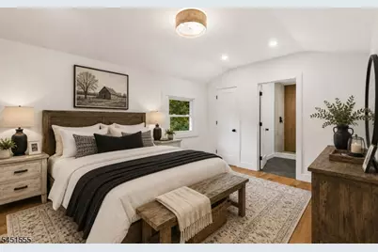
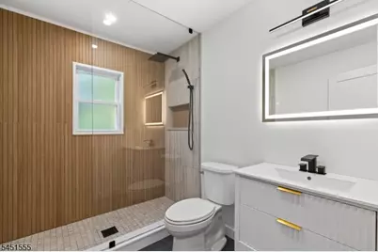
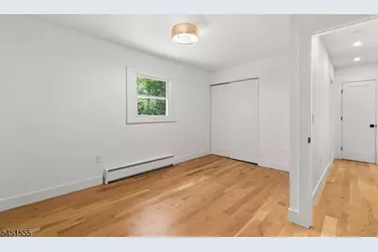
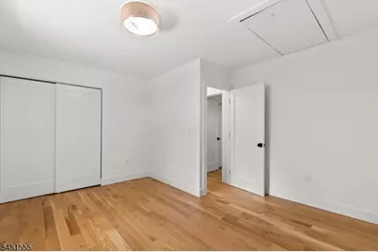
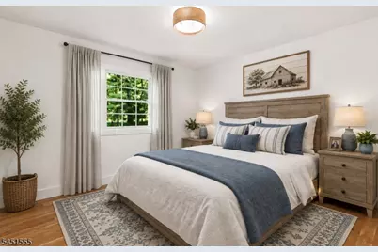
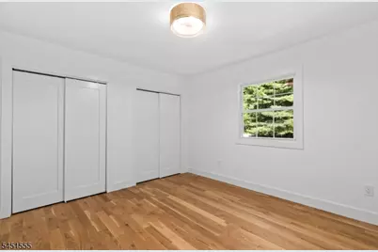
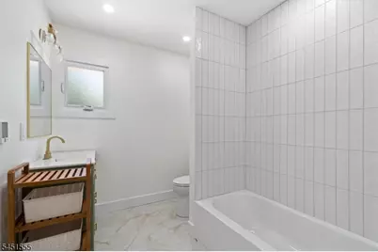
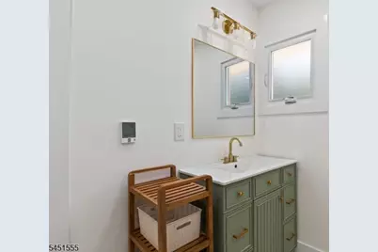
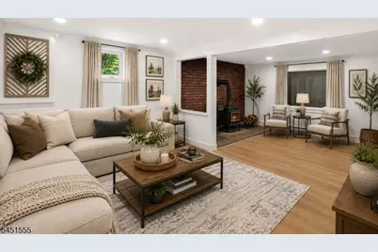
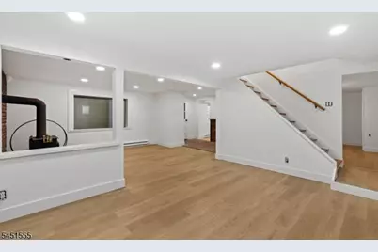
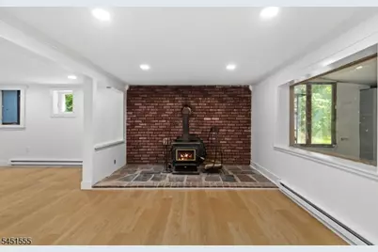
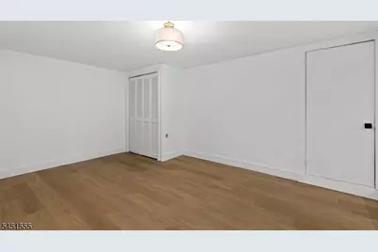
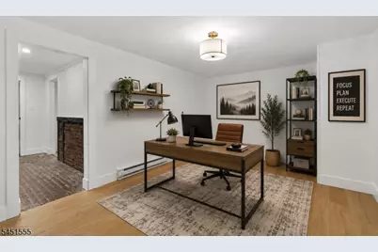
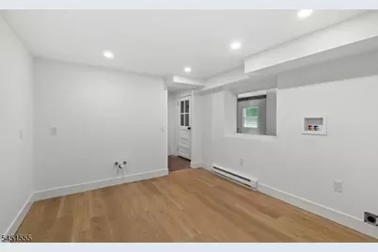
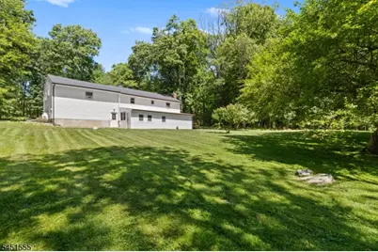
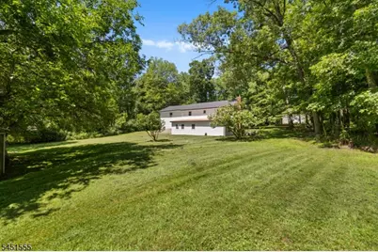
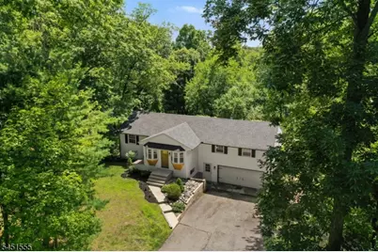
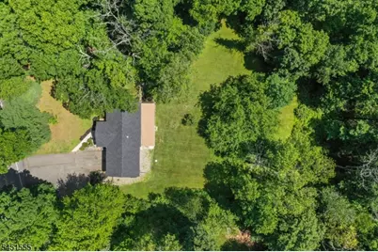
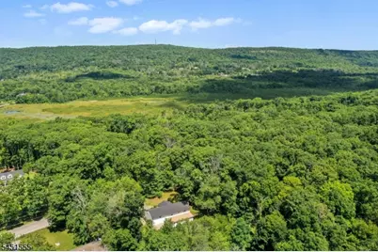
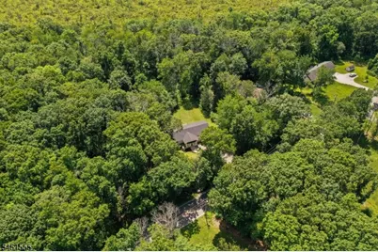
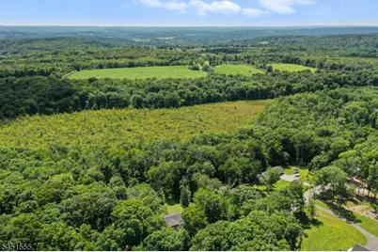
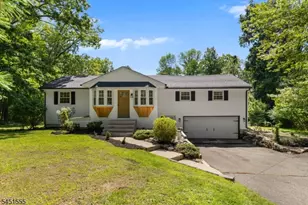
Stunning, fully renovated Ranch-style home set on over 3.5 acres, perfect blend of modern luxury & timeless farmhouse charm!! Move in ready home features over 1,500 SF on the main level w/ 3 spacious bedrooms & 2 beautifully renovated full baths, all enhanced by high ceilings that create an airy, open feel throughout, and approx. 1,000 SF of finished basement space & an attached 2 car garage. The spectacular custom kitchen showcases soft close cabinetry, a farmhouse sink, luxury countertops, upgraded LG appliances, an induction range & exceptional craftsmanship. Both bathrooms feature designer tile & radiant heated floors. Recent renovations include a new roof, siding, windows, doors, flooring, kitchen, bathrooms & energy efficient mechanical systems. The finished lower level offers a recreation area, office, wood burning stove & abundant storage, while the sunroom/workshop provides flexible space for hobbies or year round enjoyment. Branchville offers the best of both worlds w/ a peaceful small town setting & modern conveniences. Shopping, restaurants, grocery stores, hardware stores & everyday essentials are just 10 to 15 minutes away, while the growing downtown, nearby farm stands, boutique shops, hiking trails, lakes, parks, biking & running paths create an exceptional lifestyle. Plus countless local attractions including Mountain Creek Water Park, Skylands Stadium, High Point State Park, the Delaware Water Gap, golf courses, wineries, breweries & year round recreation.
Full Property Details
Full Property Details for 89 Ridge Rd
General
- Price: $619,900
- Taxes: $6,797 (2025)
- Status: Active
- Type: Single Family
- Source: Garden_State
- MLS ID: 4045266
- Updated: 8/6/2026
- Added to Site: 4 day(s) ago
Interior
- Number of Rooms: 8
- 2nd Floor/Level 2: Attic
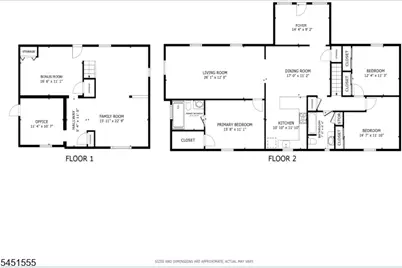
- 1st Floor/Level 1: Bedroom 3, Main Bath, Other Bath, Dining Room, Foyer, Kitchen, Living Room, MudRoom
- Lower Level: Family Room, GarEnter, Laundry Room, Office, Rec Room, Storage Room, Sunroom, Walkout
- Interior Features: Carbon Monoxide Detector, High Ceilings, Smoke Detector, Stall Shower, Tub Shower, Walk-In Closet
- Number of Fireplaces: 1
- Fireplace(s): Wood Stove-Freestanding
- Appliances: Dishwasher, Kitchen Exhaust Fan, Microwave, Electric Range and Oven, Refrigerator, Sump Pump, Water Filter
- Flooring: Tile, Wood
Rooms
Bathrooms
- Total Bathrooms: 2
- Full Bathrooms: 2
Bedrooms
- Total Bedrooms: 3
- Primary Bedroom: 1st Floor, Full Bath, Walk-In Closet
- Bedroom 1: 16 x 11, First
- Bedroom 2: 15 x 12, First
- Bedroom 3: 12 x 11, First
Other Rooms
- Living Room: 26 x 12, First
- Family Room: 16 x 23, Ground
- Kitchen: Pantry, Separate Dining Area, 11 x 12, First
- Dining Room: Formal Dining Room, 17 x 11
- Office: 11 x 11, Basement
- Rec Room: 17 x 11, Basement
Exterior
- Exterior Features: Storage Shed, Workshop
Parking
- Garage: Yes
- Garage Spaces: 2
- Uncovered Spaces: 6
- Garage Description: Attached Garage
Location
- County: Sussex
- Driving Directions: Route 15 to Hampton House Rd to Ridge Rd
Heating & Cooling
- Cooling Type: See Remarks, Window A/C(s)
- Heating Type: Electric Baseboard, Multi-Zone, Radiant - Electric
- Heating Fuel: Electric, Gas-Propane Leased
- Water Heater: Electric
Utilities
- Sewer: Septic 3 Bedroom Town Verified
- Water: Private, Well
- Utility Description: Electric, Gas-Propane
Structural Information
- Architectural Style: Ranch
- Basement: Yes
- Basement Desc.: Finished, Full
- Roof: Asphalt Shingles
- Year Built: 1960
- Remodeled/Updated: 2026
Lot Features
- Lot Size (Acres): 3.62
- Lot Size: 157, 905 SF
- Driveway/Sidewalk: 2 Car Width, Additional Parking, Blacktop
- Lot Description: Level Lot
Financial Considerations
- Assessment Amount: $223,600
- Land Assmt: $121,300
- Tax Amount: $6,797
- Tax Year: 2025
Disclosures and Reports
- Ownership: Fee Simple
- Exclusions: Personal items
- APN: 2805-00048-0000-00004-0001-
- Block: 48
- Lot Number: 4.01
Listed by Redfin Corporation
Get Pre-Approved Today
Schools
Schools serving 89 Ridge Rd
School Districts:Frankford Township School District, High Point Regional School District
| Name | Grades | Distance |
|---|---|---|
Frankford Township Elementary School 4 Pines Road, Branchville, NJ 07826 | PK-8 | 2.5 mi |
High Point Regional High School 299 Pidgeon Hill Road, Sussex, NJ 07461 | 9-12 | 6.2 mi |
Disclaimer:
School attendance boundaries provided by ATTOM Data Solutions and are for reference only. Contact the school directly to verify enrollment eligibility.
Price & Sales History for 89 Ridge Rd
Date
Details
Price
Change
Source
8/06/2026
Listed
$619,900
—
MLS
Disclaimer: Historical sales information is derived from public records provided by the county offices. Information is not guaranteed and should be independently verified.

Estimate the Cost
Estimate the Cost for 89 Ridge Rd
89 Ridge Rd, Frankford Township, NJ 07826 (MLS# 4045266) is a Single Family property with 3 bedrooms and 2 full bathrooms. 89 Ridge Rd is currently listed for $619,900 and was received on August 06, 2026. Want to learn more about 89 Ridge Rd? Do you have questions about finding other Single Family real estate for sale in Frankford Township? You can browse all Frankford Township real estate or contact a Coldwell Banker agent to request more information.