This is a carousel with tiles that activate property listing cards. Use the previous and next buttons to navigate.
1/37
$1,295,000
This is a carousel with tiles that activate property listing cards. Use the previous and next buttons to navigate.
1/37
Property Description
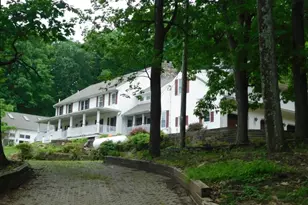
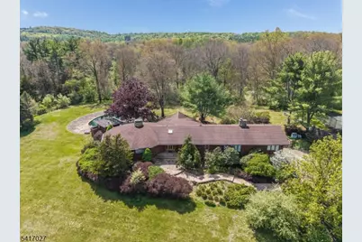
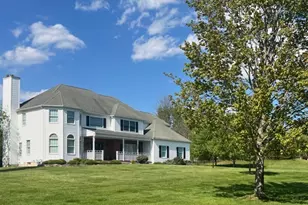

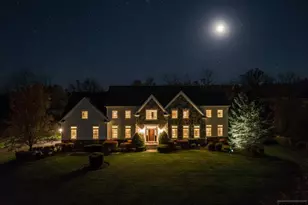
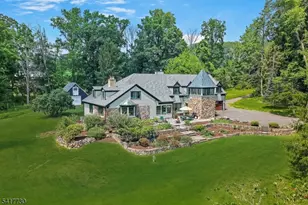
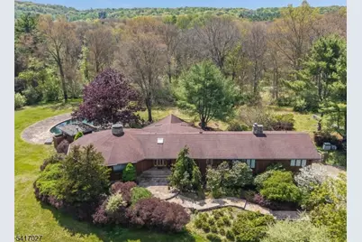
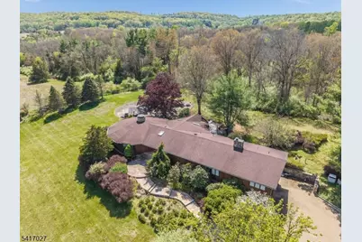
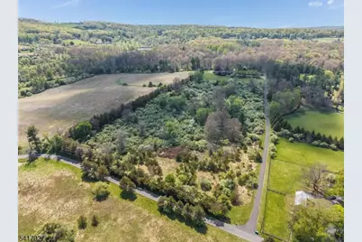
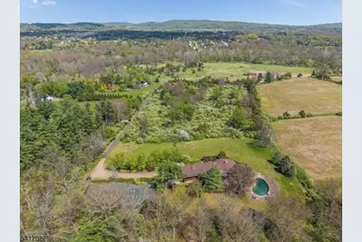
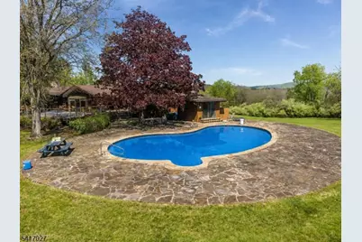
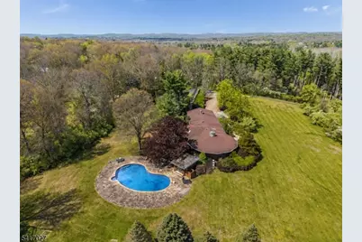
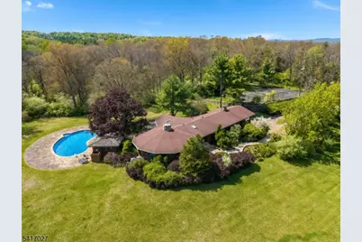
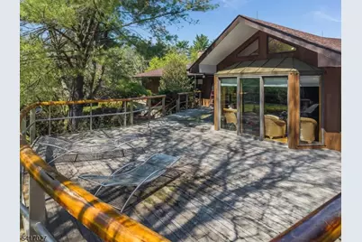
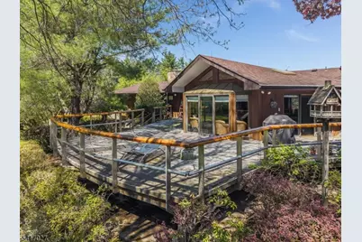
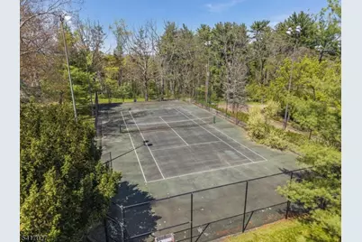
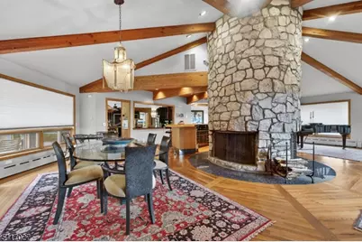
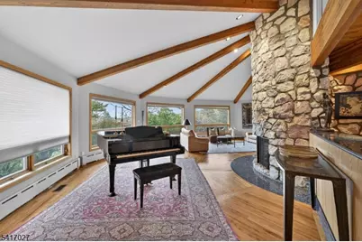
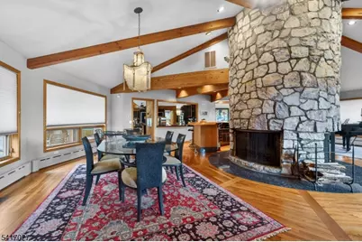
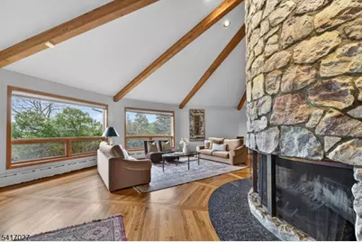
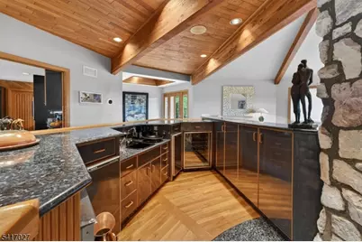
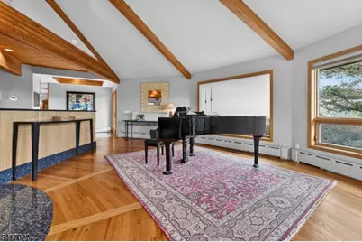
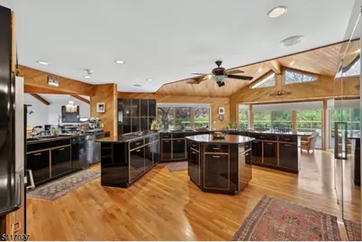
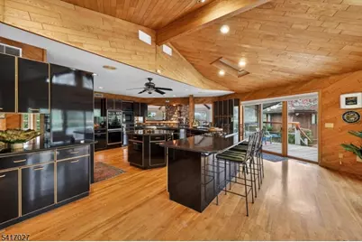
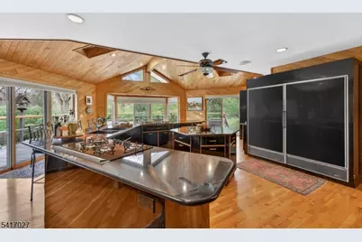
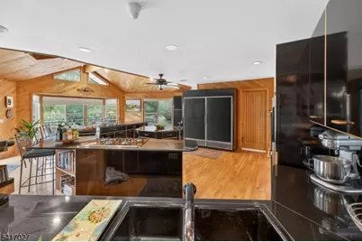
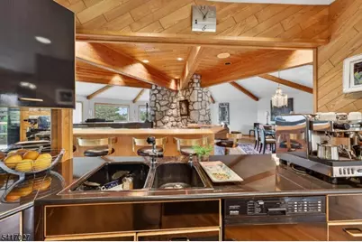
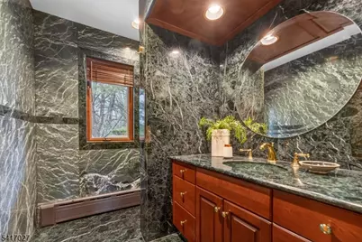
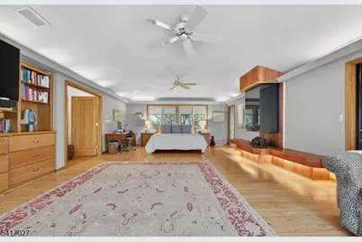
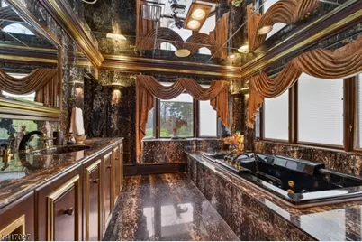
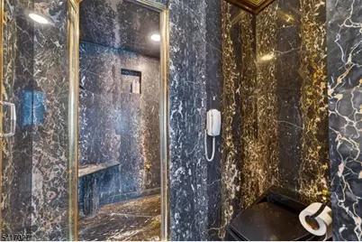
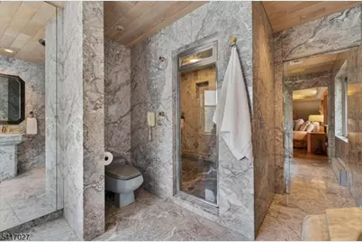
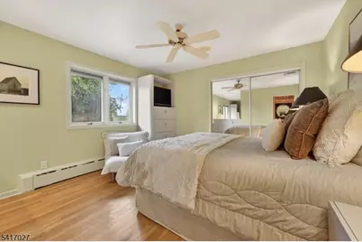
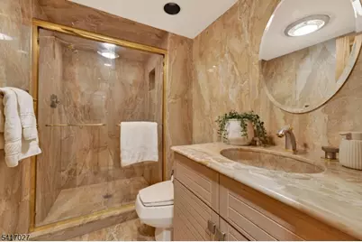
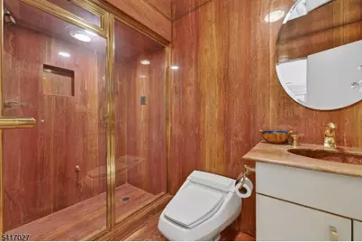
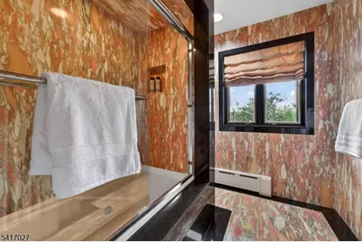
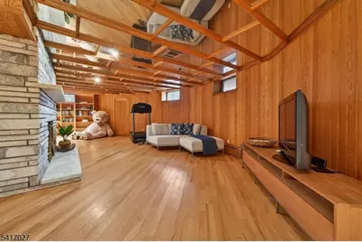
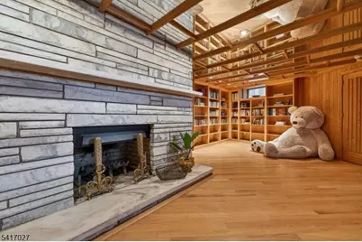
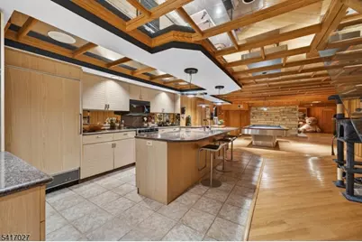
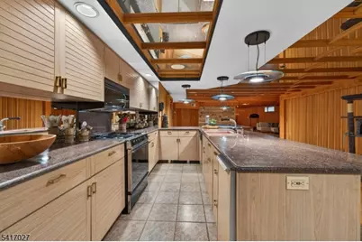
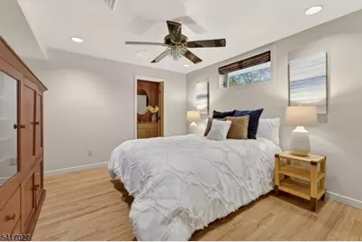
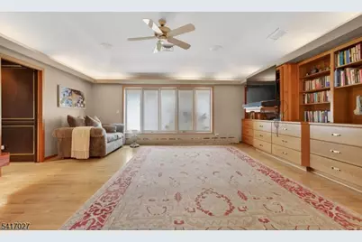
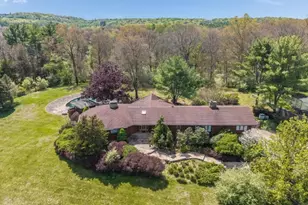
An Amazing Custom-Designed 3,626 Sq Ft 4Br & 6-1/2 Bath Contemporary Ranch With An Additional 2200 Sq Ft Of Lower Level Finished Space, A 50X15 12 Ft Deep Kidney-Shaped Pool, and Even A Tennis Court Site If Desired. This Exceptionally Unique Home Is Set Far Back From The Road On A Gorgeously Landscaped 14.46Ac Lot With Sweeping Views & A Truly Spectacular Premier Location On A Lightly-Traveled & Exceptionally Pretty Country Road Just Ten Minutes From Rt 78 & The Picturesque Historic Town Of Clinton. This Truly One-Of-A-Kind Home Needs Some Updating, But Features An Enormous 40 Ft Diameter Decagonal-Shaped Cathedral Ceiling Family Room With A Centrally Located Circular Stone Fireplace With Two Granite Hearths and A 14' Wet Bar. The Huge 30X29 Cathedral Ceiling Octagonal-Shaped Kitchen Is Equally Over-Sized With Black Granite Countertops and A Two Center Isles. The 28X18 Tray-Ceiling Mbr Suite Offers A Gas Fireplace, 3 Large Walk-In Closets, and Separate His-And-Hers Marble Master Baths, Each With Their Own Steam Shower. Other Highlights Include. Two Spacious En Suite Bedrooms With Their Own Marble Baths, 7-Zone Hwbb Heat & 6-Zone Cac, 400 Amp Electric, An Enormous Wrap-Around Deck, and A Finished Lower Level With An Accessory Kitchen, A 22X16 Rec Rm With A Fireplace, A Cedar Closet, and A 21X20 Game Rm With A Five-Foot Wide Full Height Tunnel Which Leads Directly The Poolhouse Cabana Which Offers A Full Bath, Showering Facilities, and A Washer/Dryer .
Full Property Details
Full Property Details for 166 River Rd
General
- Price: $1,295,000
- Taxes: $24,411 (2025)
- Status: Active
- Type: Single Family
- Source: Garden_State
- MLS ID: 4025097
- Updated: 5/9/2026
- Added to Site: 64 day(s) ago
Interior
- Number of Rooms: 10
- 1st Floor/Level 1: 2 Bedrooms, Bath Main, Bath(s) Other, Family Room, Foyer, Great Room, Kitchen, Laundry Room, Powder Room
- Street Level: Bedroom 2, Main Bath, Other Bath, Den, GameRoom, Kitchen, Rec Room
- Interior Features: Bar-Wet, Beam Ceilings, Blinds, Cathedral Ceiling, Cedar Closets, Fire Alarm Sys, High Ceilings, Intercom, Security System, Skylight, Whirlpool
- Number of Fireplaces: 4
- Fireplace(s): Bedroom 1, Family Room, Gas Fireplace
- Appliances: Dishwasher, Dryer, Freezer-Freestanding, Instant Hot Water, Microwave, Gas Range and Oven, Refrigerator, Satellite Dish/Antenna, Washer
- Flooring: Carpeting, Marble, Wood
Rooms
Bathrooms
- Total Bathrooms: 7
- Full Bathrooms: 6
- Half Bathrooms: 1
Bedrooms
- Total Bedrooms: 4
- Primary Bedroom: 1st Floor, Fireplace, Full Bath, Walk-In Closet
- Bedroom 1: 27 x 20, First
- Bedroom 2: 14 x 12, First
- Bedroom 3: 15 x 13, Ground
- Bedroom 4: 17 x 14, Ground
Other Rooms
- Family Room: 40 x 40, First
- Kitchen: Center Island, Eat-In Kitchen, Second Kitchen, 30 x 30, First
- Dining Room: Formal Dining Room, 32 x 18
- Den: Basement
- Rec Room: 49 x 22, Ground
- Game Room: 26 x 24, Ground
- See Remarks: 11 x 10, Ground
- Foyer: 13 x 9, First
Additional Information
- Pool: Yes
- Pool Description: In-Ground Pool
Exterior
- Exterior Features: Deck, Outbuilding(s), Patio
- Color: NATURAL WO
Parking
- Garage: Yes
- Garage Spaces: 2
- Garage Description: Attached Garage, Garage Door Opener
Location
- County: Hunterdon
- Subdivision: SUNNYSIDE
- Driving Directions: FROM CLINTON; RT 513 SOUTH TO RIGHT ON SIDNEY RD TO LEFT ON SPRINGHILL ROAD TO END. LEFT ON RIVER ROAD TO #166 ON LEFT
School Information
- Elementary School: FRANKLIN
- Middle School: FRANKLIN
- High School: N.HUNTERDN
Heating & Cooling
- Cooling Type: Central Air Conditioning
- Heating Type: Baseboard - Cast Iron, Multi-Zone
- Heating Fuel: Oil Tank Above Ground - Inside
- Water Heater: Oil
Utilities
- Sewer: Septic
- Water: Well
- Utility Description: All Underground
Structural Information
- Architectural Style: Contemporary
- Basement: Yes
- Basement Desc.: Finished
- Roof: Asphalt Shingles
- Square Feet: 5,850
- Year Built: 1990
Lot Features
- Lot Size (Acres): 14.46
- Lot Size: 14.46
- Driveway/Sidewalk: Blacktop
- Zoning: RES
- Lot Description: Open Lot
Financial Considerations
- Assessment Amount: $790,000
- Land Assmt: $328,400
- Tax Amount: $24,411
- Tax Year: 2025
Disclosures and Reports
- Ownership: Fee Simple
- APN: 1910-00023-0000-00009-0000-
- Block: 23
- Lot Number: 9
Listed by Weichert Realtors
Get Pre-Approved Today
Schools
Schools serving 166 River Rd
School Districts:Franklin Township School District, Franklin Township, NJ, North Hunterdon-Voorhees Regional School District
| Name | Grades | Distance |
|---|---|---|
Franklin Township Elementary School 226 Quakertown Road, Franklin Township, NJ 08868 | PK-8 | 3.2 mi |
North Hunterdon Reg High School 1445 State Route 31, Clinton Township, NJ 08801 | 9-12 | 2.5 mi |
Disclaimer:
School attendance boundaries provided by ATTOM Data Solutions and are for reference only. Contact the school directly to verify enrollment eligibility.
Price & Sales History for 166 River Rd
Date
Details
Price
Change
Source
5/09/2026
Listed
$1,295,000
—
MLS
Disclaimer: Historical sales information is derived from public records provided by the county offices. Information is not guaranteed and should be independently verified.

Tax History
Tax History for 166 River Rd
Year
Property Taxes
Change
Tax Assessment
Change
2025
$24,411
3%
$790,000
—
2024
$23,747
6%
$790,000
—
2023
$22,452
1%
$790,000
—
2022
$22,310
4%
$790,000
—
2021
$21,480
-1%
$790,000
—
2020
$21,614
3%
$790,000
—
2019
$21,030
2%
$790,000
—
2018
$20,611
2%
$790,000
—
2017
$20,216
-7%
$790,000
—
2019
$21,828
11%
$790,000
—
2016
$19,639
—
$790,000
—
2015
$19,584
3%
$790,000
—
2013
$19,015
—
$790,000
—
Disclaimer: Historical tax information is derived from public records provided by the county offices. Information is not guaranteed and should be independently verified.
Estimate the Cost
Estimate the Cost for 166 River Rd
166 River Rd, Franklin Township, NJ 08801 (MLS# 4025097) is a Single Family property with 4 bedrooms, 6 full bathrooms and 1 partial bathroom. 166 River Rd is currently listed for $1,295,000 and was received on May 09, 2026. Want to learn more about 166 River Rd? Do you have questions about finding other Single Family real estate for sale in Franklin Township? You can browse all Franklin Township real estate or contact a Coldwell Banker agent to request more information.