This is a carousel with tiles that activate property listing cards. Use the previous and next buttons to navigate.
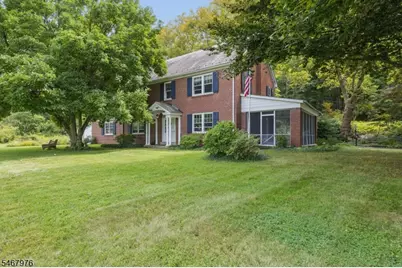
$565,000 Just Listed
This is a carousel with tiles that activate property listing cards. Use the previous and next buttons to navigate.
Full Property Details for 3048 Belvidere Rd
General
- Price: $565,000
- Taxes: $7,470 (2025)
- Status: Active
- Type: Single Family
- Source: Garden_State
- MLS ID: 4059675
- Updated: 10/21/2026
- Added to Site: 3 day(s) ago
Interior
- Number of Rooms: 13
- 3rd Floor/Level 3: Attic
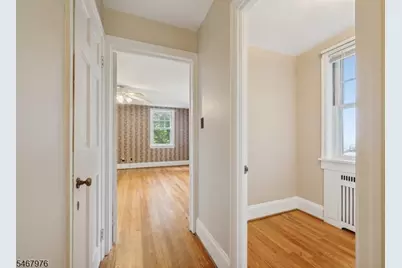
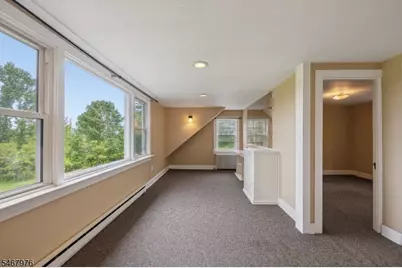
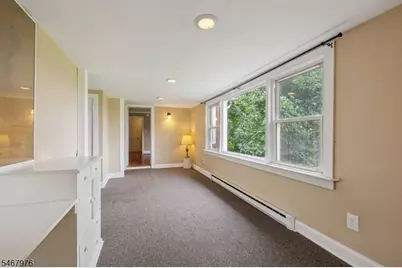
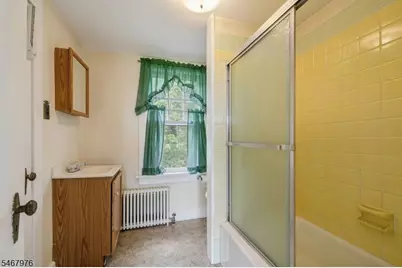
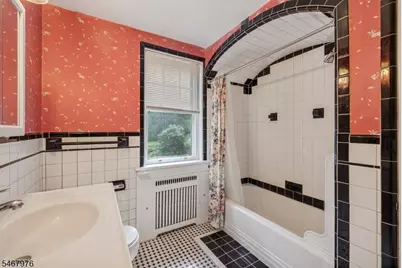
- 2nd Floor/Level 2: 4 Or More Bedrooms, Bath Main, Bath(s) Other, Office
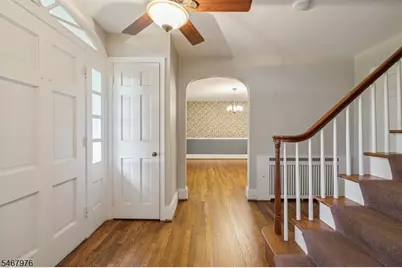
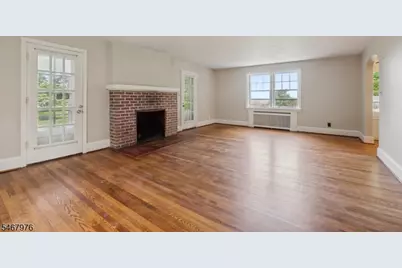
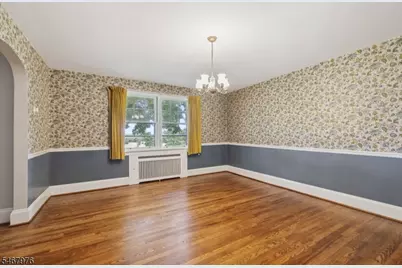
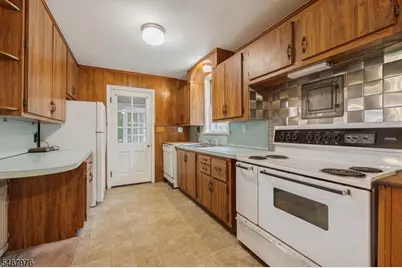
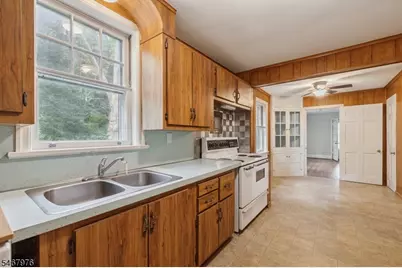
- 1st Floor/Level 1: Other Bath, Dining Room, Kitchen, Living Room, Screened
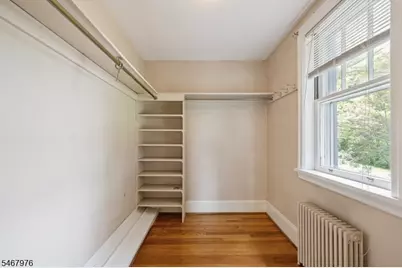
- Interior Features: Carbon Monoxide Detector, Fire Extinguisher, Smoke Detector, Stall Shower, Stall Shower and Tub, Tub Shower, Walk-In Closet
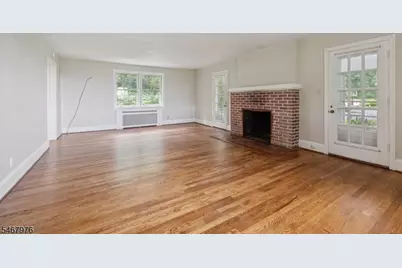
- Number of Fireplaces: 1
- Fireplace(s): Living Room, Wood-Burning
- Appliances: Carbon Monoxide Detector, Electric Range and Oven, See Remarks
- Flooring: Carpeting, Tile, Wood
Rooms
Bathrooms
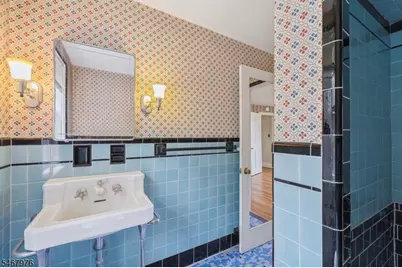
- Total Bathrooms: 4
- Full Bathrooms: 3
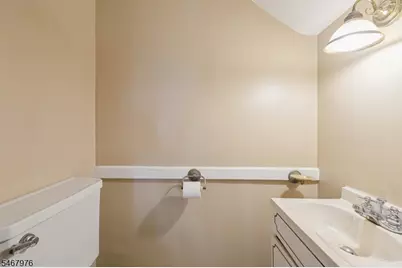
- Half Bathrooms: 1
Bedrooms
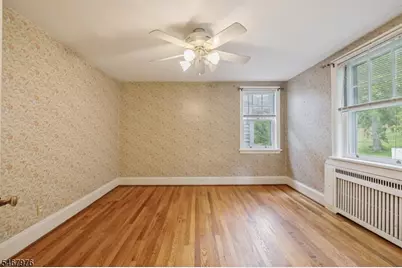
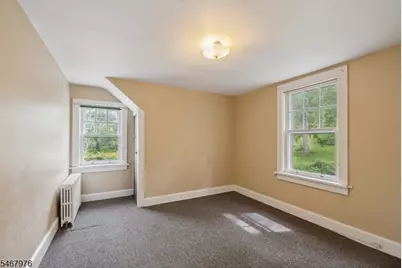
- Total Bedrooms: 4
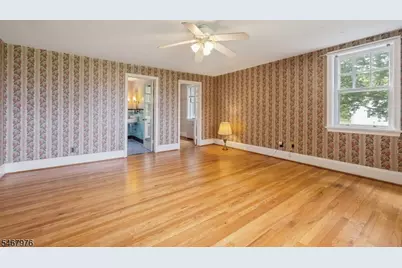
- Primary Bedroom: Full Bath, Other Room, Walk-In Closet
- Bedroom 1: Second
- Bedroom 2: Second
- Bedroom 3: Second
- Bedroom 4: Second
Other Rooms
- Living Room: First
- Kitchen: Country Kitchen, First
- Dining Room: Formal Dining Room, First
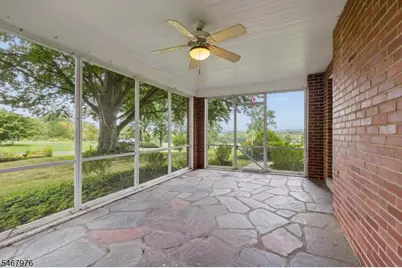
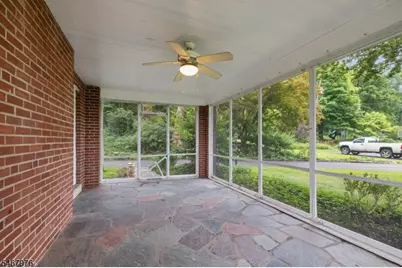
- Screened Patio/Porch: First
- Bathroom: First
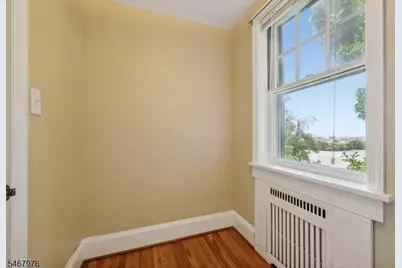
- Office: Second
- Bathroom: Second
Exterior
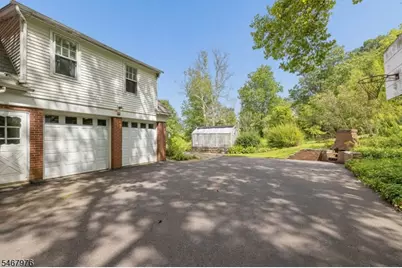
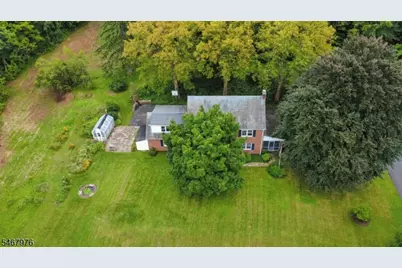
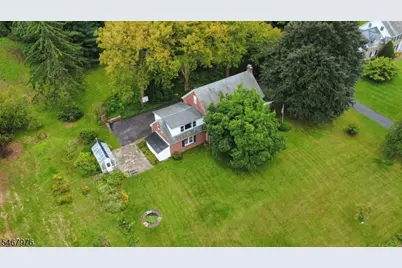
- Exterior Features: Enclosed Porch(es), Greenhouse Type Room, Patio, Storage Shed
Parking
- Garage: Yes
- Garage Spaces: 2
- Garage Description: Attached Garage, Garage Door Opener, InEntrnc
Location
- County: Warren
- Driving Directions: On Northbound side of 519, just past Hutchinson Sta. Rd. PRIVATE SHARED DRIVEWAY! Do not drive up without confirmed appointment. Home on left at top
School Information
- Elementary School: HARMONY
- Middle School: BELVIDERE
- High School: BELVIDERE
Heating & Cooling
- Cooling Type: See Remarks
- Heating Type: Radiators - Steam
- Heating Fuel: Oil Tank Above Ground - Inside
- Water Heater: From Furnace
Utilities
- Sewer: Septic
- Water: Well
- Utility Description: See Remarks
Structural Information
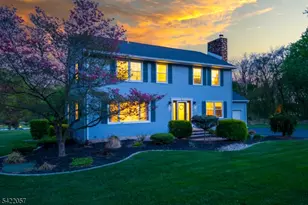
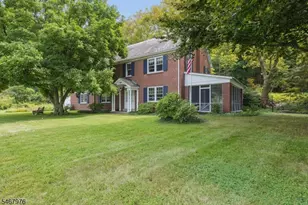
- Architectural Style: Colonial
- Basement: Yes
- Basement Desc.: Full
- Roof: Slate/Imitation Slate
- Square Feet: 2,344
- Year Built: 1943
Lot Features
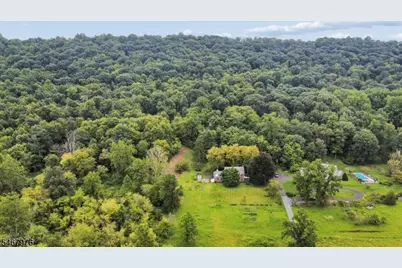
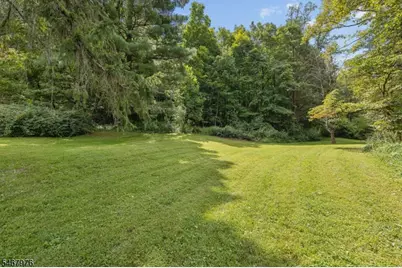
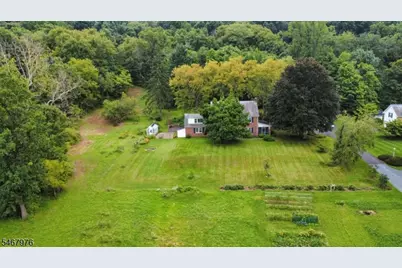
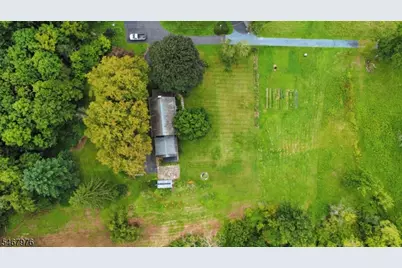
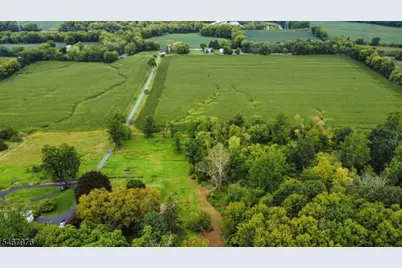
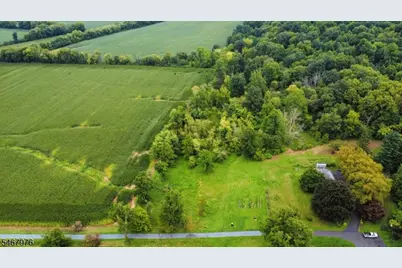
- Lot Size (Acres): 1.11
- Lot Size: 1.11 AC
- Driveway/Sidewalk: Blacktop, Driveway-Shared
- Zoning: res
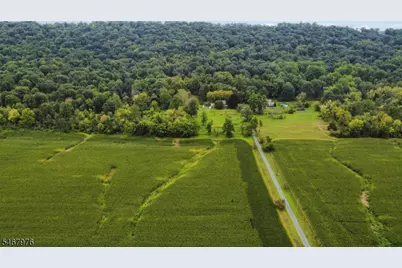
- Lot Description: Mountain View, Skyline View
Financial Considerations
- Assessment Amount: $280,300
- Land Assmt: $62,800
- Tax Amount: $7,470
- Tax Year: 2025
Disclosures and Reports
- Ownership: Fee Simple
- Disclosures: Yes
- APN: 3010-00009-0000-00052-0000-
- Block: 9
- Lot Number: 52
Listed by Weichert Realtors
Schools serving 3048 Belvidere Rd
| Name | Grades | Distance |
|---|---|---|
Harmony Township School 2551 Belvidere Road, Phillipsburg, NJ 08865 | PK-8 | 1.8 mi |
Price & Sales History for 3048 Belvidere Rd
Tax History for 3048 Belvidere Rd
Estimate the Cost for 3048 Belvidere Rd
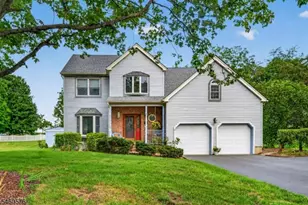
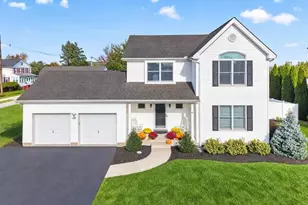
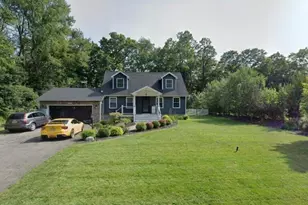
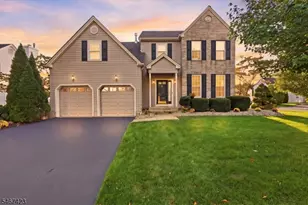
3048 Belvidere Rd, Harmony Township, NJ 08865 (MLS# 4059675) is a Single Family property with 4 bedrooms, 3 full bathrooms and 1 partial bathroom. 3048 Belvidere Rd is currently listed for $565,000 and was received on October 18, 2026. Want to learn more about 3048 Belvidere Rd? Do you have questions about finding other Single Family real estate for sale in Harmony Township? You can browse all Harmony Township real estate or contact a Coldwell Banker agent to request more information.