![[Address not provided], Hightstown, NJ 08520 - Photo 2](https://m1.cbhomes.com/p/180/2662076M/c47A8F7967bF47f/pds23tp.webp)
![[Address not provided], Hightstown, NJ 08520 - Photo 3](https://m.cbhomes.com/p/180/2662076M/58cF150bdEce465/pds23tp.webp)
![[Address not provided], Hightstown, NJ 08520 - Photo 4](https://m1.cbhomes.com/p/180/2662076M/6E88C92C196c418/pds23tp.webp)
![[Address not provided], Hightstown, NJ 08520 - Photo 5](https://m.cbhomes.com/p/180/2662076M/bA24F277E4Cb4f2/pds23tp.webp)
![[Address not provided], Hightstown, NJ 08520 - Photo 6](https://m1.cbhomes.com/p/180/2662076M/Bf99E561Db1849d/pds23tp.webp)
![[Address not provided], Hightstown, NJ 08520 - Photo 7](https://m.cbhomes.com/p/180/2662076M/7896B379D31041a/pds23tp.webp)
![[Address not provided], Hightstown, NJ 08520 - Photo 8](https://m1.cbhomes.com/p/180/2662076M/0bB309607cFb45d/pds23tp.webp)
![[Address not provided], Hightstown, NJ 08520 - Photo 9](https://m.cbhomes.com/p/180/2662076M/Da8Efa5Fc945451/pds23tp.webp)
![[Address not provided], Hightstown, NJ 08520 - Photo 10](https://m1.cbhomes.com/p/180/2662076M/147a4716383f455/pds23tp.webp)
![[Address not provided], Hightstown, NJ 08520 - Photo 11](https://m.cbhomes.com/p/180/2662076M/1dA4924CD0224a6/pds23tp.webp)
![[Address not provided], Hightstown, NJ 08520 - Photo 12](https://m1.cbhomes.com/p/180/2662076M/52BCc1A2F5B6470/pds23tp.webp)
![[Address not provided], Hightstown, NJ 08520 - Photo 13](https://m.cbhomes.com/p/180/2662076M/fFd1ad028F7C4C0/pds23tp.webp)
![[Address not provided], Hightstown, NJ 08520 - Photo 14](https://m1.cbhomes.com/p/180/2662076M/f18420443b514Fd/pds23tp.webp)
![[Address not provided], Hightstown, NJ 08520 - Photo 15](https://m.cbhomes.com/p/180/2662076M/D1C189dea7d2411/pds23tp.webp)
![[Address not provided], Hightstown, NJ 08520 - Photo 16](https://m1.cbhomes.com/p/180/2662076M/156243C28a4E437/pds23tp.webp)
![[Address not provided], Hightstown, NJ 08520 - Photo 17](https://m.cbhomes.com/p/180/2662076M/1FC9F1E29b5f467/pds23tp.webp)
![[Address not provided], Hightstown, NJ 08520 - Photo 18](https://m1.cbhomes.com/p/180/2662076M/EFfAE93f9Cc742C/pds23tp.webp)
![[Address not provided], Hightstown, NJ 08520 - Photo 19](https://m.cbhomes.com/p/180/2662076M/612B4b657837426/pds23tp.webp)
![[Address not provided], Hightstown, NJ 08520 - Photo 20](https://m1.cbhomes.com/p/180/2662076M/06Fd34335b8147c/pds23tp.webp)
![[Address not provided], Hightstown, NJ 08520 - Photo 21](https://m.cbhomes.com/p/180/2662076M/58acf1c9DDa640d/pds23tp.webp)
![[Address not provided], Hightstown, NJ 08520 - Photo 22](https://m1.cbhomes.com/p/180/2662076M/e0110b99A10848B/pds23tp.webp)
![[Address not provided], Hightstown, NJ 08520 - Photo 23](https://m.cbhomes.com/p/180/2662076M/D8E26e2cbFa8424/pds23tp.webp)
![[Address not provided], Hightstown, NJ 08520 - Photo 24](https://m1.cbhomes.com/p/180/2662076M/676d716B53894b6/pds23tp.webp)
![[Address not provided], Hightstown, NJ 08520 - Photo 25](https://m.cbhomes.com/p/180/2662076M/b32A8585D9284bd/pds23tp.webp)
![[Address not provided], Hightstown, NJ 08520 - Photo 26](https://m1.cbhomes.com/p/180/2662076M/d44c5303AcDa4c9/pds23tp.webp)
![[Address not provided], Hightstown, NJ 08520 - Photo 27](https://m.cbhomes.com/p/180/2662076M/2b08916ceD91475/pds23tp.webp)
![[Address not provided], Hightstown, NJ 08520 - Photo 28](https://m1.cbhomes.com/p/180/2662076M/937F9F5c5401434/pds23tp.webp)
![[Address not provided], Hightstown, NJ 08520 - Photo 29](https://m.cbhomes.com/p/180/2662076M/e99CCd027054440/pds23tp.webp)
![[Address not provided], Hightstown, NJ 08520 - Photo 30](https://m1.cbhomes.com/p/180/2662076M/6da7847D6A034e6/pds23tp.webp)
![[Address not provided], Hightstown, NJ 08520 - Photo 31](https://m.cbhomes.com/p/180/2662076M/c95A48e0d720449/pds23tp.webp)
![[Address not provided], Hightstown, NJ 08520 - Photo 32](https://m1.cbhomes.com/p/180/2662076M/Bb4A897FdBD94b9/pds23tp.webp)
![[Address not provided], Hightstown, NJ 08520 - Photo 33](https://m.cbhomes.com/p/180/2662076M/2EDc8e6310A2472/pds23tp.webp)
![[Address not provided], Hightstown, NJ 08520 - Photo 34](https://m1.cbhomes.com/p/180/2662076M/6968790d5B684D4/pds23tp.webp)
![[Address not provided], Hightstown, NJ 08520 - Photo 35](https://m.cbhomes.com/p/180/2662076M/80981Ea9535c497/pds23tp.webp)
![[Address not provided], Hightstown, NJ 08520 - Photo 36](https://m1.cbhomes.com/p/180/2662076M/Db76B9f70199405/pds23tp.webp)
![[Address not provided], Hightstown, NJ 08520 - Photo 37](https://m.cbhomes.com/p/180/2662076M/4b780634f58C440/pds23tp.webp)
![[Address not provided], Hightstown, NJ 08520 - Photo 38](https://m1.cbhomes.com/p/180/2662076M/fb97Bfc38C7146F/pds23tp.webp)
![[Address not provided], Hightstown, NJ 08520 - Photo 39](https://m.cbhomes.com/p/180/2662076M/e1d25ea903Fb42a/pds23tp.webp)
![[Address not provided], Hightstown, NJ 08520 - Photo 40](https://m1.cbhomes.com/p/180/2662076M/2be6Aa1B54734B1/pds23tp.webp)
![[Address not provided], Hightstown, NJ 08520 - Photo 41](https://m.cbhomes.com/p/180/2662076M/6094Bbb1Dc994a0/pds23tp.webp)
![[Address not provided], Hightstown, NJ 08520 - Photo 42](https://m1.cbhomes.com/p/180/2662076M/933dc3D8D8774df/pds23tp.webp)
![[Address not provided], Hightstown, NJ 08520 - Photo 43](https://m.cbhomes.com/p/180/2662076M/D4CB189a7F594A6/pds23tp.webp)
![[Address not provided], Hightstown, NJ 08520 - Photo 44](https://m1.cbhomes.com/p/180/2662076M/F5Dce6366db2481/pds23tp.webp)
![[Address not provided], Hightstown, NJ 08520 - Photo 45](https://m.cbhomes.com/p/180/2662076M/CD960DfbB47c4da/pds23tp.webp)
![[Address not provided], Hightstown, NJ 08520 - Photo 46](https://m1.cbhomes.com/p/180/2662076M/34a9bb9491E644E/pds23tp.webp)
![[Address not provided], Hightstown, NJ 08520 - Photo 47](https://m.cbhomes.com/p/180/2662076M/75C542F6Cf0F488/pds23tp.webp)
![[Address not provided], Hightstown, NJ 08520 - Photo 48](https://m1.cbhomes.com/p/180/2662076M/D6e7eB2C9904463/pds23tp.webp)
![[Address not provided], Hightstown, NJ 08520 - Photo 49](https://m.cbhomes.com/p/180/2662076M/446A08e05B654DF/pds23tp.webp)
![[Address not provided], Hightstown, NJ 08520 - Photo 50](https://m1.cbhomes.com/p/180/2662076M/Ff9c803a5a1047C/pds23tp.webp)
![[Address not provided], Hightstown, NJ 08520 - Photo 51](https://m.cbhomes.com/p/180/2662076M/f4429b55592C47d/pds23tp.webp)
![[Address not provided], Hightstown, NJ 08520 - Photo 52](https://m1.cbhomes.com/p/180/2662076M/3816ffAe5C8f40d/pds23tp.webp)
![[Address not provided], Hightstown, NJ 08520 - Photo 53](https://m.cbhomes.com/p/180/2662076M/4D0A4aFa0A9e491/pds23tp.webp)
![[Address not provided], Hightstown, NJ 08520 - Photo 54](https://m1.cbhomes.com/p/180/2662076M/c55Da4F5FBB84C2/pds23tp.webp)
![[Address not provided], Hightstown, NJ 08520 - Photo 55](https://m.cbhomes.com/p/180/2662076M/39506890A1E345A/pds23tp.webp)
![[Address not provided], Hightstown, NJ 08520 - Photo 56](https://m1.cbhomes.com/p/180/2662076M/5aC6C8A58E48438/pds23tp.webp)
![[Address not provided], Hightstown, NJ 08520 - Photo 57](https://m.cbhomes.com/p/180/2662076M/831C0059554243d/pds23tp.webp)
![[Address not provided], Hightstown, NJ 08520 - Photo 58](https://m1.cbhomes.com/p/180/2662076M/6Bdf2dA49518424/pds23tp.webp)

Date
Details
Price
Change
Source
5/27/2026
Listed
$525,000
—
MLS
Disclaimer: Historical sales information is derived from public records provided by the county offices. Information is not guaranteed and should be independently verified.

This is a carousel with tiles that activate property listing cards. Use the previous and next buttons to navigate.
![[Address not provided], Hightstown, NJ 08520 - Photo 1](https://m.cbhomes.com/p/180/2662076M/0C0D0c688A0049b/pds23tp.webp)
$525,000 Just Listed
This is a carousel with tiles that activate property listing cards. Use the previous and next buttons to navigate.
Listed by Keller Williams Real Estate
Keller Williams Real Estate

 NMLS#: 1598647
This is a carousel with tiles that activate property listing cards. Use the previous and next buttons to navigate.

This is a carousel with tiles that activate property listing cards. Use the previous and next buttons to navigate.
This is a carousel with tiles that activate property listing cards. Use the previous and next buttons to navigate.
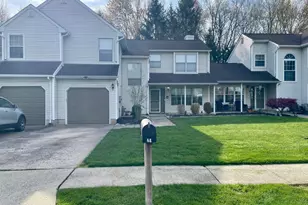
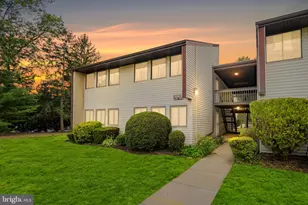
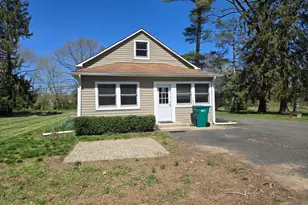
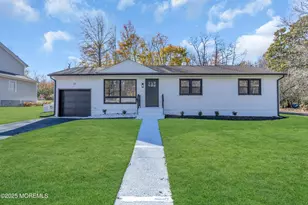
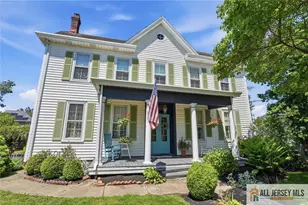
MLS# 2662076M, Hightstown, NJ 08520 (MLS# 2662076M) is a Single Family property with 3 bedrooms and 1 full bathroom. MLS# 2662076M is currently listed for $525,000 and was received on May 27, 2026. Want to learn more about MLS# 2662076M? Do you have questions about finding other Single Family real estate for sale in Hightstown? You can browse all Hightstown real estate or contact a Coldwell Banker agent to request more information.