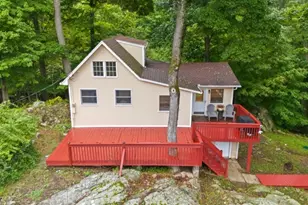
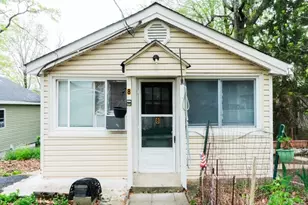
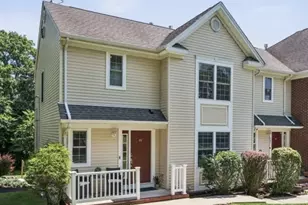
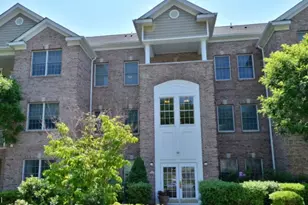
This is a carousel with tiles that activate property listing cards. Use the previous and next buttons to navigate.
1/27
$319,900 Just Listed
This is a carousel with tiles that activate property listing cards. Use the previous and next buttons to navigate.
1/27
Property Description
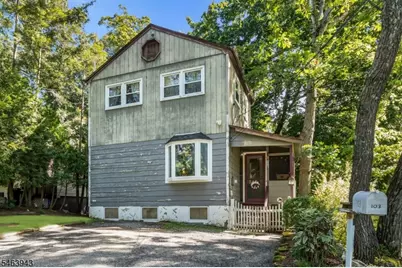
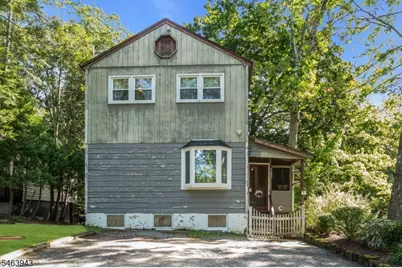
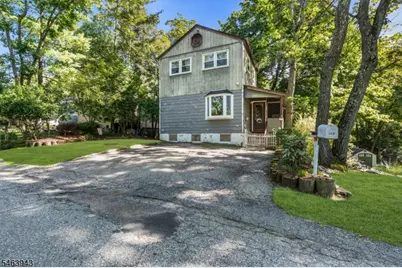
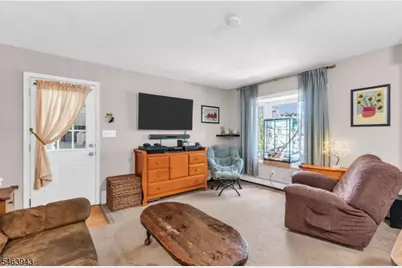
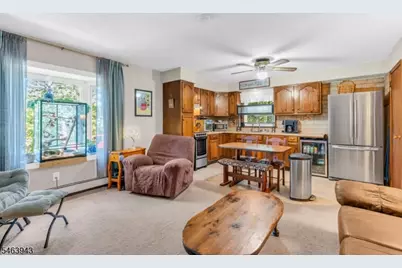
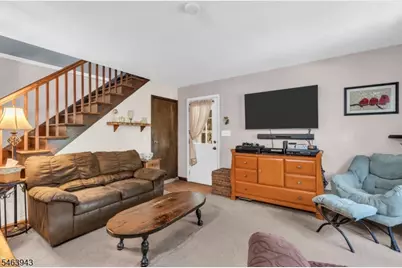
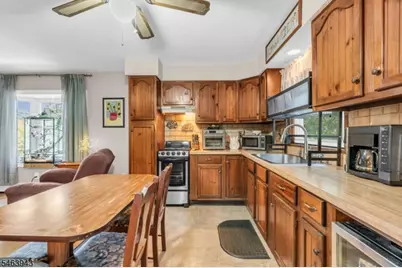
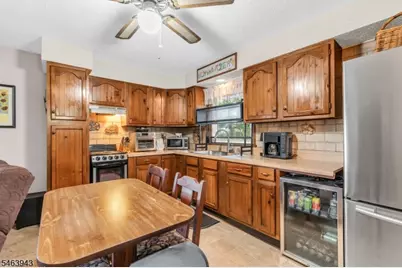
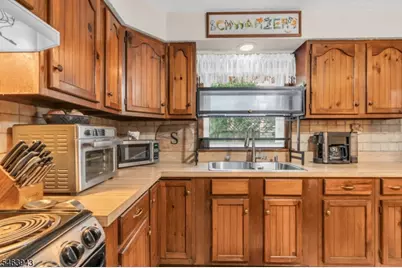
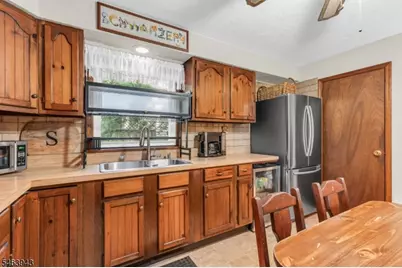
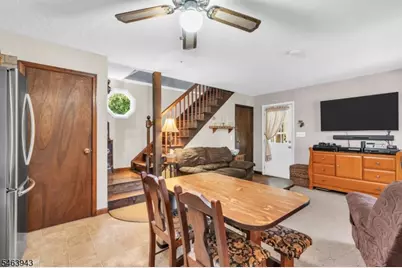
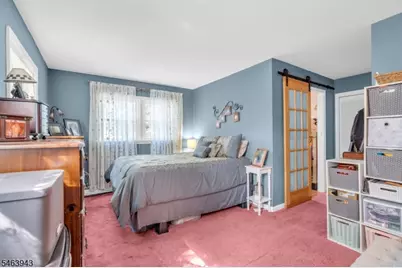
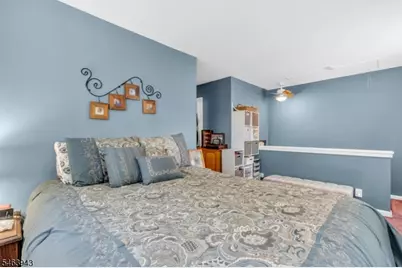
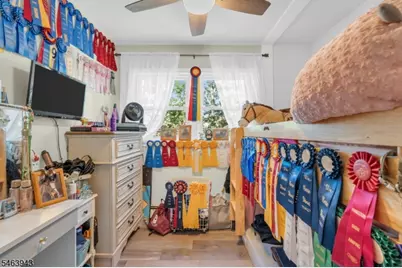
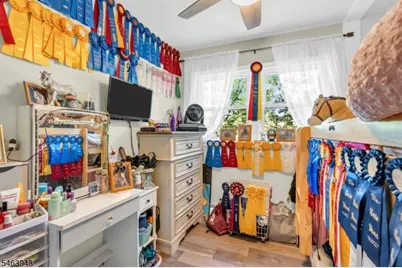
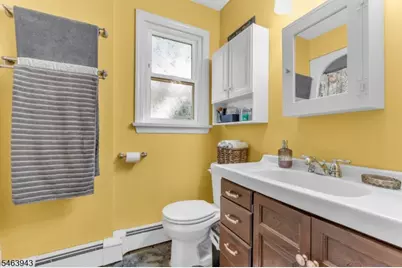
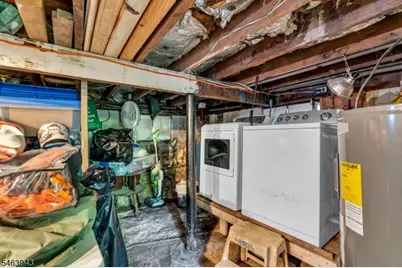
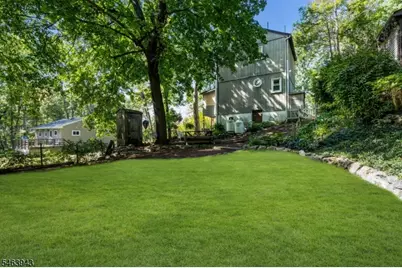
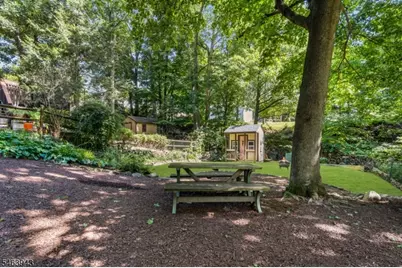
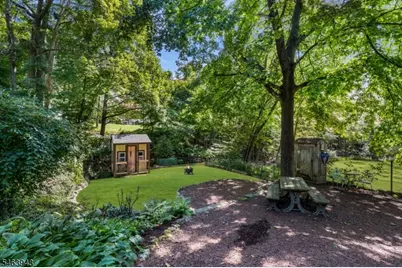
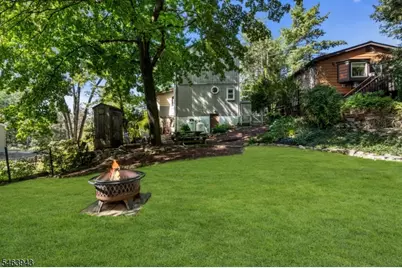
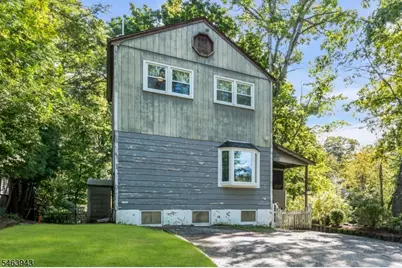
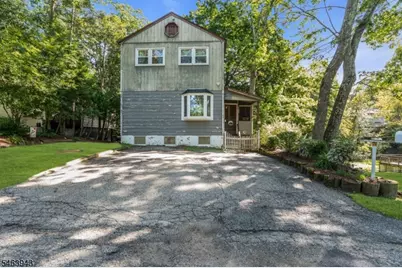
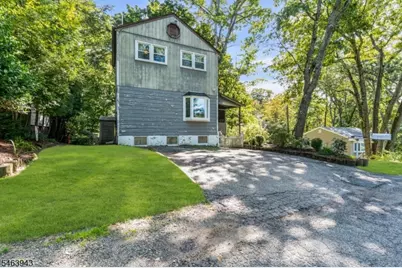
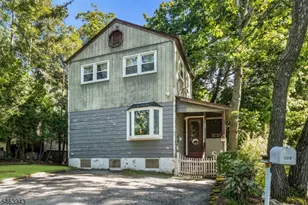
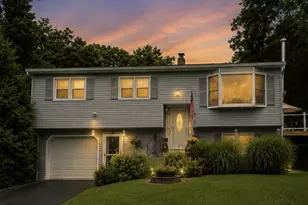
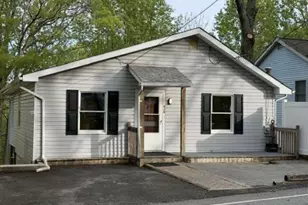
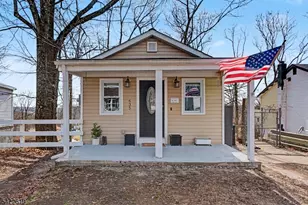
Welcome home to this well-loved and maintained colonial in Hopatcong! A welcoming entryway opens to the first floor, where the living room's bay window fills the space with natural light. The living room flows into the dining room and kitchen, creating an easy, open layout for everyday living and entertaining. The kitchen features a built-in beverage fridge for wine and drinks, and a convenient half bath completes the main level. Walk up the stairs, and you'll find the primary bedroom, a full bathroom, a hall closet, and a bonus room that works perfectly as a walk-in closet, home office or a den. The basement is accessible from the first floor and offers plenty of storage, utility room and laundry area. In the basement you will find a less than a year old furnace. The real magic of this home is the backyard! This generous outdoor space is enclosed by a privacy fence, ideal for pets, gardening, or relaxing in the fresh air. Three storage sheds provide room for tools, lake gear, and seasonal items. A driveway with parking for three cars adds convenience. *On the floor plan first floor "pantry" is actually a half bath. Low taxes, easy maintenance. As a Hopatcong resident, you'll also be eligible to join Crescent Cove Beach and enjoy summer days on Lake Hopatcong. Move-in ready and full of charm, this home is ready to welcome its next Owner!
Full Property Details
Full Property Details for 103 Vermont Trail
General
- Price: $319,900
- Taxes: $4,525 (2025)
- Status: Active
- Type: Single Family
- Source: Garden_State
- MLS ID: 4055558
- Updated: 9/29/2026
- Added to Site: 1 day(s) ago
Interior
- Number of Rooms: 6
- 3rd Floor/Level 3: Attic
- 2nd Floor/Level 2: 1 Bedroom, Bath Main, Den
- 1st Floor/Level 1: Entrance Vestibule, Kitchen, LivDinRm, Powder Room, Walkout
- Street Level: Laundry Room, Storage Room, Utility Room, Walkout
- Interior Features: Carbon Monoxide Detector, Smoke Detector, Walk-In Closet
- Appliances: Carbon Monoxide Detector, Electric Range and Oven, Refrigerator, Washer
- Flooring: Carpeting
Rooms
Bathrooms
- Total Bathrooms: 2
- Full Bathrooms: 1
- Half Bathrooms: 1
Bedrooms
- Total Bedrooms: 1
- Bedroom 1: 16 x 11
Other Rooms
- Living Room: 13 x 11, First
- Kitchen: Eat-In Kitchen, 13 x 8, First
- Dining Room: Living/Dining Combo
- Den: 9 x 7
Exterior
- Exterior Features: Privacy Fence, Storage Shed
Parking
- Uncovered Spaces: 3
Location
- County: Sussex
- Driving Directions: From Brooklyn Mountain Rd turn to Geneva Trl, Turn R to Brown Trl, Turn L to Swarthmore Trl, R to Vernon Trl, third house on your right
Heating & Cooling
- Cooling Type: Ceiling Fan
- Heating Type: 1 Unit, Baseboard - Hotwater
- Heating Fuel: Gas-Propane Leased
- Water Heater: Electric
Utilities
- Sewer: Septic
- Water: Well
- Utility Description: Electric, Gas-Propane, Garbage Included
Structural Information
- Architectural Style: Colonial
- Basement: Yes
- Basement Desc.: Unfinished, Walk-Out
- Roof: Asphalt Shingles
- Square Feet: 720
- Year Built: 1951
Lot Features
- Lot Size (Acres): 0.09
- Lot Size: 40 x 100
- Driveway/Sidewalk: 2 Car Width, Blacktop
Financial Considerations
- Assessment Amount: $204,400
- Land Assmt: $121,900
- Tax Amount: $4,525
- Tax Year: 2025
Disclosures and Reports
- Ownership: Fee Simple
- Disclosures: Yes
- APN: 2812-40302-0000-00024-0000-
- Block: 40302
- Lot Number: 24
Listed by Addison Real Estate

Get Pre-Approved Today
Schools
Schools serving 103 Vermont Trail
School District:Hopatcong Borough School District
| Name | Grades | Distance |
|---|---|---|
Durban Avenue Elementary School 616 Durban Avenue, Hopatcong, NJ 07843 | 4-5 | 0.9 mi |
Tulsa Trail Elementary School 2 Tulsa Trail, Hopatcong, NJ 07843 | 2-3 | 1.1 mi |
Hopatcong Middle School 1 David Road, Hopatcong, NJ 07843 | 6-8 | 1.4 mi |
Hopatcong High School 2A Windsor Ave, Hopatcong, NJ 07843 | 9-12 | 1 mi |
Disclaimer:
School attendance boundaries provided by ATTOM Data Solutions and are for reference only. Contact the school directly to verify enrollment eligibility.
Price & Sales History for 103 Vermont Trail
Date
Details
Price
Change
Source
9/28/2026
Listed
$319,900
255.44%
MLS
12/07/2001
Sold
$90,000
—
Public Record
Disclaimer: Historical sales information is derived from public records provided by the county offices. Information is not guaranteed and should be independently verified.
Tax History
Tax History for 103 Vermont Trail
Year
Property Taxes
Change
Tax Assessment
Change
2025
$4,525
7%
$204,400
—
2023
$4,223
2%
$204,400
69%
2022
$4,140
2%
$120,700
—
2021
$4,070
1%
$120,700
—
2020
$4,028
1%
$120,700
—
2018
$4,002
—
$120,700
—
2017
$3,996
—
$120,700
—
2016
$4,005
2%
$120,700
—
2015
$3,914
-2%
$120,700
—
2019
$4,011
7%
$120,700
—
2013
$3,737
—
$120,700
—
Disclaimer: Historical tax information is derived from public records provided by the county offices. Information is not guaranteed and should be independently verified.
Estimate the Cost
Estimate the Cost for 103 Vermont Trail
103 Vermont Trl, Hopatcong, NJ 07843 (MLS# 4055558) is a Single Family property with 1 bedroom, 1 full bathroom and 1 partial bathroom. 103 Vermont Trl is currently listed for $319,900 and was received on September 28, 2026. Want to learn more about 103 Vermont Trl? Do you have questions about finding other Single Family real estate for sale in Hopatcong? You can browse all Hopatcong real estate or contact a Coldwell Banker agent to request more information.