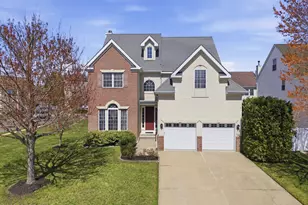
This is a carousel with tiles that activate property listing cards. Use the previous and next buttons to navigate.
1/1
$780,000
This is a carousel with tiles that activate property listing cards. Use the previous and next buttons to navigate.
1/1
Property Description
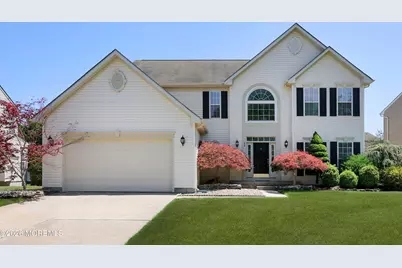
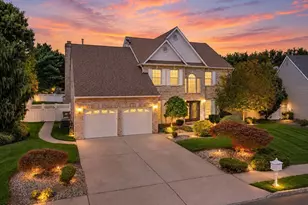
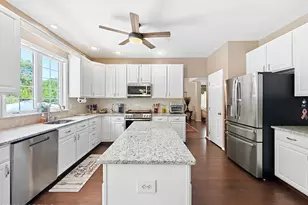
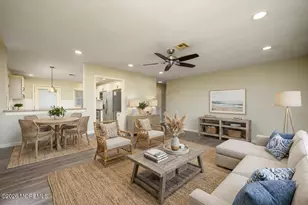
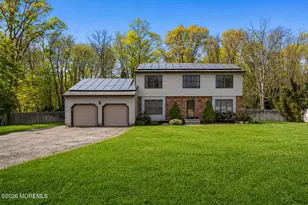
You're in Luck! Welcome to the latest 4 bedroom, 2.5 bath offering in the prestigious Toscana in Howell, with its stately homes, Belgian block curbs and the beauty of being in a true Family neighborhood. Enter into a 2-story foyer with its sweeping staircase as the centerpiece. The kitchen, with granite countertops, newer Bosch and LG appliances and beautiful 42'' wood cabinets are the heart of your home. The open concept layout, which includes family room w/gas fireplace, will be amazing for entertaining! Formal dining/living room and half bath complete this level. Upstairs, the large Primary suite includes an updated bath & walk-in closet, joined by another 3 generously sized bedrooms & full bath. From the kitchen, step outside to your back deck -- ideal for morning coffee or evening unwinding - which opens to a manicured lawn pampered by an in-ground sprinkler system. An oversized 2-car garage rounds out this exceptional property. With updated 2-zone HVAC and the everyday convenience of public water and sewer, this home is truly move-in ready and built for easy living. Will You be the Lucky one? Call your Realtor today!
Full Property Details
Full Property Details for 26 Firestone Dr
General
- Sold For: $780,000
- HOA FEE: $56/month
- HOA FEE FREQ.: Semi-Annually
- Taxes: $12,098 (2025)
- Status: Closed
- Type: Single Family
- Source: Monmouth
- MLS ID: 22615559
- Added to Site: 94 day(s) ago
Rental Information
- Complex Features: Common Area, Playground
Interior
- Number of Rooms: 9
- Interior Features: Attic, Bonus Room, High Ceilings (9 Feet or More) First Floor, Decorative Molding
- Number of Fireplaces: 1
- Flooring: Ceramic Tile, Wood
Rooms
Bathrooms
- Total Bathrooms: 3
- Full Bathrooms: 2
- Half Bathrooms: 1
- Bathrooms-L2: 2
- Bathrooms-L1: 1
Bedrooms
- Total Bedrooms: 4
Other Rooms
- Foyer/Entry: Wood Floor, Decorative Molding
- Living Room: Wood Floor
- Family Room: Gas Fireplace
- Kitchen: Center Island, Dec Molding, Eat-In, Wood Floor, Granite/Stone Counter
- Dining Room: Wood Floor
Additional Information
- Shared Amenities: Common Area, Playground
Parking
- Garage: Yes
- Attached garage: Yes
- Garage Spaces: 2
- Parking Features: Direct Access, Paved, Asphalt, Double Wide Drive, Driveway, On-Street
- Garage Description: Attached, Direct Entry
Location
- Area: Howell (HOW)
- Municipality: Howell (HOW)
- County: Monmouth
Community
- Association: Yes
- Assoc. Fees Include: Common Area
- Management Type: Other (See Remarks)
Heating & Cooling
- Central air: Yes
- Air Conditioning: Yes
- Cooling Type: Central Air Conditioning, Dual Zoned Air Conditioning
- Heating Type: Natural Gas, Forced Air, Dual-Zone Heat
Utilities
- Sewer: Public Sewer
- Water: Public
- Water/Sewer: Public Sewer, Public Water
Structural Information
- Architectural Style: Colonial
- Model: Victoria
- Basement: Yes
- Roof: Shingle
- Square Feet: 2,792
- Living Area: 2,792 Sq. Ft.
- Year Built: 2004
Lot Features
- Lot Size (Acres): 0.19
- Lot Size (Sq. Ft.): 8,276.4
- Zoning: Residential, Single Family
Financial Considerations
- Price Per Sq. Ft.: $286.53
- Association Fee: $336
- Assoc Fee Freq.: Semi-Annually
- Assessment Amount: $714,600
- Tax Amount: $12,098
- Tax Year: 2025
Disclosures and Reports
- Inclusions: Outdoor Lighting, Washer, Blinds/Shades, Dishwasher, Dryer, Light Fixtures, Microwave, Stove, Refrigerator
- Property ID: 21-00138-12-00015
- Section: Fort Plains
Listed by RE/MAX Synergy, Natalie Wooley
Sold by RE/MAX Central, Michael Sclafani and RE/MAX Central, Richard Seery

Get Pre-Approved Today
Schools
Schools serving 26 Firestone Dr
School Districts:Howell Township School District, Freehold Regional School District
| Name | Grades | Distance |
|---|---|---|
Edith M. Griebling Elementary School 130 Havens Bridge Road, Farmingdale, NJ 07727 | K-5 | 1.7 mi |
Land O'Pines Elementary School 81 Windeler Road, Howell Township, NJ 07731 | K-5 | 2.1 mi |
Newbury Elementary School 179 Newbury Road, Howell Township, NJ 07731 | K-5 | 3.2 mi |
Freehold Twp High School 281 Elton Adelphia Road, Freehold Township, NJ 07728 | 9-12 | 2.6 mi |
Disclaimer:
School attendance boundaries provided by ATTOM Data Solutions and are for reference only. Contact the school directly to verify enrollment eligibility.
Price & Sales History for 26 Firestone Dr
Date
Details
Price
Change
Source
7/30/2026
Sold
$780,000
-2.5%
MLS
5/28/2026
Listed
$800,000
—
MLS
Disclaimer: Historical sales information is derived from public records provided by the county offices. Information is not guaranteed and should be independently verified.
26 Firestone Drive, Howell Township, NJ 07731 (MLS# 22615559) is a Single Family property that was sold at $780,000 on July 30, 2026. Want to learn more about 26 Firestone Drive? Do you have questions about finding other Single Family real estate for sale in Howell Township? You can browse all Howell Township real estate or contact a Coldwell Banker agent to request more information.