This is a carousel with tiles that activate property listing cards. Use the previous and next buttons to navigate.
1/43
$1,250,000 Just Listed
This is a carousel with tiles that activate property listing cards. Use the previous and next buttons to navigate.
1/43
Property Description
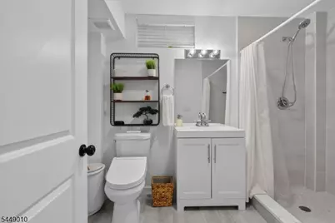
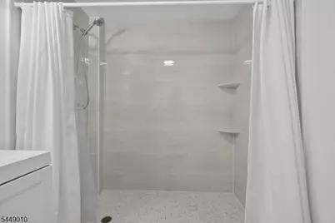
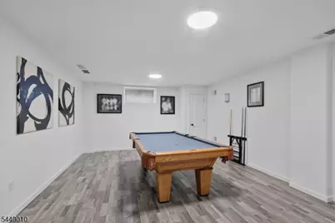
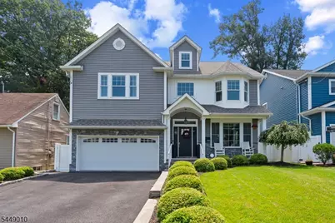
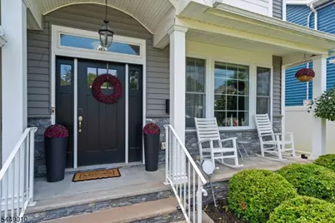
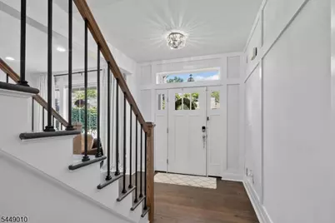
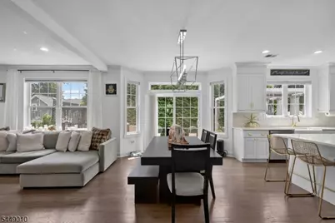
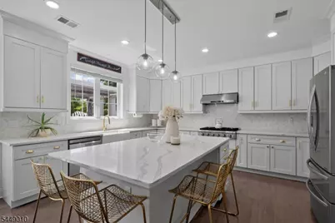
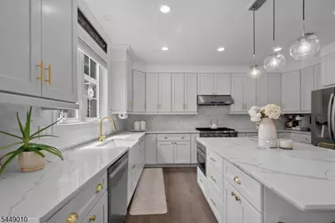
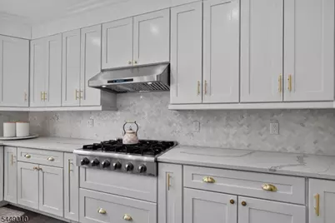
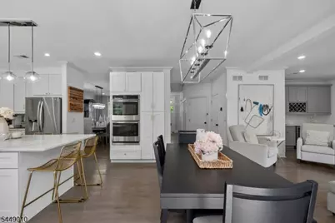
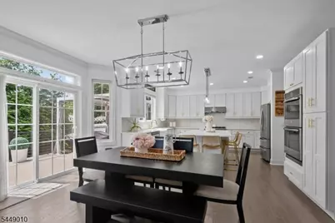
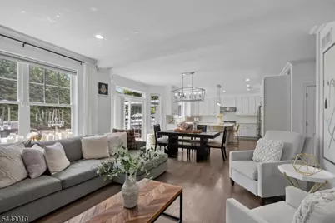
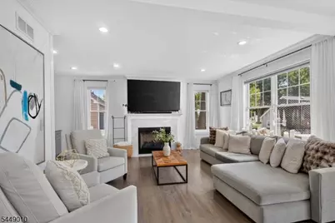
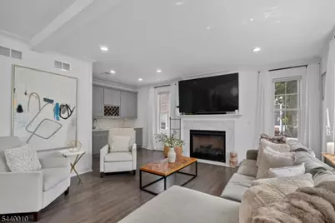
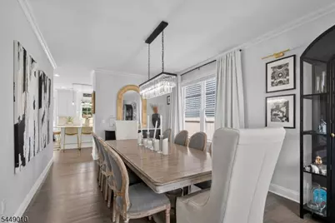
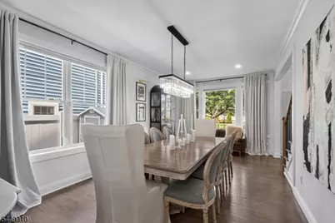
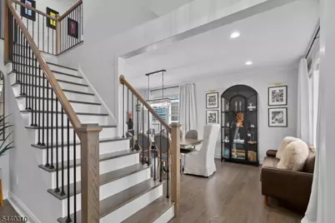
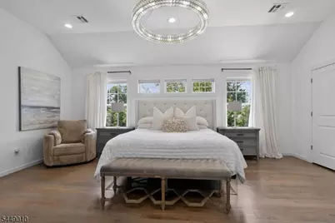
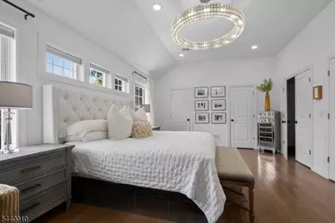
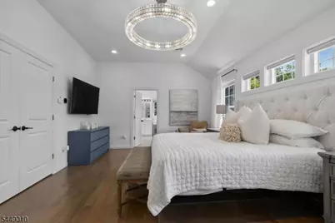
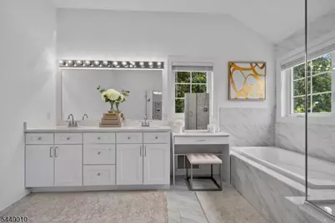
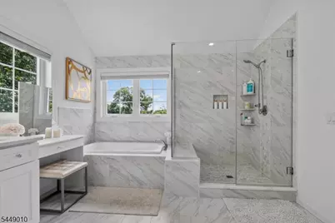
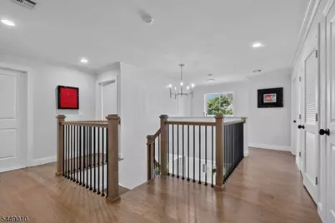
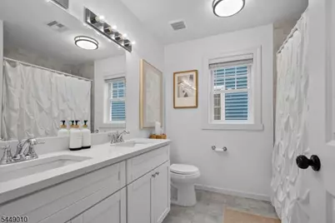
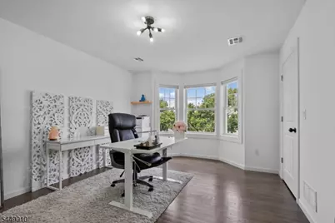
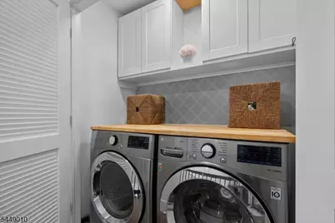
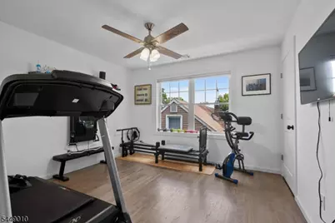
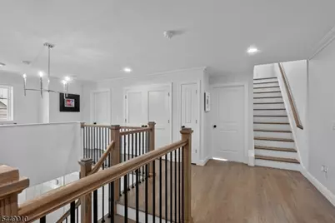
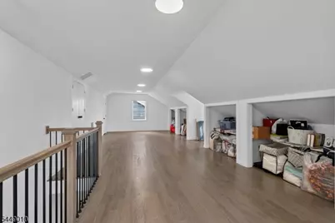
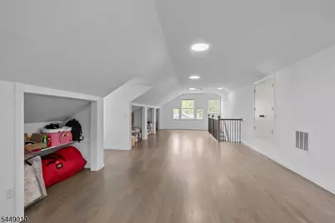
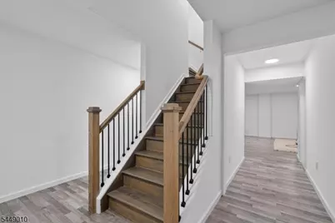
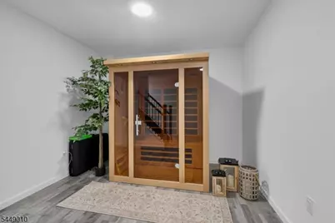
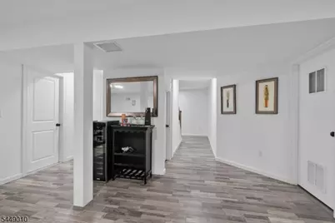
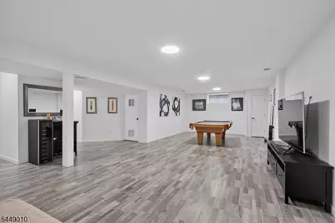
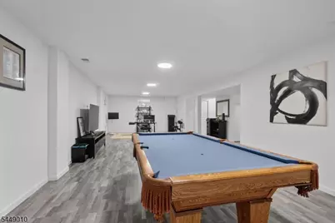
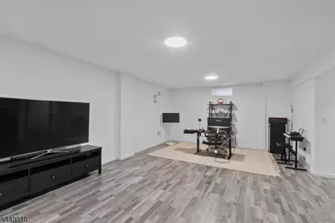
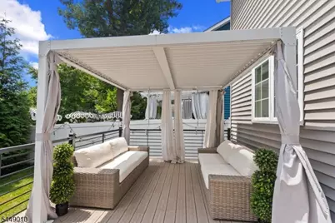
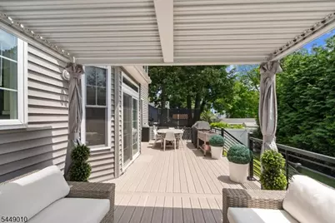
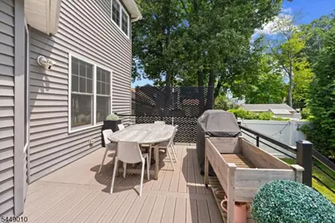
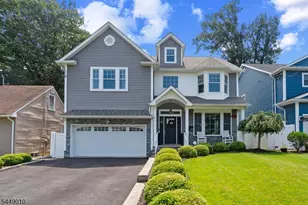
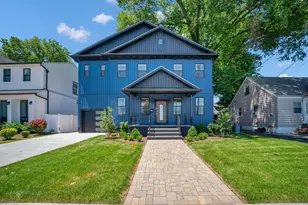
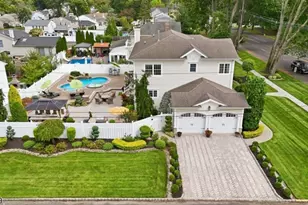
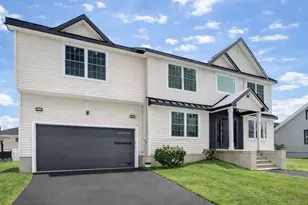
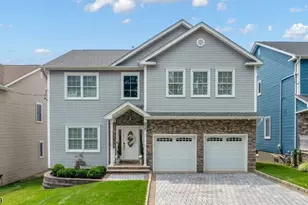
Welcome to 645 Passaic Avenue, a custom Craftsman home completed in late 2019, offering approximately 3,350 square feet with 4 bedrooms, 3.5 bathrooms, a finished basement, and a versatile third floor. Situated on a quiet one way street, this exceptional home blends timeless craftsmanship with modern luxury.A covered front porch welcomes you into a light filled floor plan with custom millwork and hardwood floors throughout. The chef's kitchen features custom cabinetry, quartz countertops, an oversized center island, a professional 6 burner gas range with double ovens, stainless steel appliances, a farmhouse sink, and a custom wet bar with a beverage refrigerator, flowing seamlessly into the breakfast nook, living, and dining areas.The second level offers a luxurious primary suite with a spa inspired bath, two custom walk-in closets, three additional bedrooms, and a second floor laundry room. The finished third floor provides flexible space for a home office, playroom, game room, or fifth bedroom.The finished basement features a recreation room, full bathroom, and infrared sauna. Professionally landscaped grounds include a full irrigation system, mature privacy trees, and a 33' x 11' deck with a louvered pergola. Conveniently located near downtown Kenilworth, the Cranford border, parks, schools, shopping, major highways, Newark Liberty International Airport, and New York City.
Full Property Details
Full Property Details for 645 Passaic Ave
General
- Price: $1,250,000
- Taxes: $20,100 (2025)
- Status: Active
- Type: Single Family
- Source: Garden_State
- MLS ID: 4042741
- Updated: 7/23/2026
- Added to Site: 2 day(s) ago
Interior
- Number of Rooms: 9
- 3rd Floor/Level 3: Loft, Storage Room
- 2nd Floor/Level 2: 4 Or More Bedrooms, Bath Main, Bath(s) Other, Laundry Room
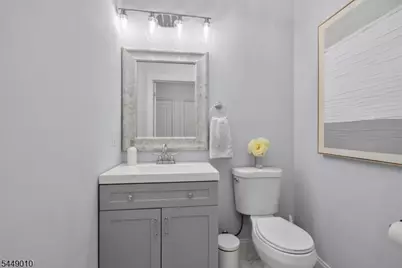
- 1st Floor/Level 1: Bedroom 4+, Breakfast Room, Dining Room, Foyer, GarEnter, Kitchen, Living Room, Powder Room
- Lower Level: Other Bath, Inside Entrance, Rec Room, Sauna, Storage Room, Utility Room
- Interior Features: Wet Bar, Blinds, Carbon Monoxide Detector, High Ceilings, Sauna, Security System, SoakTub, Stall Shower and Tub, Walk-In Closet
- Number of Fireplaces: 1
- Fireplace(s): Living Room
- Appliances: Carbon Monoxide Detector, Cooktop - Gas, Dishwasher, Disposal, Dryer, Kitchen Exhaust Fan, Microwave, Refrigerator, Self-Cleaning Oven, Sump Pump, Wall Oven(s) - Gas, Washer, Water Filter, Wine Refrigerator
- Flooring: Wood
Rooms
Bathrooms
- Total Bathrooms: 4
- Full Bathrooms: 3
- Half Bathrooms: 1
Bedrooms
- Total Bedrooms: 4
- Primary Bedroom: Full Bath, Walk-In Closet
- Bedroom 1: Second
- Bedroom 2: Second
- Bedroom 3: Second
- Bedroom 4: Second
Other Rooms
- Living Room: Ground
- Family Room: Ground
- Kitchen: Center Island, Eat-In Kitchen, Separate Dining Area, Ground
- Dining Room: Dining L, Ground
Exterior
- Exterior Features: Barbecue, Deck, Patio, Pergola, Storage, Sprinklr, FencVnyl
Parking
- Garage: Yes
- Garage Spaces: 2
- Uncovered Spaces: 2
- Garage Description: Attached Garage, Finished Garage
Location
- County: Union
- Driving Directions: Garden State Parkway Exit 138 to Kenilworth Blvd. Continue to Passaic Ave. The property is on the right.
Heating & Cooling
- Cooling Type: 2 Units, Central Air Conditioning, Multi-Zone Cooling
- Heating Type: 2 Units, Forced Hot Air, Multi-Zone
- Heating Fuel: Natural Gas
Utilities
- Sewer: Public Sewer
- Water: Public Water
- Utility Description: Electric, Natural Gas, Fiber Optic
Structural Information
- Architectural Style: Custom Home, Colonial, Custom Home
- Basement: Yes
- Basement Desc.: Finished, Full
- Roof: Asphalt Shingles
- Year Built: 2019
Lot Features
- Lot Size (Acres): 0.11
- Lot Size: 50 x 100
- Driveway/Sidewalk: 2 Car Width
Financial Considerations
- Assessment Amount: $303,400
- Land Assmt: $71,400
- Tax Amount: $20,100
- Tax Year: 2025
Disclosures and Reports
- Ownership: Fee Simple
- APN: 2908-00135-0000-00007-0000-
- Block: 135
- Lot Number: 7
Listed by United Real Estate

Get Pre-Approved Today
Schools
Schools serving 645 Passaic Ave
School District:Kenilworth Borough School District
| Name | Grades | Distance |
|---|---|---|
Harding Elementary School 426 Boulevard, Kenilworth, NJ 07033 | PK-6 | 0.5 mi |
David Brearley High School 401 Monroe Avenue, Kenilworth, NJ 07033 | 9-12 | 0.7 mi |
Disclaimer:
School attendance boundaries provided by ATTOM Data Solutions and are for reference only. Contact the school directly to verify enrollment eligibility.
Price & Sales History for 645 Passaic Ave
Date
Details
Price
Change
Source
7/23/2026
Listed
$1,250,000
79.86%
MLS
11/26/2019
Sold
$695,000
—
Public Record
Disclaimer: Historical sales information is derived from public records provided by the county offices. Information is not guaranteed and should be independently verified.
Tax History
Tax History for 645 Passaic Ave
Year
Property Taxes
Change
Tax Assessment
Change
2025
$20,100
24%
$303,400
—
2022
$16,226
—
$303,400
—
2022
$16,274
3%
$303,400
—
2021
$15,809
209%
$303,400
199%
2019
$5,121
46%
$101,400
42%
2018
$3,505
1%
$71,400
—
2017
$3,480
2%
$71,400
—
2016
$3,424
-50%
$71,400
-51%
2015
$6,820
4%
$146,100
—
2014
$6,538
2%
$146,100
—
2013
$6,402
—
$146,100
—
Disclaimer: Historical tax information is derived from public records provided by the county offices. Information is not guaranteed and should be independently verified.
Estimate the Cost
Estimate the Cost for 645 Passaic Ave
645 Passaic Ave, Kenilworth, NJ 07033 (MLS# 4042741) is a Single Family property with 4 bedrooms, 3 full bathrooms and 1 partial bathroom. 645 Passaic Ave is currently listed for $1,250,000 and was received on July 23, 2026. Want to learn more about 645 Passaic Ave? Do you have questions about finding other Single Family real estate for sale in Kenilworth? You can browse all Kenilworth real estate or contact a Coldwell Banker agent to request more information.