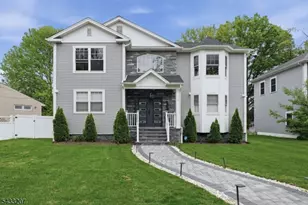
![[Address not provided], Kenilworth, NJ 07033 - Photo 2](https://m1.cbhomes.com/p/180/2701397R/7b4c721dA50c460/pds23tp.webp)
![[Address not provided], Kenilworth, NJ 07033 - Photo 3](https://m.cbhomes.com/p/180/2701397R/2DBfdb1c6C5D4c6/pds23tp.webp)
![[Address not provided], Kenilworth, NJ 07033 - Photo 4](https://m1.cbhomes.com/p/180/2701397R/daF000ae879346E/pds23tp.webp)
![[Address not provided], Kenilworth, NJ 07033 - Photo 5](https://m.cbhomes.com/p/180/2701397R/B082e93a7aE445A/pds23tp.webp)
![[Address not provided], Kenilworth, NJ 07033 - Photo 6](https://m1.cbhomes.com/p/180/2701397R/1976151c4Cd04a7/pds23tp.webp)
![[Address not provided], Kenilworth, NJ 07033 - Photo 7](https://m.cbhomes.com/p/180/2701397R/577d1d1fE55e45C/pds23tp.webp)
![[Address not provided], Kenilworth, NJ 07033 - Photo 8](https://m1.cbhomes.com/p/180/2701397R/7AB61537Cf6D4B1/pds23tp.webp)
![[Address not provided], Kenilworth, NJ 07033 - Photo 9](https://m.cbhomes.com/p/180/2701397R/04293554188B404/pds23tp.webp)
![[Address not provided], Kenilworth, NJ 07033 - Photo 10](https://m1.cbhomes.com/p/180/2701397R/0DFcf908B19d439/pds23tp.webp)
![[Address not provided], Kenilworth, NJ 07033 - Photo 11](https://m.cbhomes.com/p/180/2701397R/7596Df738A36405/pds23tp.webp)
![[Address not provided], Kenilworth, NJ 07033 - Photo 12](https://m1.cbhomes.com/p/180/2701397R/26226B767D6b404/pds23tp.webp)
![[Address not provided], Kenilworth, NJ 07033 - Photo 13](https://m.cbhomes.com/p/180/2701397R/3819196b57B74f4/pds23tp.webp)
![[Address not provided], Kenilworth, NJ 07033 - Photo 14](https://m1.cbhomes.com/p/180/2701397R/8DF378DaeFa54F9/pds23tp.webp)
![[Address not provided], Kenilworth, NJ 07033 - Photo 15](https://m.cbhomes.com/p/180/2701397R/2A179B0523554e2/pds23tp.webp)
![[Address not provided], Kenilworth, NJ 07033 - Photo 16](https://m1.cbhomes.com/p/180/2701397R/baE6AE19906f43B/pds23tp.webp)
![[Address not provided], Kenilworth, NJ 07033 - Photo 17](https://m.cbhomes.com/p/180/2701397R/8eFe5cEf3fa1480/pds23tp.webp)
![[Address not provided], Kenilworth, NJ 07033 - Photo 18](https://m1.cbhomes.com/p/180/2701397R/186E6D1cBA3745A/pds23tp.webp)
![[Address not provided], Kenilworth, NJ 07033 - Photo 19](https://m.cbhomes.com/p/180/2701397R/153Bc6A28ACf4B8/pds23tp.webp)
![[Address not provided], Kenilworth, NJ 07033 - Photo 20](https://m1.cbhomes.com/p/180/2701397R/44fD0f08C820498/pds23tp.webp)
![[Address not provided], Kenilworth, NJ 07033 - Photo 21](https://m.cbhomes.com/p/180/2701397R/43b0C9A6E2f049a/pds23tp.webp)
![[Address not provided], Kenilworth, NJ 07033 - Photo 22](https://m1.cbhomes.com/p/180/2701397R/2B80386b8eD440F/pds23tp.webp)
![[Address not provided], Kenilworth, NJ 07033 - Photo 23](https://m.cbhomes.com/p/180/2701397R/2814470a5112413/pds23tp.webp)
![[Address not provided], Kenilworth, NJ 07033 - Photo 24](https://m1.cbhomes.com/p/180/2701397R/89364193888D447/pds23tp.webp)
![[Address not provided], Kenilworth, NJ 07033 - Photo 25](https://m.cbhomes.com/p/180/2701397R/C7fB262172464Ee/pds23tp.webp)
![[Address not provided], Kenilworth, NJ 07033 - Photo 26](https://m1.cbhomes.com/p/180/2701397R/3B56138a52e2477/pds23tp.webp)
![[Address not provided], Kenilworth, NJ 07033 - Photo 27](https://m.cbhomes.com/p/180/2701397R/0672480755D24C6/pds23tp.webp)
![[Address not provided], Kenilworth, NJ 07033 - Photo 28](https://m1.cbhomes.com/p/180/2701397R/8154489bF20a490/pds23tp.webp)
![[Address not provided], Kenilworth, NJ 07033 - Photo 29](https://m.cbhomes.com/p/180/2701397R/57264d82a96F49b/pds23tp.webp)
![[Address not provided], Kenilworth, NJ 07033 - Photo 30](https://m1.cbhomes.com/p/180/2701397R/096e522c870f4D3/pds23tp.webp)
![[Address not provided], Kenilworth, NJ 07033 - Photo 31](https://m.cbhomes.com/p/180/2701397R/ef5375DB82774A3/pds23tp.webp)
![[Address not provided], Kenilworth, NJ 07033 - Photo 32](https://m1.cbhomes.com/p/180/2701397R/89bdC341Ba6f402/pds23tp.webp)
![[Address not provided], Kenilworth, NJ 07033 - Photo 33](https://m.cbhomes.com/p/180/2701397R/Fd2d47940Df8486/pds23tp.webp)
![[Address not provided], Kenilworth, NJ 07033 - Photo 34](https://m1.cbhomes.com/p/180/2701397R/0388a07CEb6a4f2/pds23tp.webp)
![[Address not provided], Kenilworth, NJ 07033 - Photo 35](https://m.cbhomes.com/p/180/2701397R/a39BBBB036144E9/pds23tp.webp)
![[Address not provided], Kenilworth, NJ 07033 - Photo 36](https://m1.cbhomes.com/p/180/2701397R/97173F0dCa274db/pds23tp.webp)
![[Address not provided], Kenilworth, NJ 07033 - Photo 37](https://m.cbhomes.com/p/180/2701397R/e56ac6dDe51c4F2/pds23tp.webp)
![[Address not provided], Kenilworth, NJ 07033 - Photo 38](https://m1.cbhomes.com/p/180/2701397R/160f95d297534d0/pds23tp.webp)
![[Address not provided], Kenilworth, NJ 07033 - Photo 39](https://m.cbhomes.com/p/180/2701397R/00893AE6122E46b/pds23tp.webp)
![[Address not provided], Kenilworth, NJ 07033 - Photo 40](https://m1.cbhomes.com/p/180/2701397R/295f1A3a2C9A4D3/pds23tp.webp)
![[Address not provided], Kenilworth, NJ 07033 - Photo 41](https://m.cbhomes.com/p/180/2701397R/029d2A83e0A6454/pds23tp.webp)
![[Address not provided], Kenilworth, NJ 07033 - Photo 42](https://m1.cbhomes.com/p/180/2701397R/02908E0024c74f2/pds23tp.webp)
![[Address not provided], Kenilworth, NJ 07033 - Photo 43](https://m.cbhomes.com/p/180/2701397R/79DfD33A0e22427/pds23tp.webp)
![[Address not provided], Kenilworth, NJ 07033 - Photo 44](https://m1.cbhomes.com/p/180/2701397R/5C1bBC8E180C42c/pds23tp.webp)
![[Address not provided], Kenilworth, NJ 07033 - Photo 45](https://m.cbhomes.com/p/180/2701397R/130223addA83491/pds23tp.webp)
![[Address not provided], Kenilworth, NJ 07033 - Photo 46](https://m1.cbhomes.com/p/180/2701397R/2Da3Ad1DFDC348C/pds23tp.webp)
![[Address not provided], Kenilworth, NJ 07033 - Photo 47](https://m.cbhomes.com/p/180/2701397R/4357d56D2672416/pds23tp.webp)
![[Address not provided], Kenilworth, NJ 07033 - Photo 48](https://m1.cbhomes.com/p/180/2701397R/E2c3d80B171B495/pds23tp.webp)
![[Address not provided], Kenilworth, NJ 07033 - Photo 49](https://m.cbhomes.com/p/180/2701397R/EAb2dBb53b7149F/pds23tp.webp)
![[Address not provided], Kenilworth, NJ 07033 - Photo 50](https://m1.cbhomes.com/p/180/2701397R/27b66a0b1a61435/pds23tp.webp)
![[Address not provided], Kenilworth, NJ 07033 - Photo 51](https://m.cbhomes.com/p/180/2701397R/b5022b709c9f48e/pds23tp.webp)
![[Address not provided], Kenilworth, NJ 07033 - Photo 52](https://m1.cbhomes.com/p/180/2701397R/6d34FfCFBed54d9/pds23tp.webp)
![[Address not provided], Kenilworth, NJ 07033 - Photo 53](https://m.cbhomes.com/p/180/2701397R/F824AFaA0e28497/pds23tp.webp)

Date
Details
Price
Change
Source
7/23/2026
Listed
$1,250,000
—
MLS
Disclaimer: Historical sales information is derived from public records provided by the county offices. Information is not guaranteed and should be independently verified.

This is a carousel with tiles that activate property listing cards. Use the previous and next buttons to navigate.
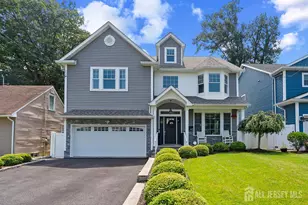
![[Address not provided], Kenilworth, NJ 07033 - Photo 1](https://m.cbhomes.com/p/180/2701397R/88aF32C4a3C3411/pds23tp.webp)
$1,250,000 Just Listed
This is a carousel with tiles that activate property listing cards. Use the previous and next buttons to navigate.
Listed by United R.E. Of North Jersey
United R.E. Of North Jersey

 NMLS#: 1598647
| Name | Grades | Distance |
|---|---|---|
Harding Elementary School 426 Boulevard, Kenilworth, NJ 07033 | PK-6 | 0.5 mi |
David Brearley High School 401 Monroe Avenue, Kenilworth, NJ 07033 | 9-12 | 0.7 mi |
This is a carousel with tiles that activate property listing cards. Use the previous and next buttons to navigate.


This is a carousel with tiles that activate property listing cards. Use the previous and next buttons to navigate.

This is a carousel with tiles that activate property listing cards. Use the previous and next buttons to navigate.

This is a carousel with tiles that activate property listing cards. Use the previous and next buttons to navigate.
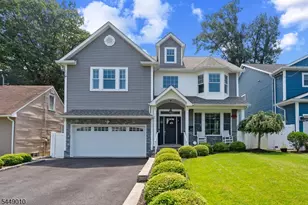
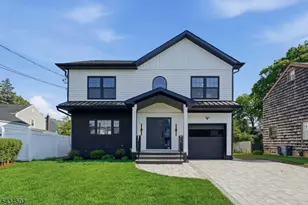
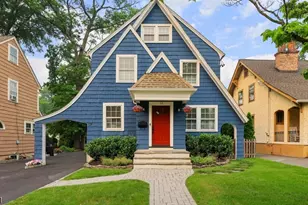
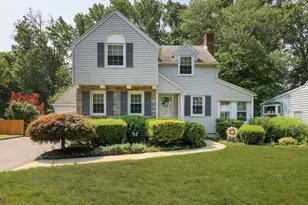
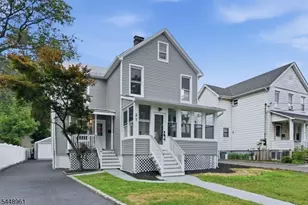
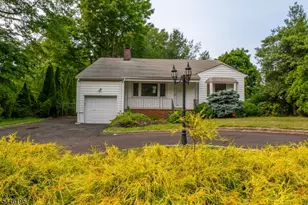
MLS# 2701397R, Kenilworth, NJ 07033 (MLS# 2701397R) is a Single Family property with 4 bedrooms and 3 full bathrooms. MLS# 2701397R is currently listed for $1,250,000 and was received on July 23, 2026. Want to learn more about MLS# 2701397R? Do you have questions about finding other Single Family real estate for sale in Kenilworth? You can browse all Kenilworth real estate or contact a Coldwell Banker agent to request more information.