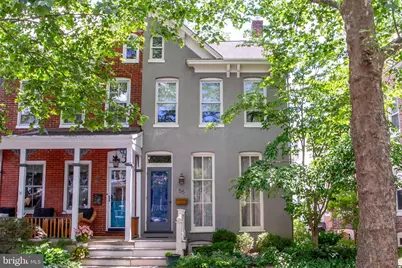
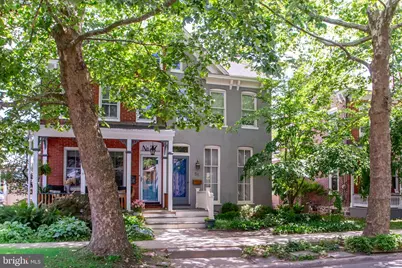
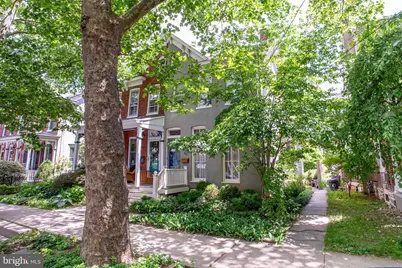
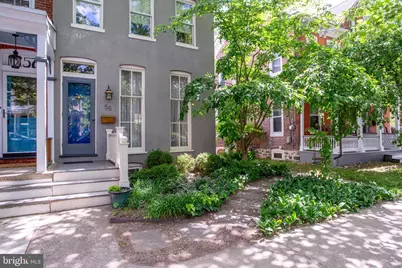
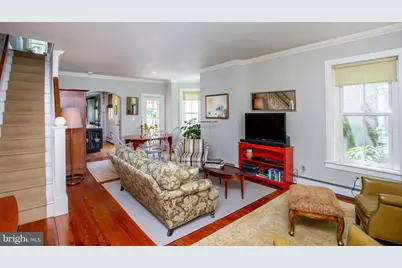
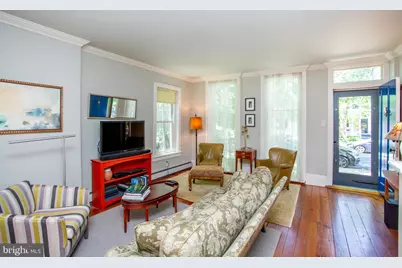
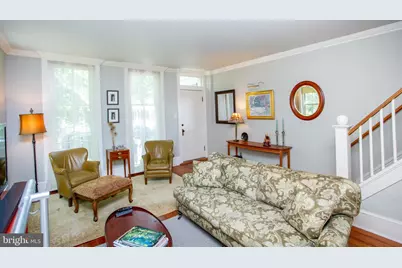
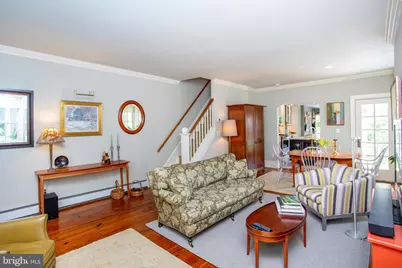
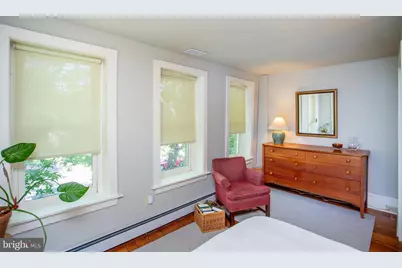
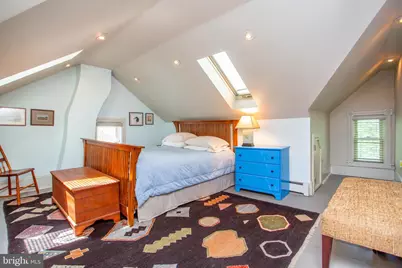
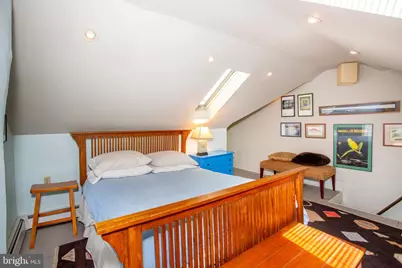
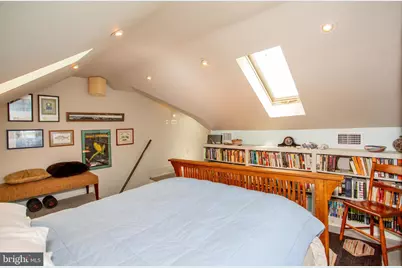
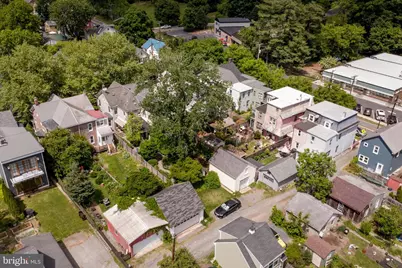
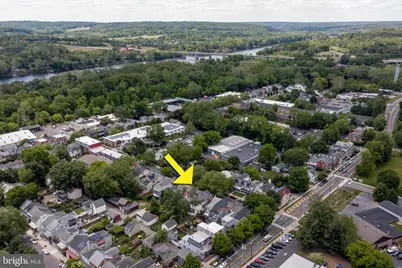
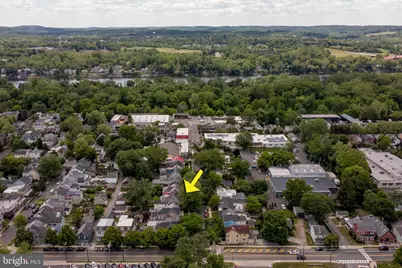
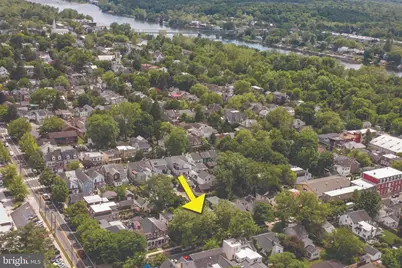
Full Property Details for 55 Elm St
General
- Price: $760,000
- Taxes: $9,395 (2025)
- Status: Pending
- Type: Single Family
- Source: BrightMLSTriStates
- MLS ID: NJHT2005014
- Updated: 8/24/2026
- Added to Site: 81 day(s) ago
Interior
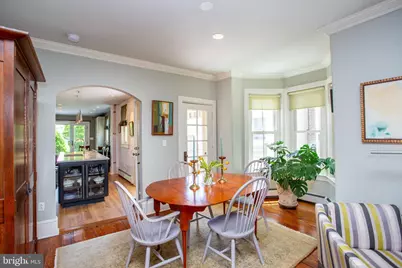
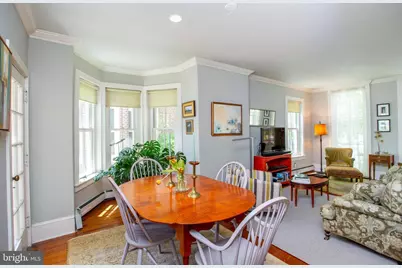
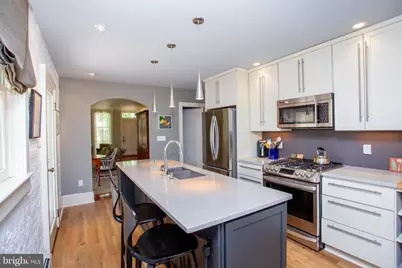
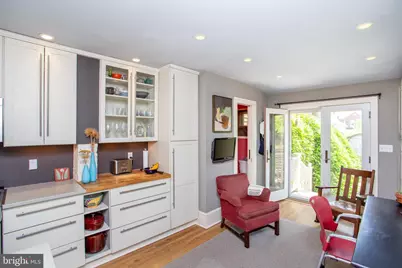
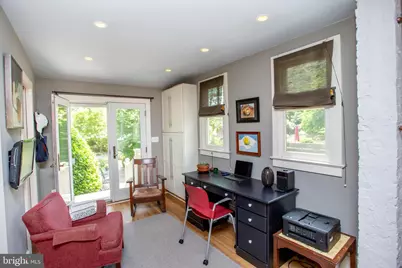
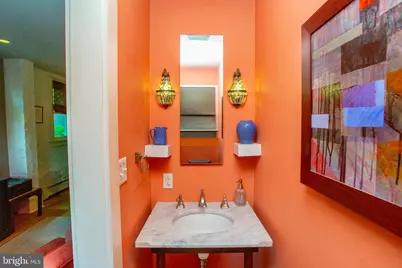
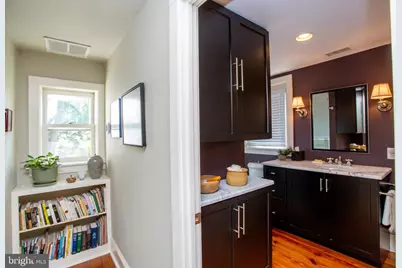
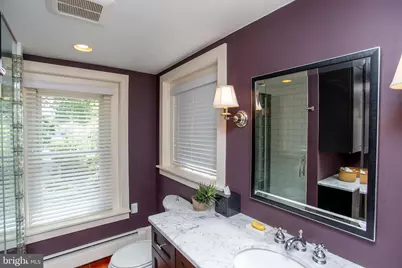
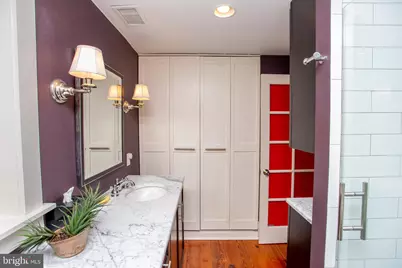
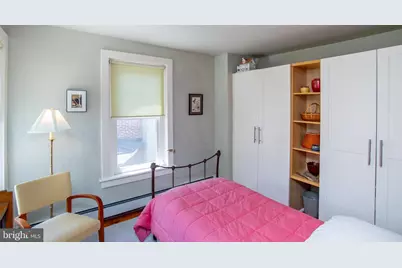
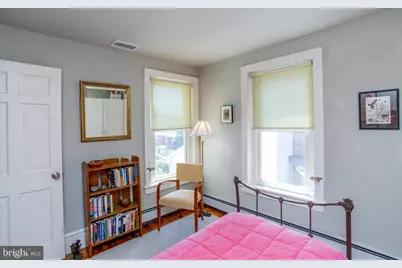
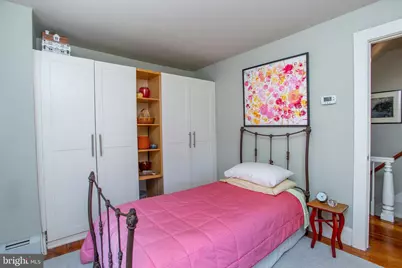
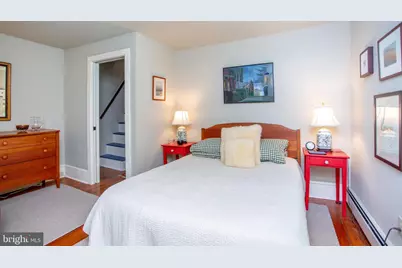
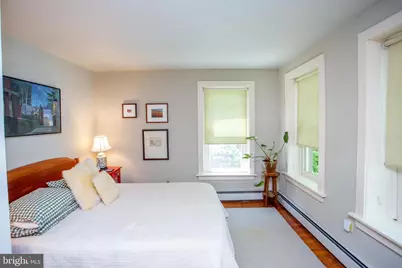
- Rooms/Areas: Living Room, Dining Room, Bedroom 2, Bedroom 3, Kitchen, Breakfast Room, Bedroom 1, Full Bath, Half Bath
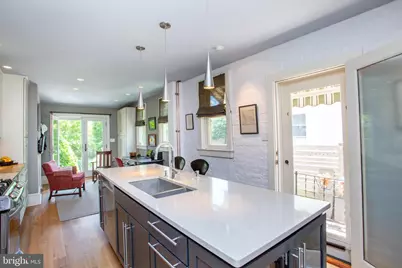
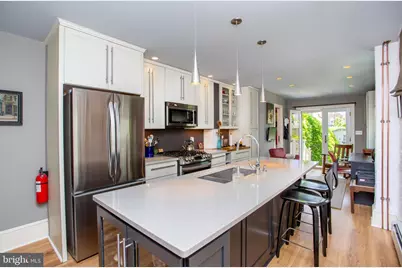
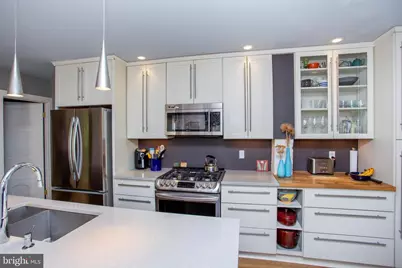
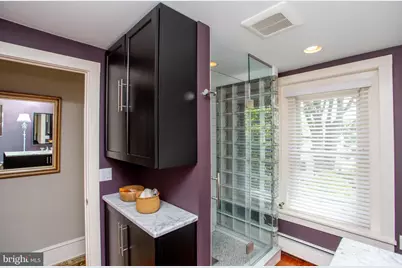
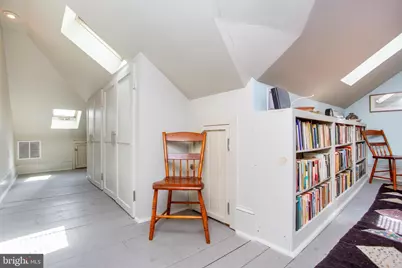
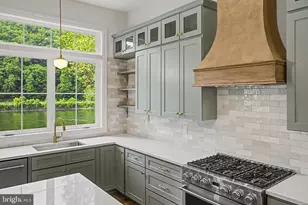
- Interior Features: Bathroom - Stall Shower, Breakfast Area, Built-Ins, Crown Moldings, Dining Area, Floor Plan - Traditional, Kitchen - Eat-In, Kitchen - Gourmet, Kitchen - Island, Recessed Lighting, Skylight(s), Upgraded Countertops, Wood Floors
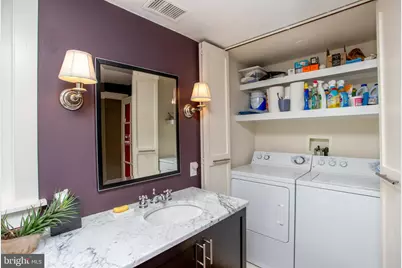
- Appliances: Built-In Microwave, Dishwasher, Dryer, Stainless Steel Appliances, Refrigerator, Water Heater, Oven/Range - Gas, Washer
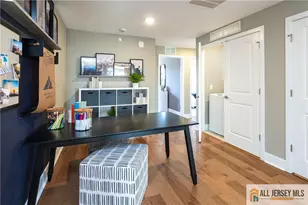
- Flooring: Wood, Luxury Vinyl Plank
Rooms
- Total Bathrooms: 2
- Full Bathrooms: 1
- Half Bathrooms: 1
- Upper Floor Baths: 1
- Upper - Full Baths: 1
- Main Floor Baths: 1
- Main - 1/2 Baths: 1
- Total Bedrooms: 3
- Bedrooms Upper: 3
- Bedrooms-Up2: 1
- Laundry: Upper Floor, Washer In Unit, Dryer In Unit
Exterior
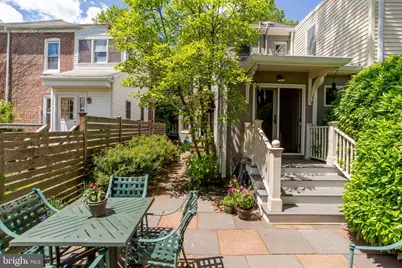
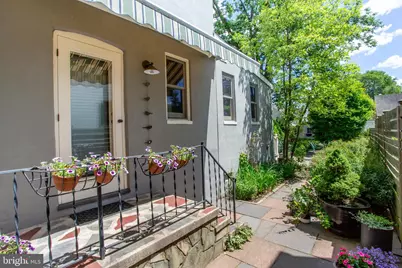
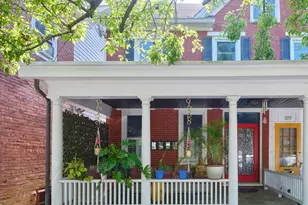
- Exterior Features: Awning(s), Sidewalks
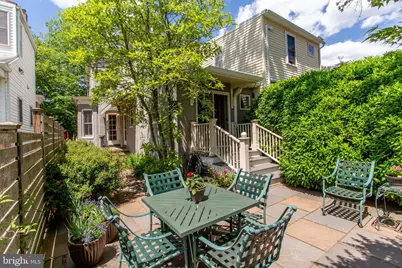
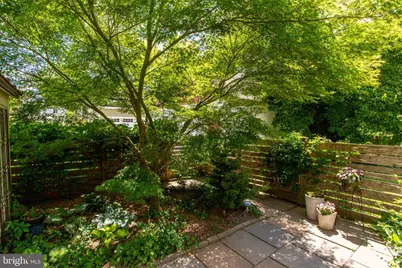
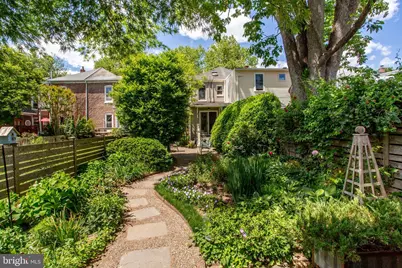
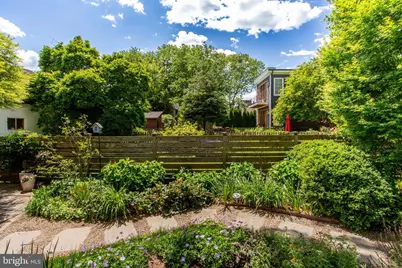
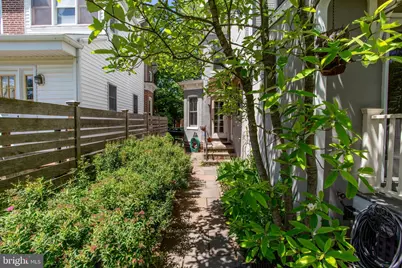
- Porch/Patio/Deck: Patio(s), Porch(es)
Parking
- Total Spaces: 1
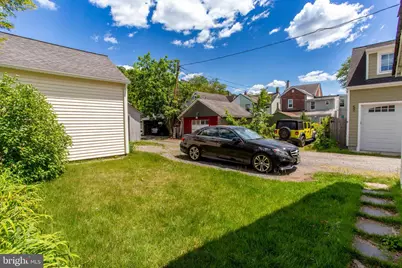
- Parking Features: Private, Unpaved
- Parking Type: Off Street, On Street
Location
- Area: Lambertville City (21017)
- Municipality: LAMBERTVILLE CITY
- County: HUNTERDON
- Development Name: -
- Subdivision: -
- Driving Directions: From intersection of Bridge & Main St in Lambertville: North on Main St. Left onto Elm St. #55 will be on the Left
School Information
- School District: South Hunterdon Regional
- Elementary School: Lambertville E.S.
- Middle School: South Hunterdon Regional M.S.
- High School: South Hunterdon Regional H.S.
Heating & Cooling
- Central air: Yes
- Cooling Type: Central A/C
- Cooling Fuel: Electric
- Heating Type: Baseboard - Hot Water
- Heating Fuel: Natural Gas
- Water Heater: Natural Gas
Utilities
- Sewer: Public Sewer
- Water: Public
Structural Information
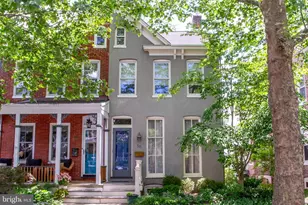
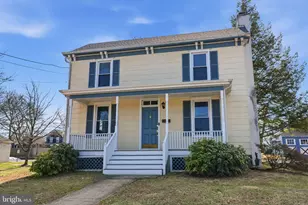
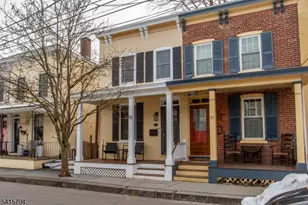
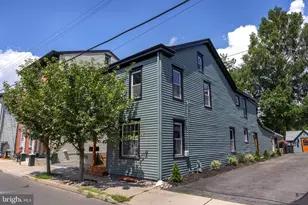
- Architectural Style: Victorian
- Structure Type: Twin/Semi-Detached
- Construction: Frame
- Basement: Yes
- Basement Desc.: Interior Access, Partial
- Foundation: Stone
- Roof: Shingle, Other
- Windows: Bay/Bow, Double Hung, Skylights
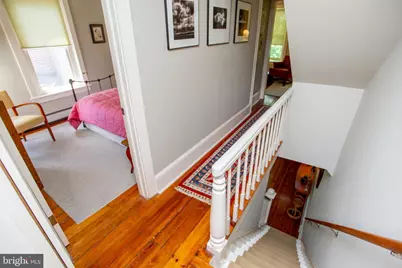
- Stories Description: Main, Upper 1, Upper 2
- Square Feet: 1,256
- Sq. Ft. Source: Assessor
- Living Area: 1,256 Sq. Ft.
- Finished Above Grnd: 1,256 Sq. Ft.
- Year Built: 1890
- Year Built Source: Assessor
- Property Condition: Excellent
Lot Features
- Lot Size (Acres): 0.09
- Lot Size (Sq. Ft.): 3,816
- Lot Size Source: Assessor
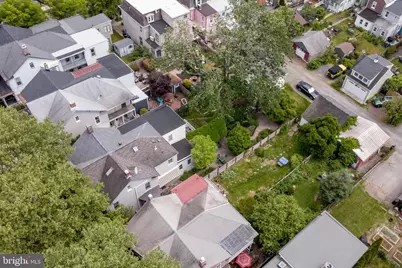
- Lot Dimensions: 23.00 x 166.00
- Zoning: R-2
Financial Considerations
- Price Per Sq. Ft.: $605.1
- Assessment Year: 2025
- City/TownTax Freq: Annually
- County Tax Freq: Annually
- Tax w/Assessment: $415,200
- Tax Amount: $9,395
- Tax Year: 2025
- Tax Total Finished Sq. Ft.: 1256
Disclosures and Reports
- Ownership: Fee Simple
- Lot Number: 40
Listed by River Valley Realty, LLC, James Maroldi