This is a carousel with tiles that activate property listing cards. Use the previous and next buttons to navigate.
1/27
$2,499,000
This is a carousel with tiles that activate property listing cards. Use the previous and next buttons to navigate.
1/27
Property Description
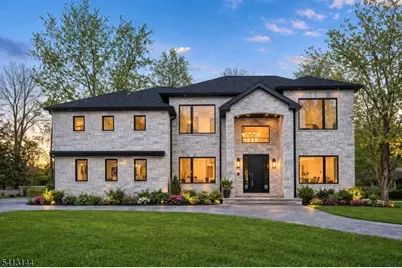
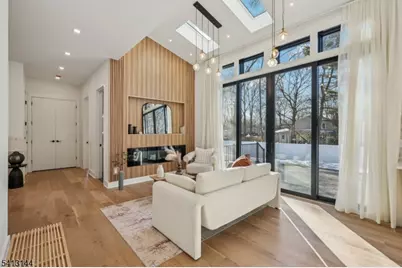
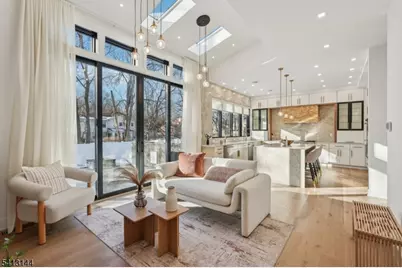
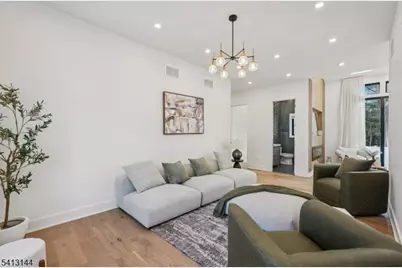
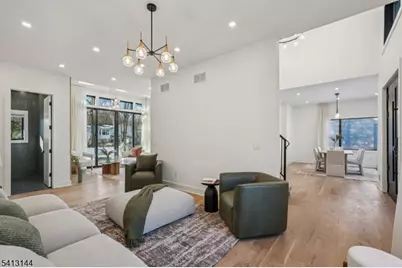
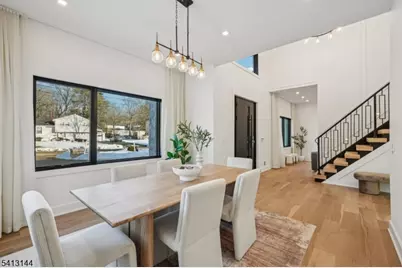
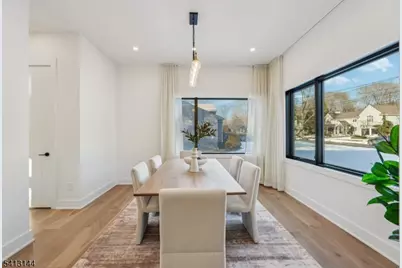
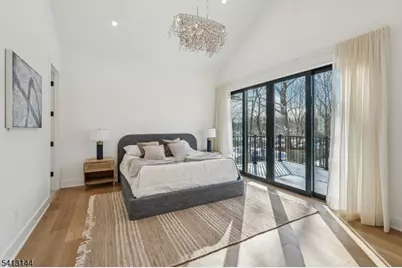
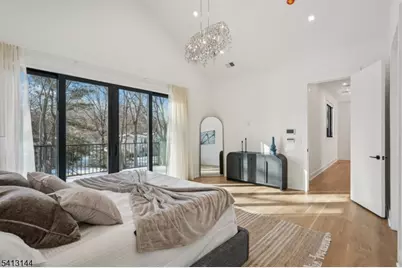
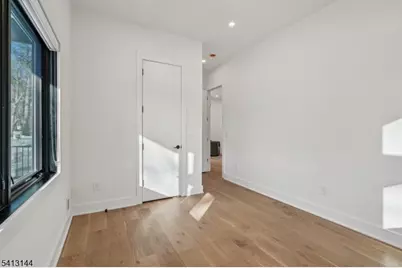
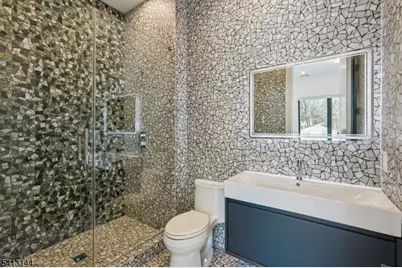
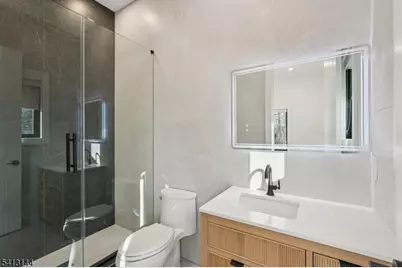
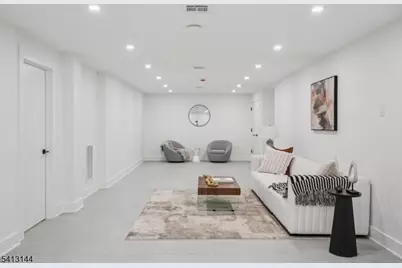
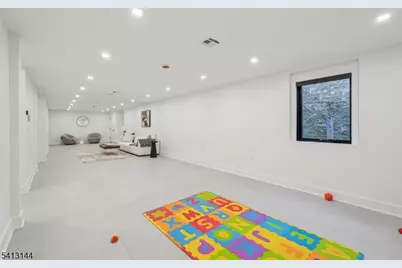
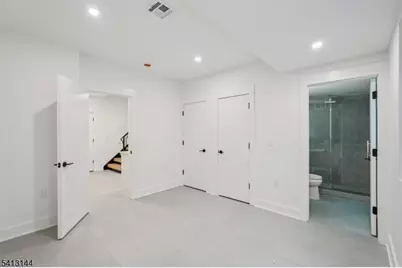
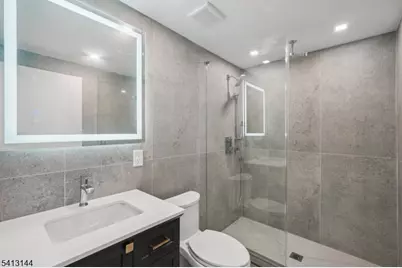
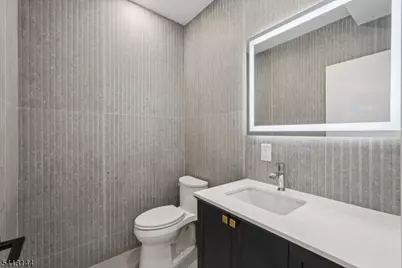
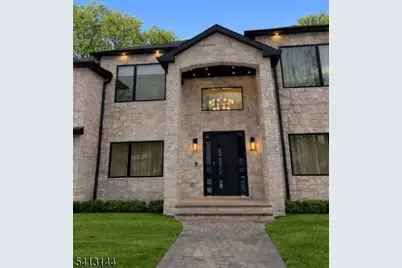
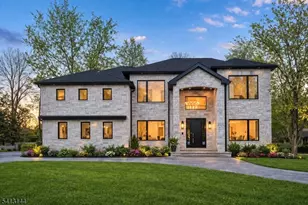
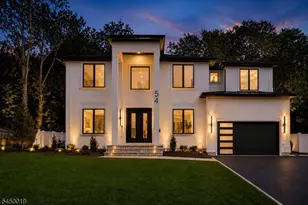
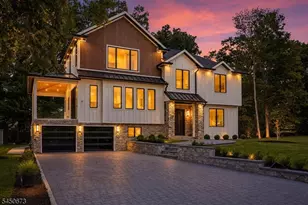
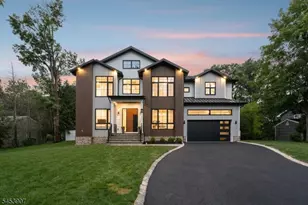
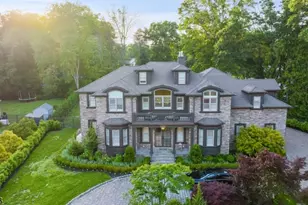

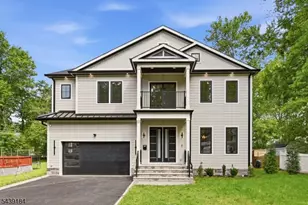
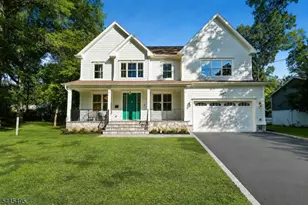
BRAND NEW EXQUISITE ARCHITECTURAL MASTERPIECE WITH OPEN CONCEPT NESTLED IN THE COVETED COLLINS SECTION WITH TOP RATED SCHOOLS, THIS 7 BEDS 5,2 BATHS SMART ENERGY EFFICIENT HOME HAS IT ALL. The first floor boasts a soaring vaulted ceiling in the grand foyer with a pivot entry door all open to the living room with Pella Windows and modern finishes overlooking the large formal dining room with a wet bar. Large -eat -in-kitchen with high-end stainless steel appliances, cabinet depth sub-zero refrigerator, wolf dual wall oven, dual dishwasher, double sinks, 8' inch Natural Oak wood floor, Center island all open to the family room with fireplace overlooking the large chefs patio with a pizza oven with and a guest suite with bath to complete. Striking Main bedroom Suite with seating area, closets, dual vanities, spa-like marble bath with soaking tub and a private all weather terrace. 3 additional bedrooms, two baths, custom closets and laundry complete the 2nd floor. One of the 3 additional bedrooms with ensuite bath. Finished lower level with 2nd guest suite / 6th bedroom, two full baths, 2nd family/ great room, gym with a glass walkout door overlooking the pavered patio and large manicured backyard. Fully integrated smart home system with security cameras and surround sound, Spray insulation for energy efficiency, pavered circular driveway, two Garage doors are smart car, Generator ready, whole house energy & noise efficient. Home was custom designed with attention to details.
Full Property Details
Full Property Details for 39 Billingsley Dr
General
- Price: $2,499,000
- Taxes: $15,851 (2025)
- Status: Active
- Type: Single Family
- Source: Garden_State
- MLS ID: 4036566
- Updated: 6/24/2026
- Added to Site: 18 day(s) ago
Interior
- Number of Rooms: 15
- 2nd Floor/Level 2: Bedroom 4+, Main Bath, Other Bath, Laundry Room, MudRoom, Office, Porch, Screened, Utility Room
- 1st Floor/Level 1: Bedroom 1, Main Bath, Other Bath, Den, Dining Room, Family Room, Foyer, GarEnter, Kitchen, Living Room, OutEntrn, Pantry, Powder Room
- Lower Level: Bedroom 2, Main Bath, Other Bath, Exercise Room, GameRoom, Great Room, Media Room, Rec Room
- Interior Features: Blinds, Fire Alarm System, High Ceilings, Intercom, Security System, Shades, Skylight, Smoke Detector, SoakTub, Stall Shower and Tub, Stereo System, Walk-In Closet
- Number of Fireplaces: 1
- Fireplace(s): Family Room, See Remarks
- Appliances: Carbon Monoxide Detector, Dishwasher, Dryer, Kitchen Exhaust Fan, Microwave, Gas Range and Oven, Refrigerator, Self-Cleaning Oven, Sump Pump, Wall Oven(s) - Electric, Washer
- Flooring: Tile, Wood
Rooms
Bathrooms
- Total Bathrooms: 7
- Full Bathrooms: 5
- Half Bathrooms: 2
Bedrooms
- Total Bedrooms: 7
- Primary Bedroom: Dressing Room, Full Bath, Other Room, Sitting Room, Walk-In Closet
- Bedroom 1: 18 x 14, Second
- Bedroom 2: 17 x 11, First
- Bedroom 3: 13 x 19, Second
- Bedroom 4: 13 x 19, Second
Other Rooms
- Living Room: 12 x 17, First
- Family Room: 14 x 14, First
- Kitchen: Breakfast Bar, Center Island, Eat-In Kitchen, Pantry, Separate Dining Area, 17 x 16, First
- Dining Room: Formal Dining Room, 13 x 13, First
- Foyer: 12 x 12, First
- Bedroom: 13 x 14, Second
- Office: 22 x 10, Second
- Media Room: 20 x 14, Basement
- In-Law/Au Pair Suite: Yes
- Suite: Bedroom 2, Full Bath, Living Room, Other, SepEnter
Additional Information
- Shared Amenities: Exercise Room, Kitchen Facilities, Storage Area
Exterior
- Exterior Features: Barbecue, Deck, Patio, Pergola, FencPriv
Parking
- Garage: Yes
- Garage Spaces: 2
- Uncovered Spaces: 6
- Garage Description: Built-In Garage
Location
- County: Essex
- Driving Directions: Billingsley Dr
School Information
- Elementary School: COLLINS
- Middle School: MT PLEASNT
- High School: LIVINGSTON
Community
- Pets Allowed: Yes
Heating & Cooling
- Cooling Type: 3 Units
- Heating Type: 3 Units
- Heating Fuel: Natural Gas
- Water Heater: Gas
Utilities
- Sewer: Public Sewer
- Water: Public Water
- Utility Description: Natural Gas
Structural Information
- Architectural Style: Contemporary, Colonial, Contemporary
- Basement: Yes
- Basement Desc.: Finished
- Roof: Asphalt Shingles
- Year Built: 2026
Lot Features
- Lot Size (Acres): 0.35
- Lot Size: 105 x 145
- Driveway/Sidewalk: 2 Car Width, Additional Parking, Circular, Paver Block
- Zoning: Residential
Financial Considerations
- Assessment Amount: $626,300
- Land Assmt: $385,500
- Tax Amount: $15,851
- Tax Year: 2025
Disclosures and Reports
- Ownership: Fee Simple
- Disclosures: Yes
- APN: 1610-02803-0000-00009-0000-
- Block: 2803
- Lot Number: 9
Listed by Keller Williams Realty

Get Pre-Approved Today
Schools
Schools serving 39 Billingsley Dr
School District:Livingston Township School District
| Name | Grades | Distance |
|---|---|---|
Collins Elementary School 67 Martin Road, Livingston, NJ 07039 | K-5 | 0.2 mi |
Burnet Hill School 25 Byron Place, Livingston, NJ 07039 | PK-5 | 1.1 mi |
Hillside Elementary School, Livingston, NJ 98 Belmont Drive, Livingston, NJ 07039 | K-5 | 1.2 mi |
Heritage Middle School 20 Foxcroft Drive, Livingston, NJ 07039 | 7-8 | 1.7 mi |
Livingston Sr High School 30 Robert H Harp Drive, Livingston, NJ 07039 | 9-12 | 0.7 mi |
Mount Pleasant Elementary School, Livingston, NJ 11 Broadlawn Drive, Livingston, NJ 07039 | K-5 | 1.4 mi |
Mt Pleasant Middle School 11 Broadlawn Drive, Livingston, NJ 07039 | 6- | 1.4 mi |
Harrison Elementary School, Livingston, NJ 148 North Livingston Avenue, Livingston, NJ 07039 | K-5 | 1.9 mi |
Riker Hill Elementary School 31 Blackstone Drive, Livingston, NJ 07039 | K-5 | 2 mi |
Disclaimer:
School attendance boundaries provided by ATTOM Data Solutions and are for reference only. Contact the school directly to verify enrollment eligibility.
Price & Sales History for 39 Billingsley Dr
Date
Details
Price
Change
Source
6/24/2026
Listed
$2,499,000
104%
MLS
3/31/2025
Sold
$1,225,000
—
Public Record
Disclaimer: Historical sales information is derived from public records provided by the county offices. Information is not guaranteed and should be independently verified.
Tax History
Tax History for 39 Billingsley Dr
Year
Property Taxes
Change
Tax Assessment
Change
2025
$15,852
7%
$626,300
—
2023
$14,856
2%
$626,300
—
2022
$14,612
7%
$626,300
—
2021
$13,639
-2%
$626,300
16%
2018
$13,881
1%
$537,800
—
2017
$13,698
2%
$537,800
—
2016
$13,445
2%
$537,800
—
2015
$13,246
-6%
$537,800
—
2019
$14,069
14%
$537,800
—
2013
$12,332
—
$537,800
—
Disclaimer: Historical tax information is derived from public records provided by the county offices. Information is not guaranteed and should be independently verified.
Estimate the Cost
Estimate the Cost for 39 Billingsley Dr
39 Billingsley Dr, Livingston, NJ 07039 (MLS# 4036566) is a Single Family property with 7 bedrooms, 5 full bathrooms and 2 partial bathrooms. 39 Billingsley Dr is currently listed for $2,499,000 and was received on June 24, 2026. Want to learn more about 39 Billingsley Dr? Do you have questions about finding other Single Family real estate for sale in Livingston? You can browse all Livingston real estate or contact a Coldwell Banker agent to request more information.