This is a carousel with tiles that activate property listing cards. Use the previous and next buttons to navigate.
1/1
$835,000
This is a carousel with tiles that activate property listing cards. Use the previous and next buttons to navigate.
1/1
Property Description
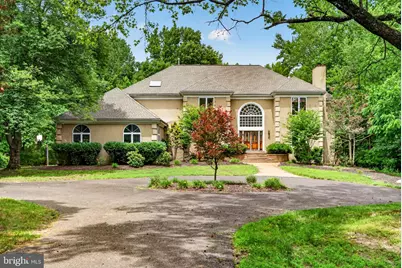
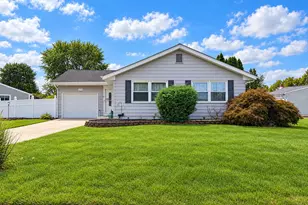
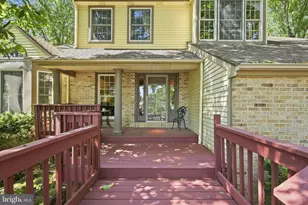
***Best and final offers to be due by Monday, June 29th at 5pm.*** Set on a serene and private 5-acre property while remaining close to everything the town has to offer, welcome to 206 Braddock Mill Rd. This beautiful home features 4 bedrooms, 3.5 bathrooms, a fully finished basement, and an in-ground pool. Ready for its next chapter, this property offers endless possibilities to make it your own. Step into the sun-drenched grand foyer and enjoy the home's open layout. The formal living room, anchored by a fireplace, flows seamlessly into the formal dining room. Continue into the sunken family room, highlighted by a stunning stone fireplace that serves as the focal point of the space. Adjacent to the family room is a versatile bonus area, perfect for a home office, reading nook, or hobby space, while the spacious eat-in kitchen offers plenty of room for gathering and entertaining. Upstairs, you'll find four bedrooms. Two share a well-appointed full bathroom, while the third enjoys a private ensuite bath. The primary suite is a true retreat, featuring abundant natural light, a private deck overlooking the backyard, and a luxurious full bathroom. The fully finished basement provides additional living space, complete with a flexible bonus area, a cozy fireplace for warmth and ambiance, and a bar area ideal for entertaining. Outside, the serene backyard offers the perfect setting for relaxation and the creation of your own private oasis. With five acres of land, including the potential for horses, the possibilities are truly endless. Schedule your private tour today!
Full Property Details
Full Property Details for 206 Braddock Mill Rd
General
- Sold For: $835,000
- Taxes: $23,413 (2025)
- Status: Closed
- Type: Single Family
- Source: BrightMLSPhilly
- MLS ID: NJBL2114670
- Added to Site: 71 day(s) ago
Interior
- Fireplace: Yes
- Number of Fireplaces: 2
- Fireplace(s): Stone
Rooms
Bathrooms
- Total Bathrooms: 5
- Full Bathrooms: 3
- Half Bathrooms: 2
- Upper Floor Baths: 3
- Upper - Full Baths: 3
- Main Floor Baths: 1
- Main - 1/2 Baths: 1
- Lower Floor Baths: 1
- Lower - 1/2 Baths: 1
Bedrooms
- Total Bedrooms: 4
- Bedrooms Upper: 4
Additional Information
- Pool: Yes
- Private Pool: Yes
- Pool Description: In Ground
Parking
- Garage: Yes
- Garage Spaces: 2
- Total Spaces: 2
- Parking Type: Attached Garage
- Garage Description: Additional Storage Area, Covered Parking
Location
- Area: Evesham Twp (20313)
- Municipality: EVESHAM TWP
- County: BURLINGTON
- Driving Directions: Rt 73 to Braddock Mill Rd or Willow Bend Rd to Tomlinson Mill Rd to Braddock Mill Rd
School Information
- School District: Evesham Township
Heating & Cooling
- Central air: Yes
- Cooling Type: Central A/C
- Cooling Fuel: Electric
- Heating Type: Forced Air
- Heating Fuel: Propane - Metered
- Water Heater: Natural Gas
Utilities
- Sewer: On Site Septic
- Water: Well
Structural Information
- Architectural Style: Traditional
- Structure Type: Detached
- Construction: Stucco
- Basement: Yes
- Basement Desc.: Fully Finished
- Foundation: Block
- Stories Description: Lower 1, Main, Upper 1
- Square Feet: 4,717
- Sq. Ft. Source: Assessor
- Living Area: 4,717 Sq. Ft.
- Finished Above Grnd: 4,717 Sq. Ft.
- Year Built: 1990
- Year Built Source: Assessor
Unit Information
Unit 1
- Bathrooms-Lower: 1
Lot Features
- Lot Size (Acres): 5.37
- Lot Size (Sq. Ft.): 233,917
- Lot Size Source: Assessor
- Zoning: LD
Horse Property
- Horse Property: Yes
Financial Considerations
- Price Per Sq. Ft.: $177.02
- Assessment Year: 2025
- City/TownTax Freq: Annually
- County Tax Freq: Annually
- Tax w/Assessment: $634,700
- Tax Amount: $23,413
- Tax Year: 2025
- Terms: Standard Sale
- Tax Total Finished Sq. Ft.: 4717
Disclosures and Reports
- Ownership: Fee Simple
- Lot Number: 8
Listed by EXP Realty, LLC, Mark J McKenna
Sold by EXP Realty, LLC, Matthew Humphrey

Get Pre-Approved Today
Schools
Schools serving 206 Braddock Mill Rd
School Districts:Evesham Township School District, Lenape Regional School District
| Name | Grades | Distance |
|---|---|---|
Marlton Elementary School 190 Tomlinson Mill Road, Evesham, NJ 08053 | K-5 | 1.4 mi |
Marlton Middle School 150 Tomlinson Mill Road, Evesham, NJ 08053 | 6-8 | 1.4 mi |
Cherokee High School 120 Tomlinson Mill Road, Evesham, NJ 08053 | 9-12 | 1.6 mi |
Disclaimer:
School attendance boundaries provided by ATTOM Data Solutions and are for reference only. Contact the school directly to verify enrollment eligibility.
Price & Sales History for 206 Braddock Mill Rd
Date
Details
Price
Change
Source
7/17/2026
Sold
$835,000
7.74%
MLS
6/25/2026
Listed
$775,000
—
MLS
Disclaimer: Historical sales information is derived from public records provided by the county offices. Information is not guaranteed and should be independently verified.
206 Braddock Mill Road, Marlton, NJ 08053 (MLS# NJBL2114670) is a Single Family property that was sold at $835,000 on July 17, 2026. Want to learn more about 206 Braddock Mill Road? Do you have questions about finding other Single Family real estate for sale in Marlton? You can browse all Marlton real estate or contact a Coldwell Banker agent to request more information.