This is a carousel with tiles that activate property listing cards. Use the previous and next buttons to navigate.
1/1
$800,000
This is a carousel with tiles that activate property listing cards. Use the previous and next buttons to navigate.
1/1
Property Description
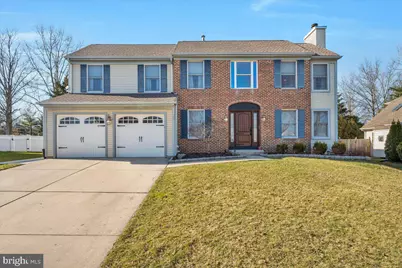
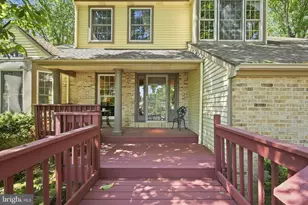
(MULTIPLE OFFERS - Seller Requests Best & Final by Monday 3/16/26 at 4pm.) Welcome to this beautiful 4-bedroom, 2.5-bath home located in the highly desirable Dominion section of Marlton, just minutes from major roadways, shopping, and dining. Step inside the dramatic two-story foyer with hardwood flooring and immediately feel the warmth and space this home offers. The sunken living room features a cozy gas fireplac perfect for relaxing or entertaining guests. The formal dining room showcases elegant custom woodwork and overlooks the private backyard. The updated eat-in kitchen is a chef's dream, complete with a Viking gas range, stainless steel appliances, granite countertops, and a stylish tile backsplash. The open layout allows guests to gather nearby, whether enjoying conversation at the table or unwinding in the inviting family room featuring a wood-burning fireplace, skylights, and direct access to the rear patio. Conveniently located just off the garage is a large custom laundry and mudroom, offering excellent functionality with additional storage and the perfect drop zone for coats, shoes, and everyday organization. Upstairs, retreat to the spacious primary suite with new neutral carpeting and a luxurious ensuite bath highlighted by a relaxing Jacuzzi tub and large walkin closet. Three additional generously sized bedrooms offer ample closet space while sharing an oversized hall bath. The beautifully remodeled finished basement adds exceptional living space, featuring luxury vinyl plank flooring, a fireplace, dedicated office, custom bar area, and plenty of room for entertaining, relaxing, or working from home. Enjoy outdoor living in the fully fenced backyard, which is ideal for pets, play, and gatherings. Major updates include newer HVAC systems and a new front door offering peace of mind and low-maintenance living. Schedule your private showing today!
Full Property Details
Full Property Details for 8 Dominion Dr
General
- Sold For: $800,000
- Taxes: $14,150 (2025)
- Status: Closed
- Type: Single Family
- Source: BrightMLSPhilly
- MLS ID: NJBL2107026
- Added to Site: 76 day(s) ago
Interior
- Number of Rooms: 8
- Rooms/Areas: Living Room, Dining Room, Primary Bedroom, Bedroom 2, Bedroom 3, Kitchen, Family Room, Breakfast Room, Bedroom 1, Laundry, Office
- Interior Features: Primary Bath(s), Skylight(s), Ceiling Fan(s), Bathroom - Stall Shower, Kitchen - Eat-In
- Fireplace: Yes
- Number of Fireplaces: 3
- Fireplace(s): Electric, Gas/Propane
- Appliances: Dishwasher, Refrigerator, Disposal
- Flooring: Hardwood, Tile/Brick, Carpet
Rooms
Bathrooms
- Total Bathrooms: 3
- Full Bathrooms: 2
- Half Bathrooms: 1
- Upper Floor Baths: 2
- Upper - Full Baths: 2
- Main Floor Baths: 1
- Main - 1/2 Baths: 1
Bedrooms
- Total Bedrooms: 4
- Bedrooms Upper: 4
Additional Information
- Security/Safety: Security System
Parking
- Garage: Yes
- Garage Spaces: 2
- Total Spaces: 2
- Parking Type: Attached Garage, Driveway
- Garage Description: Inside Access, Garage Door Opener
Location
- Area: Evesham Twp (20313)
- Municipality: EVESHAM TWP
- County: BURLINGTON
- Subdivision: DOMINION
- Cross Streets: Evans
- Driving Directions: Please use GPS
School Information
- School District: Evesham Township
- Elementary School: Jaggard
- Middle School: Marlton
Heating & Cooling
- Central air: Yes
- Cooling Type: Central A/C
- Cooling Fuel: Electric
- Heating Type: Forced Air
- Heating Fuel: Natural Gas
- Water Heater: Natural Gas
Utilities
- Sewer: Public Sewer
- Water: Public
- Utility Description: Cable TV
Structural Information
- Architectural Style: Contemporary
- Structure Type: Detached
- Builder: FENTELL
- Model: WINGATE
- Construction: Brick, Vinyl Siding
- Basement: Yes
- Basement Desc.: Full, Fully Finished
- Foundation: Brick/Mortar
- Roof: Pitched, Shingle
- Walls/Ceilings: Cathedral Ceilings, High
- Stories Description: Main, Upper 1
- Square Feet: 3,667
- Sq. Ft. Source: Estimated
- Living Area: 3,667 Sq. Ft.
- Finished Above Grnd: 2,667 Sq. Ft.
- Finished Below Grnd: 1,000 Sq. Ft.
- Year Built: 1988
- Year Built Source: Assessor
Lot Features
- Lot Size (Acres): 0.23
- Lot Size (Sq. Ft.): 10,019
- Lot Size Source: Assessor
- Zoning: MD
- Lot Description: Level, Front Yard, Rear Yard, SideYard(s)
- Fencing (Description): Fully
Financial Considerations
- Price Per Sq. Ft.: $288.68
- Assessment Year: 2025
- City/TownTax Freq: Annually
- County Tax Freq: Annually
- Tax w/Assessment: $383,600
- Tax Amount: $14,150
- Tax Year: 2025
- Terms: Standard Sale
- Tax Total Finished Sq. Ft.: 2667
Disclosures and Reports
- Ownership: Fee Simple
- Exclusions: all personal property
- Inclusions: all appliances
- Lot Number: 34
Listed by Keller Williams Realty - Marlton, Val F. Nunnenkamp Jr.
Sold by Better Homes and Gardens Real Estate Maturo, Catherine Hartman

Get Pre-Approved Today
Schools
Schools serving 8 Dominion Dr
School Districts:Evesham Township School District, Lenape Regional School District
| Name | Grades | Distance |
|---|---|---|
Robert B Jaggard School 2 Westcott Road, Evesham, NJ 08053 | K-5 | 0.2 mi |
Marlton Middle School 150 Tomlinson Mill Road, Evesham, NJ 08053 | 6-8 | 0.8 mi |
Cherokee High School 120 Tomlinson Mill Road, Evesham, NJ 08053 | 9-12 | 0.7 mi |
Disclaimer:
School attendance boundaries provided by ATTOM Data Solutions and are for reference only. Contact the school directly to verify enrollment eligibility.
Price & Sales History for 8 Dominion Dr
Date
Details
Price
Change
Source
4/20/2026
Sold
$800,000
3.91%
MLS
3/11/2026
Listed
$769,900
—
MLS
Disclaimer: Historical sales information is derived from public records provided by the county offices. Information is not guaranteed and should be independently verified.
8 Dominion Dr, Marlton, NJ 08053 (MLS# NJBL2107026) is a Single Family property that was sold at $800,000 on April 20, 2026. Want to learn more about 8 Dominion Dr? Do you have questions about finding other Single Family real estate for sale in Marlton? You can browse all Marlton real estate or contact a Coldwell Banker agent to request more information.