This is a carousel with tiles that activate property listing cards. Use the previous and next buttons to navigate.
1/31
$660,000 Coming Soon
This is a carousel with tiles that activate property listing cards. Use the previous and next buttons to navigate.
1/31
Property Description
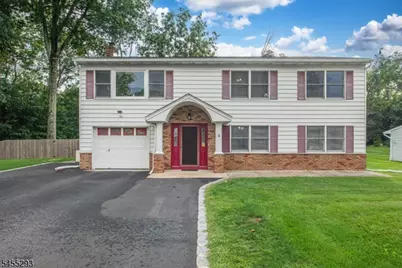
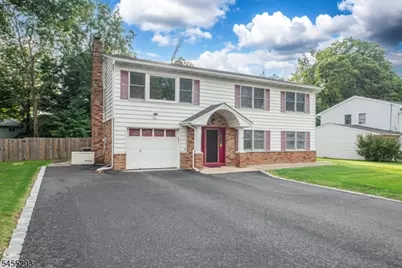
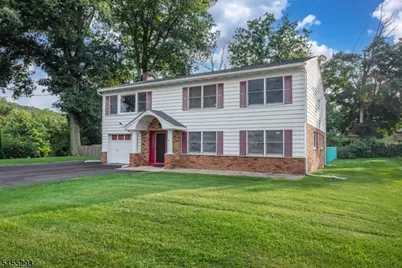
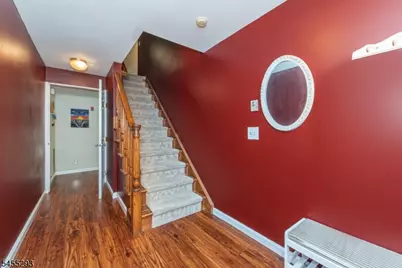
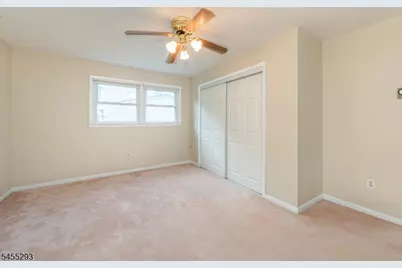
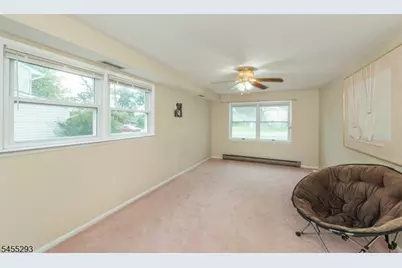
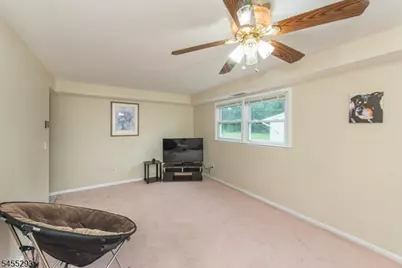
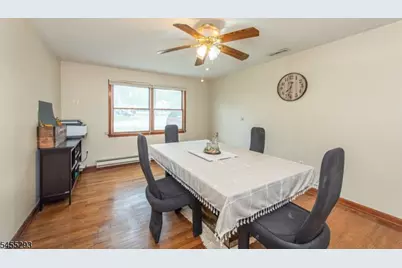
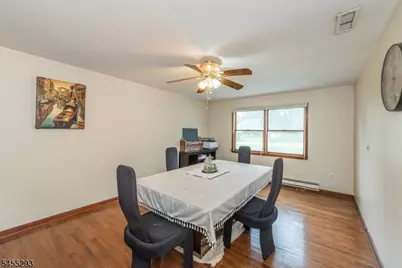
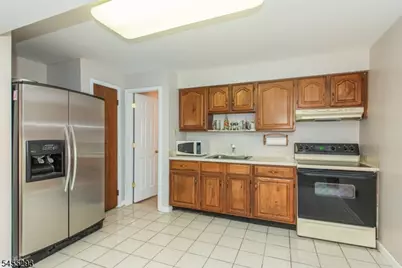
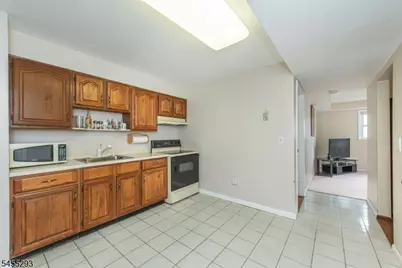
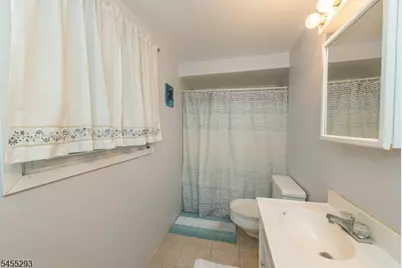
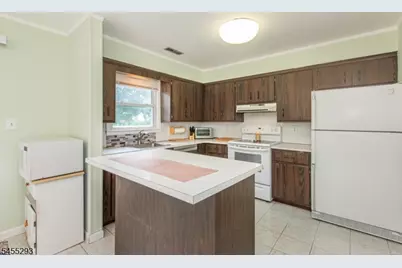
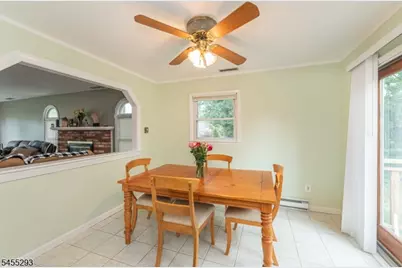
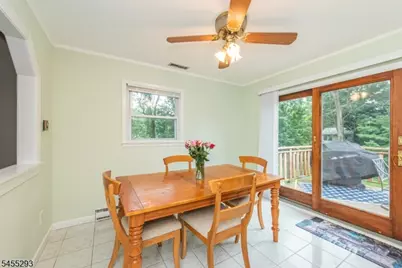
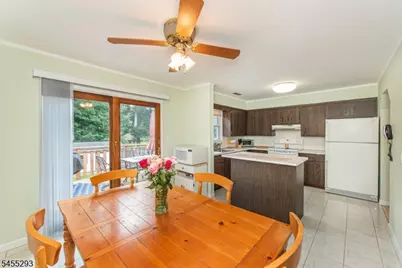
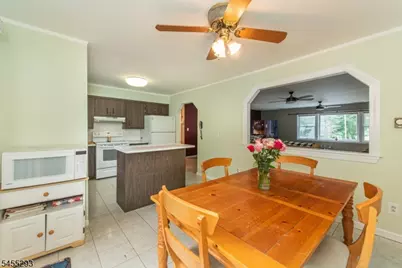
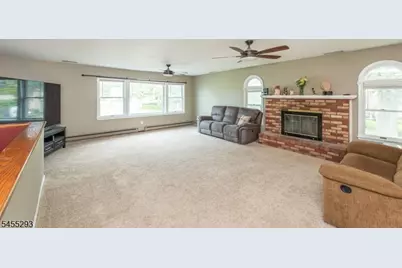
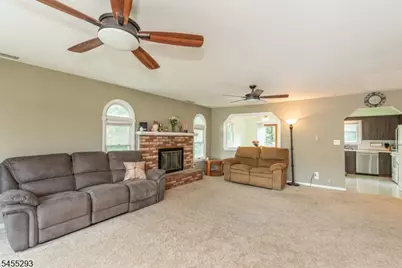
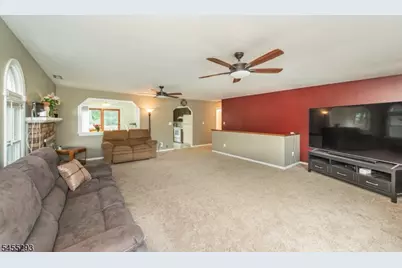
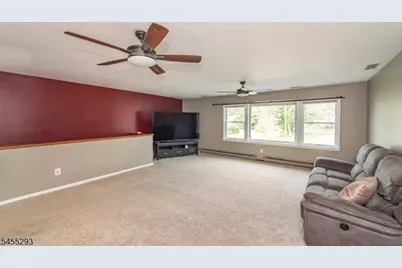
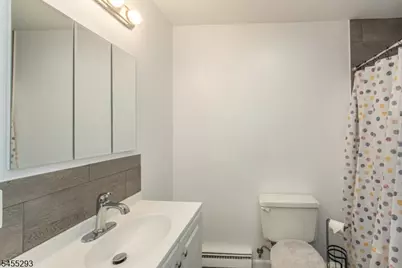
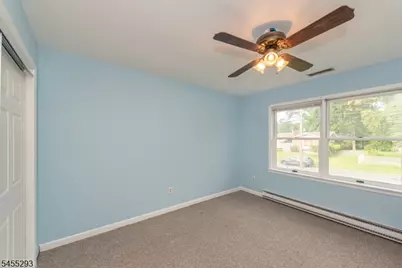
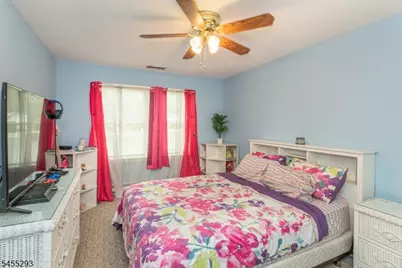
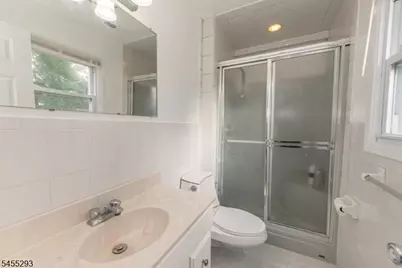
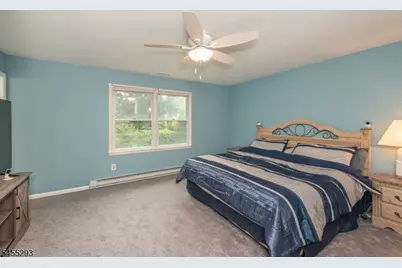
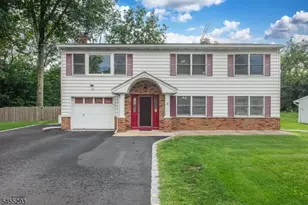
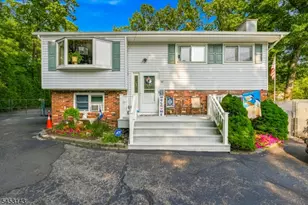
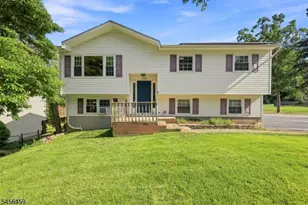
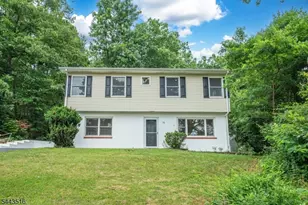
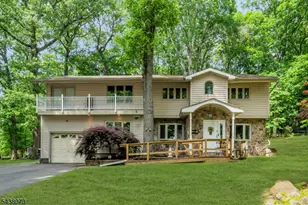
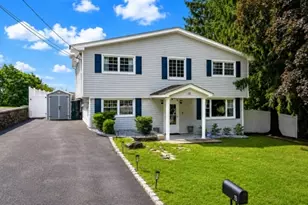
Welcome home to this spacious and versatile 4-bedroom, 3-full-bath home offering generous rooms, flexible living space, and an abundance of storage. The first floor features an oversized bedroom, full bath, kitchen, dining room, and large living room perfect for comfortable one-level living or a variety of lifestyle needs (no steps!). Upstairs, you'll find three large bedrooms, an oversized living room, and two full baths, including a private primary suite with its own full bath and walk-in closet. The primary bedroom also features brand-new carpeting. A second brand-new bathroom adds to the home's appeal, while hardwood flooring awaits beneath the carpeting on the upper level. The home offers two kitchens, providing excellent flexibility for extended living, guests, entertaining, or other possible needs (M/D). Enjoy outdoor living on the large deck overlooking the fully fenced yard. An oversized storage shed with loft provides incredible additional storage. Additional features include a one-car oversized heated garage, public water and sewer, natural gas, central air, whole-house generator, and newer roof. Ideally located close to major highways and convenient to shopping, dining, and area amenities. Located in the highly regarded Roxbury school district, including Roxbury High School. A rare opportunity offering space, versatility, and peace of mind!
Full Property Details
Full Property Details for 1 James Dr
General
- Price: $660,000
- Taxes: $10,373 (2025)
- Status: Coming Soon
- Type: Single Family
- Source: Garden_State
- MLS ID: 4048099
- Updated: 8/21/2026
- Added to Site: 8 day(s) ago
Interior
- Number of Rooms: 10
- 3rd Floor/Level 3: Attic
- 2nd Floor/Level 2: 3 Bedrooms, Bath Main, Bath(s) Other, Dining Room, Kitchen, Living Room
- 1st Floor/Level 1: Bedroom 1, Other Bath, Dining Room, Family Room, Foyer, GarEnter, InsdEntr, Kitchen, Laundry Room, OutEntrn
- Interior Features: Blinds, Carbon Monoxide Detector, Smoke Detector, Stall Shower, Tub Shower, Walk-In Closet
- Number of Fireplaces: 1
- Fireplace(s): Living Room, See Remarks
- Appliances: Carbon Monoxide Detector, Dishwasher, Dryer, Generator-Built-In, Electric Range and Oven, Gas Range and Oven, Refrigerator, Washer
- Flooring: Carpeting, Laminate, See Remarks, Tile, Wood
Rooms
Bathrooms
- Total Bathrooms: 3
- Full Bathrooms: 3
Bedrooms
- Total Bedrooms: 4
- Primary Bedroom: Full Bath, Walk-In Closet
- Bedroom 1: Second
- Bedroom 2: Second
- Bedroom 3: Second
- Bedroom 4: First
Other Rooms
- Living Room: Second
- Family Room: First
- Kitchen: Eat-In Kitchen, Second
- Dining Room: Living/Dining Combo, Second
- Kitchen: First
- DiningRm: First
- In-Law/Au Pair Suite: Yes
- Suite: Bedroom 1, Dining Room, FamilyRm, Full Bath, Kitchen
Exterior
- Exterior Features: Deck, Patio, Privacy Fence, Storage Shed, Wood Fence
- Color: White
Parking
- Garage: Yes
- Garage Spaces: 1
- Uncovered Spaces: 7
- Garage Description: Attached Garage, Garage Door Opener, InEntrnc, Oversize Garage
Location
- County: Morris
- Driving Directions: GPS: Mount Arlington Blvd to James Dr.
School Information
- Elementary School: E.Decker
- Middle School: Mt.Arlngtn
- High School: Roxbury
Heating & Cooling
- Cooling Type: 1 Unit, Central Air Conditioning
- Heating Type: 1 Unit
- Heating Fuel: Natural Gas
Utilities
- Sewer: Public Sewer
- Water: Public Water
- Utility Description: Natural Gas, Cable TV Available, Garbage Extra Charge
Structural Information
- Architectural Style: Raised Ranch
- Roof: Asphalt Shingles, See Remarks
- Additional Use: Home-Office, Multi-Family
- Year Built: 1974
- Remodeled/Updated: 9999
Lot Features
- Lot Size (Acres): 0.33
- Lot Size: 0.333 AC
- Driveway/Sidewalk: 2 Car Width, Blacktop, Driveway-Exclusive
- Zoning: RES
- Lot Description: Corner, Level Lot
Financial Considerations
- Assessment Amount: $470,900
- Land Assmt: $112,500
- Tax Amount: $10,373
- Tax Year: 2025
Disclosures and Reports
- Ownership: Fee Simple
- Disclosures: Yes
- APN: 2326-00002-0000-00008-0000-
- Block: 2
- Lot Number: 8
Listed by Realty Executives Exceptional

Get Pre-Approved Today
Schools
Schools serving 1 James Dr
School District:Mount Arlington Borough School District
| Name | Grades | Distance |
|---|---|---|
Edith M. Decker Elementary School 446 Howard Boulevard, Mount Arlington, NJ 07856 | PK-2 | 0.4 mi |
Mount Arlington Public Elementary School 235 Howard Boulevard, Mount Arlington, NJ 07856 | 3-8 | 1.6 mi |
Roxbury High School One Bryant Drive, Roxbury Township, NJ 07876 | 9-12 | 5.4 mi |
Disclaimer:
School attendance boundaries provided by ATTOM Data Solutions and are for reference only. Contact the school directly to verify enrollment eligibility.
Price & Sales History for 1 James Dr
Date
Details
Price
Change
Source
8/20/2026
Listed
$660,000
171.6%
MLS
1/19/2001
Sold
$243,000
—
Public Record
Disclaimer: Historical sales information is derived from public records provided by the county offices. Information is not guaranteed and should be independently verified.
Tax History
Tax History for 1 James Dr
Year
Property Taxes
Change
Tax Assessment
Change
2024
$9,588
-14%
$470,900
—
2022
$11,137
2%
$470,900
17%
2021
$10,969
4%
$400,900
—
2018
$10,540
1%
$400,900
—
2017
$10,419
—
$400,900
—
2016
$10,399
-2%
$400,900
—
2019
$10,564
3%
$400,900
—
2015
$10,219
3%
$400,900
—
2013
$9,938
—
$400,900
—
Disclaimer: Historical tax information is derived from public records provided by the county offices. Information is not guaranteed and should be independently verified.
Estimate the Cost
Estimate the Cost for 1 James Dr
1 James Dr, Mount Arlington, NJ 07856 (MLS# 4048099) is a Single Family property with 4 bedrooms and 3 full bathrooms. 1 James Dr is currently listed for $660,000 and was received on August 20, 2026. Want to learn more about 1 James Dr? Do you have questions about finding other Single Family real estate for sale in Mount Arlington? You can browse all Mount Arlington real estate or contact a Coldwell Banker agent to request more information.