This is a carousel with tiles that activate property listing cards. Use the previous and next buttons to navigate.
1/23
$235,000 Coming Soon
This is a carousel with tiles that activate property listing cards. Use the previous and next buttons to navigate.
1/23
Property Description
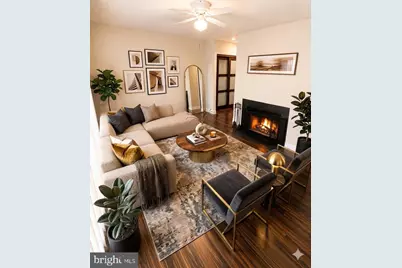
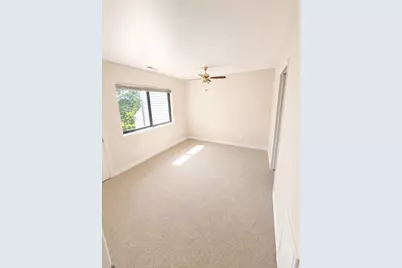
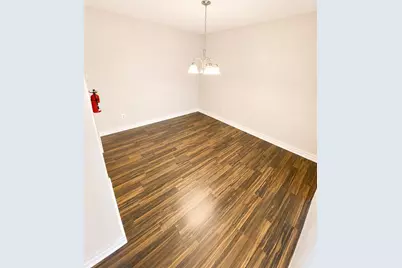
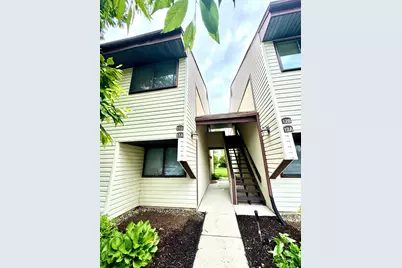
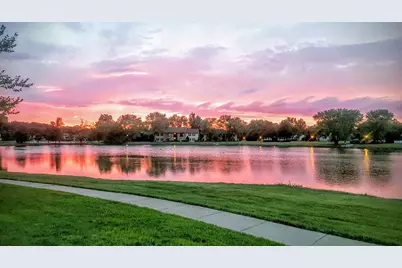
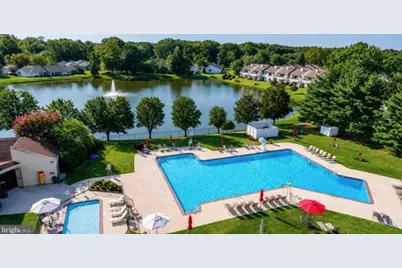
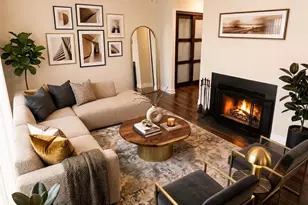
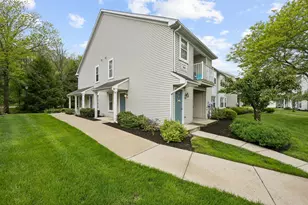
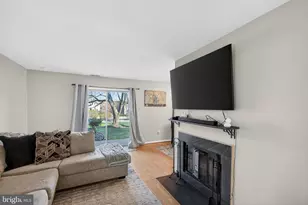
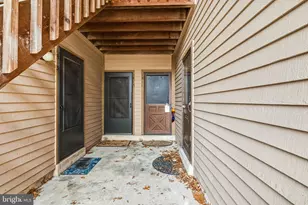
Nestled in the charming Birchfield community, this delightful 2-bedroom, 1-bathroom garden-style apartment offers a perfect blend of comfort and convenience. Built in 1975, this well-maintained residence features a contemporary design with vinyl siding and a warm, welcoming atmosphere. Step inside to discover a cozy living space adorned with full laminate floors, complemented by carpet in the bedrooms. The heart of the home is the galley kitchen, equipped with energy efficient appliances including a built-in range, self-cleaning oven, dishwasher, and disposal, making meal preparation a breeze. The adjoining dining area is perfect for intimate gatherings or casual meals. Retreat to the primary bedroom, which boasts a spacious walk-in closet, providing ample storage for your belongings. The bathroom features a jetted tub and a convenient tub-shower combination, offering a relaxing oasis after a long day. Additional highlights include ceiling fans for comfort and an attic for extra storage. Outside, the Birchfield community shines with its array of amenities. Enjoy sunny afternoons at the community swimming pool, boating or fishing on the 3 beautiful lakes, or challenge friends to a match on the tennis/basketball courts. The well-maintained common areas, complete with sidewalks and exterior lighting, create a safe and inviting environment for evening strolls. The tot lots and playgrounds, fields and lakes make this community a wonderful place to call home. The association fee covers essential services such as lawn maintenance, snow removal, and trash collection, allowing you to spend more time enjoying your surroundings. With a clubhouse and health club available, there are plenty of opportunities to socialize and stay active. Birchfield is conveniently located near local parks, providing ample green space for outdoor activities and relaxation. This charming apartment is not just a place to live; it's a place to thrive. Experience the warmth and comfort of Birchfield, where community spirit and modern living come together seamlessly. Don't miss the opportunity to make this lovely residence your new home! - Agent has ownership interest in the property.
Full Property Details
Full Property Details for 11B E Daisy Ln
General
- Price: $235,000
- HOA FEE: $446/month
- Taxes: $3,495 (2025)
- Status: Coming Soon
- Type: Condo
- Source: BrightMLSPhilly
- MLS ID: NJBL2112334
- Updated: 5/28/2026
- Added to Site: 7 day(s) ago
- Expected Market Date: 6/1/2026
Interior
- Number of Rooms: 6
- Interior Features: Bathroom - Jetted Tub, Bathroom - Tub Shower, Ceiling Fan(s), Dining Area, Kitchen - Galley, Primary Bath(s), Walk-in Closet(s), Attic
- Fireplace: Yes
- Number of Fireplaces: 1
- Fireplace(s): Flue for Stove, Metal, Wood
- Appliances: Built-In Range, Dishwasher, Disposal, Oven - Self Cleaning
- Flooring: Carpet, Laminate Plank
Rooms
Bathrooms
- Total Bathrooms: 1
- Full Bathrooms: 1
- Main Floor Baths: 1
- Main - Full Baths: 1
Bedrooms
- Total Bedrooms: 2
- Bedrooms Main & Up: 2
Additional Information
- Shared Amenities: Club House, Swimming Pool, Tennis Courts, Tot Lots/Playground, Basketball Courts, Common Grounds, Community Center, Exercise Room, Fitness Center, Lake, Meeting Room, Non-Lake Recreational Area, Party Room, Pickleball Courts, Picnic Area, Pool - Outdoor, Soccer Field, Water/Lake Privileges
- Shared Pool: Yes
- Pool: Yes
Exterior
- Exterior Features: Exterior Lighting, Sidewalks, Street Lights, Tennis Court(s)
- Porch/Patio/Deck: Patio(s)
Parking
- Parking Features: Paved Parking, Unassigned
- Parking Type: Parking Lot
Location
- Area: Mount Laurel Twp (20324)
- Municipality: MOUNT LAUREL TWP
- County: BURLINGTON
- Subdivision: BIRCHFIELD
- Cross Streets: Church Rd.
- Driving Directions: Church Street to entrance to Birchfield to left on Lake Dr. to E. Daisy Ln.
School Information
- School District: Lenape Regional High
- High School: Lenape H.S.
Community
- Association: Yes
- Assoc. Name: DAISY LANE CONDO ASSOCIATION
- Assoc. Fees Include: All Ground Fee, Common Area Maintenance, Ext Bldg Maint, Health Club, Lawn Maintenance, Pool(s), Sewer, Snow Removal, Trash, Lawn Care Front, Lawn Care Rear, Lawn Care Side, Management, Pest Control, Recreation Facility
- Pets Allowed: Yes
- Pets: Breed Restrictions
Heating & Cooling
- Central air: Yes
- Cooling Type: Central A/C
- Cooling Fuel: Electric
- Heating Type: Forced Air, Heat Pump - Electric BackUp
- Heating Fuel: Electric
- Water Heater: Electric
Utilities
- Sewer: Public Sewer
- Water: Public
- Utility Description: Electric Available, Cable TV Available, Phone Available
Structural Information
- Structure Type: Garden 1 - 4 Floors
- Builder: ORLEANS
- Model: LAKE 1
- Construction: Vinyl Siding
- Foundation: Slab
- Roof: Pitched, Shingle
- Entry Floor Number: 2
- Stories Description: Main
- Square Feet: 946
- Sq. Ft. Source: Estimated
- Living Area: 946 Sq. Ft.
- Finished Above Grnd: 946 Sq. Ft.
- Year Built: 1975
- Year Built Source: Estimated
- Property Condition: Good
Unit Information
- Unit Floor in Bldg.: 1
Lot Features
- Lot Size Source: Estimated
- Lot Dimensions: CONDO
- Zoning: RESID
Green Features
- Energy Efficient: Appliances, Fireplace/Wood Stove
Financial Considerations
- Price Per Sq. Ft.: $248.41
- Association Fee: $446
- Assoc Fee Freq.: Monthly
- Assessment Year: 2025
- County Tax Freq: Annually
- Tax w/Assessment: $104,000
- Tax Amount: $3,495
- Tax Year: 2025
Disclosures and Reports
- Ownership: Fee Simple
- Exclusions: Tenants furniture
- Inclusions: Washer/Dryer, Refrigerator, Dish Washer & Microwave
- Lot Number: 39
Listed by Keller Williams Realty, Stephen C Jones

Get Pre-Approved Today
Schools
Schools serving 11B E Daisy Ln
School Districts:Mount Laurel Township School District, Lenape Regional School District
| Name | Grades | Distance |
|---|---|---|
Parkway Elementary School 142 Ramblewood Parkway, Mount Laurel Township, NJ 08054 | PK-4 | 1.2 mi |
T E Harrington Middle School 514 Mount Laurel Road, Mount Laurel Township, NJ 08054 | 7-8 | 2 mi |
Lenape High School 235 Hartford Road, Medford, NJ 08055 | 9-12 | 3.9 mi |
Disclaimer:
School attendance boundaries provided by ATTOM Data Solutions and are for reference only. Contact the school directly to verify enrollment eligibility.
Price & Sales History for 11B E Daisy Ln
Date
Details
Price
Change
Source
5/22/2026
Listed
$235,000
91.73%
MLS
8/27/2010
Sold
$122,570
—
Public Record
Disclaimer: Historical sales information is derived from public records provided by the county offices. Information is not guaranteed and should be independently verified.
Tax History
Tax History for 11B E Daisy Ln
Year
Property Taxes
Change
Tax Assessment
Change
2024
$3,331
4%
$105,500
—
2023
$3,205
—
$105,500
—
2022
$3,195
2%
$105,500
—
2021
$3,134
4%
$105,500
—
2018
$3,018
-1%
$105,500
—
2019
$3,042
3%
$105,500
—
2017
$2,940
2%
$105,500
—
2016
$2,896
1%
$105,500
—
2015
$2,862
3%
$105,500
74%
2013
$2,766
—
$60,800
—
Disclaimer: Historical tax information is derived from public records provided by the county offices. Information is not guaranteed and should be independently verified.
Estimate the Cost
Estimate the Cost for 11B E Daisy Ln
11B E Daisy Lane, Mount Laurel, NJ 08054 (MLS# NJBL2112334) is a Condo property with 2 bedrooms and 1 full bathroom. 11B E Daisy Lane is currently listed for $235,000 and was received on May 22, 2026. Want to learn more about 11B E Daisy Lane? Do you have questions about finding other Condo real estate for sale in Mount Laurel? You can browse all Mount Laurel real estate or contact a Coldwell Banker agent to request more information.