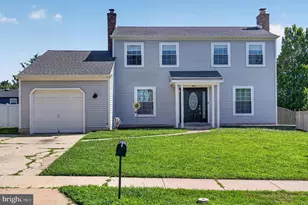
Full Property Details for 46 Eddystone Way
General
- Price: $399,900
- HOA FEE: $135/month
- Taxes: $5,723 (2025)
- Status: Active
- Type: Single Family
- Source: BrightMLSPhilly
- MLS ID: NJBL2122148
- Updated: 10/10/2026
- Added to Site: 3 day(s) ago
Interior
- Number of Rooms: 5
- Rooms/Areas: Living Room, Bedroom 2, Kitchen, Foyer, Bedroom 1, Laundry, Solarium, Bathroom 2, Primary Bathroom
- Interior Features: Attic, Bathroom - Walk-In Shower, Bathroom - Tub Shower, Ceiling Fan(s), Dining Area, Entry Level Bedroom, Recessed Lighting, Window Treatments, Upgraded Countertops, Combination Dining/Living, Flat, Kitchen - Eat-In, Walk-in Closet(s), Primary Bath(s)
- Appliances: Built-In Microwave, Dishwasher, Dryer, Exhaust Fan, Instant Hot Water, Microwave, Oven - Self Cleaning, Oven - Single, Oven/Range - Electric, Range Hood, Refrigerator, Stainless Steel Appliances, Washer, Water Heater - Tankless
- Flooring: Ceramic Tile, Laminate Plank, Luxury Vinyl Plank, Vinyl, Heated
Rooms
- Total Bathrooms: 2
- Full Bathrooms: 2
- Main Floor Baths: 2
- Main - Full Baths: 2
- Total Bedrooms: 2
- Bedrooms Main & Up: 2
Additional Information
- Shared Amenities: Club House, Common Grounds, Exercise Room, Fitness Center, Lake, Library, Meeting Room, Pool - Outdoor, Shuffleboard, Swimming Pool, Tennis Courts, Pickleball Courts, Retirement Community, Jog/Walk Path, Dog Park, Community Center, Billiard Room
- Shared Pool: Yes
- Pool: Yes
- Security/Safety: Security System
Exterior
- Exterior Features: Exterior Lighting, Street Lights, Sidewalks
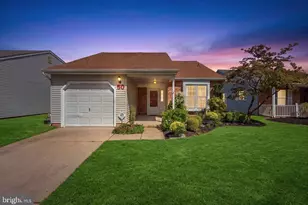
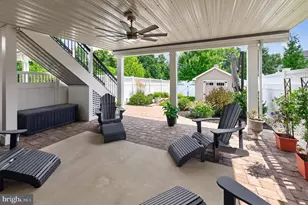
- Porch/Patio/Deck: Porch(es), Roof, Patio(s)
Parking
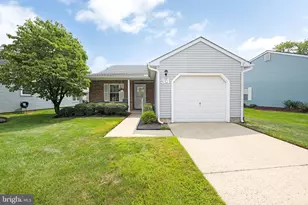
- Garage: Yes
- Garage Spaces: 1
- Total Spaces: 3
- Parking Features: Concrete Driveway
- Parking Type: Attached Garage, Driveway, Off Street
- Garage Description: Garage - Front Entry, Garage Door Opener, Inside Access
Location
- Area: Mount Laurel Twp (20324)
- Municipality: MOUNT LAUREL TWP
- County: BURLINGTON
- Subdivision: HOLIDAY VILLAGE
- Cross Streets: Union Mill Rd
- Driving Directions: Union Mill Rd, turn onto N Lake Dr (Holiday Village Entrance # 3), then turn right onto Eddystone Way and follow to #46 (Home will be on the left)
School Information
- School District: Mount Laurel Township Public Schools
- High School: Lenape H.S.
Community
- Association: Yes
- Assoc. Name: HOLIDAY VILLAGE CSA
- Assoc. Fees Include: Common Area Maintenance, Lawn Maintenance, Management, Pool(s), Recreation Facility, Snow Removal
- Pets Allowed: Yes
- Pets: Number Limit
- Adult Community: Yes
Heating & Cooling
- Central air: Yes
- Cooling Type: Ceiling Fan(s), Central A/C
- Cooling Fuel: Electric
- Heating Type: 90% Forced Air, Forced Air
- Heating Fuel: Natural Gas
- Water Heater: Instant Hot Water, Natural Gas, Tankless
Utilities
- Sewer: Public Sewer
- Water: Public
Structural Information
- Architectural Style: Ranch/Rambler
- Structure Type: Detached
- Builder: JS Hovnanian & Sons
- Model: Madison
- Construction: Batts Insulation, Brick Veneer, Stick Built, Vinyl Siding
- Foundation: Slab
- Roof: Architectural Shingle, Pitched
- Walls/Ceilings: Dry Wall
- Windows: Double Hung, Double Pane, Low-E, Screens, Vinyl Clad, Replacement
- Doors: Insulated, Six Panel, Sliding Glass, Storm
- Stories Description: Main
- Square Feet: 1,331
- Sq. Ft. Source: Assessor
- Living Area: 1,331 Sq. Ft.
- Finished Above Grnd: 1,331 Sq. Ft.
- Year Built: 1985
- Year Built Source: Assessor
- Property Condition: Good, Excellent, Very Good
Additional Structures
- Other Structures: Garage(s)
Lot Features
- Property View: Garden/Lawn
- Lot Size (Acres): 0.11
- Lot Size (Sq. Ft.): 4,874
- Lot Size Source: Assessor
- Street/Road Desc.: Black Top, Paved
- Zoning: R
- Lot Description: Front Yard, Level, Rear Yard, SideYard(s)
Green Features
- Energy Efficient: Appliances, HVAC
Financial Considerations
- Price Per Sq. Ft.: $300.45
- Association Fee: $135
- Assoc Fee Freq.: Monthly
- Other Fee: $100
- Other Fee Freq.: One Time
- Assessment Year: 2025
- City/TownTax Freq: Annually
- County Tax Freq: Annually
- Tax w/Assessment: $170,300
- Tax Amount: $5,723
- Tax Year: 2025
- Tax Total Finished Sq. Ft.: 1331
Disclosures and Reports
- Ownership: Fee Simple
- Exclusions: Personal Belongings
- Inclusions: Refrigerator, Range, Range Hood, Dishwasher, Microwave, Washer & Dryer
- Lot Number: 5
Listed by Keller Williams Realty, Douglas E Rohner