This is a carousel with tiles that activate property listing cards. Use the previous and next buttons to navigate.
1/1
$935,000
This is a carousel with tiles that activate property listing cards. Use the previous and next buttons to navigate.
1/1
Property Description
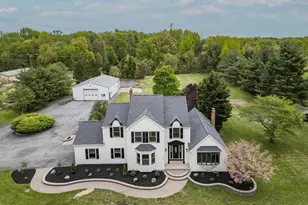
* Please submit all offers by noon on Tuesday, May 19th. If you're looking for an immaculate home in a sought-after neighborhood, this McLean Victorian is a must-see! The McLean is the largest model in Saratoga Farms, and this home is further distinguished by its charming wraparound porch. Inside, you'll find elegant details throughout, including crown molding, custom 5-inch baseboards, wainscoting, plantation shutters, cathedral ceilings, glass-paned French doors, skylights, and custom built-in cabinetry that create a truly luxurious feel. Beautiful hardwood floors, granite countertops, and a thoughtfully finished basement add both style and function. The basement includes a workout area, movie room, pool table/ping pong space, and a workshop. Step outside to enjoy a large maintenance-free Trex deck with vinyl railings and a pergola, a stamped concrete patio, a hot tub spa, and an expansive fenced backyard that's perfect for children and pets. As an added bonus, the large field behind the property will remain undeveloped, offering lasting privacy and open views. This is the kind of home where you can truly relax and leave the stresses of the workday behind.
Full Property Details
Full Property Details for 612 Saratoga Dr
General
- Sold For: $935,000
- Taxes: $14,653 (2025)
- Status: Closed
- Type: Single Family
- Source: BrightMLSPhilly
- MLS ID: NJBL2110762
- Added to Site: 59 day(s) ago
Interior
- Interior Features: Bathroom - Walk-In Shower, Bathroom - Tub Shower, Built-Ins, Butlers Pantry, Carpet, Ceiling Fan(s), Chair Railings, Crown Moldings, Family Room Off Kitchen, Floor Plan - Open, Formal/Separate Dining Room, Kitchen - Eat-In, Kitchen - Island, Pantry, Primary Bath(s), Recessed Lighting, Skylight(s), Sprinkler System, Upgraded Countertops, Wainscotting, Walk-in Closet(s), Wet/Dry Bar, WhirlPool/HotTub, Window Treatments, Wood Floors
- Fireplace: Yes
- Number of Fireplaces: 1
- Fireplace(s): Gas/Propane
Rooms
Bathrooms
- Total Bathrooms: 4
- Full Bathrooms: 2
- Half Bathrooms: 2
- Upper Floor Baths: 2
- Upper - Full Baths: 2
- Main Floor Baths: 1
- Main - 1/2 Baths: 1
- Lower Floor Baths: 1
- Lower - 1/2 Baths: 1
Bedrooms
- Total Bedrooms: 4
- Bedrooms Upper: 4
Additional Information
- Spa: Yes
- Spa Description: Heated
Exterior
- Exterior Features: Extensive Hardscape, Flood Lights, Exterior Lighting, Hot Tub, Lawn Sprinkler, Underground Lawn Sprinkler
- Porch/Patio/Deck: Deck(s), Porch(es), Wrap Around, Terrace
Parking
- Garage: Yes
- Garage Spaces: 2
- Total Spaces: 2
- Parking Type: Attached Garage
- Garage Description: Additional Storage Area, Garage - Front Entry, Garage Door Opener, Inside Access, Oversized
Location
- Area: Mount Laurel Twp (20324)
- Municipality: MOUNT LAUREL TWP
- County: BURLINGTON
- Subdivision: SARATOGA FARMS
- Driving Directions: Route 73 to Church Road, left onto Preakness, right onto Saratoga.
School Information
- School District: Lenape Regional High
Community
- Pets Allowed: Yes
- Pets: No Pet Restrictions
Heating & Cooling
- Central air: Yes
- Cooling Type: Central A/C
- Cooling Fuel: Natural Gas
- Heating Type: Forced Air
- Heating Fuel: Natural Gas
- Water Heater: Natural Gas
Utilities
- Sewer: Public Sewer
- Water: Public
Structural Information
- Architectural Style: Colonial, Victorian, Other
- Structure Type: Detached
- Model: McLean with Wraparound Porch
- Construction: Aluminum Siding
- Basement: Yes
- Basement Entrance: Yes
- Basement Desc.: Full, Fully Finished, Interior Access, Outside Entrance, Walkout Stairs, Windows, Workshop, Heated
- Foundation: Permanent
- Stories Description: Lower 1, Main, Upper 1
- Square Feet: 4,434
- Sq. Ft. Source: Estimated
- Living Area: 4,434 Sq. Ft.
- Finished Above Grnd: 2,934 Sq. Ft.
- Finished Below Grnd: 1,500 Sq. Ft.
- Basement Finished: 100%
- Year Built: 1992
- Year Built Source: Assessor
- Property Condition: Excellent
Unit Information
Unit 1
- Bathrooms-Lower: 1
Lot Features
- Property View: Trees/Woods
- Lot Size (Acres): 0.46
- Lot Size (Sq. Ft.): 19,998
- Lot Size Source: Assessor
- Zoning: RESIDENTIAL
- Fencing (Description): Fully
Financial Considerations
- Price Per Sq. Ft.: $282.55
- Assessment Year: 2025
- City/TownTax Freq: Annually
- County Tax Freq: Annually
- Tax w/Assessment: $436,000
- Tax Amount: $14,653
- Tax Year: 2025
- Terms: Standard Sale
- Tax Total Finished Sq. Ft.: 2934
Disclosures and Reports
- Ownership: Fee Simple
- Exclusions: Refrigerator in garage.
- Inclusions: New Hot Tub with Bluetooth, Washer, Dryer, Range, Refrigerator, Dishwasher
- Lot Number: 9
Get Pre-Approved Today
Schools
Schools serving 612 Saratoga Dr
School Districts:Mount Laurel Township School District, Lenape Regional School District
| Name | Grades | Distance |
|---|---|---|
Springville School 520 Hartford Road, Mount Laurel Township, NJ 08054 | PK-4 | 0.8 mi |
T E Harrington Middle School 514 Mount Laurel Road, Mount Laurel Township, NJ 08054 | 7-8 | 1.2 mi |
Lenape High School 235 Hartford Road, Medford, NJ 08055 | 9-12 | 0.7 mi |
Disclaimer:
School attendance boundaries provided by ATTOM Data Solutions and are for reference only. Contact the school directly to verify enrollment eligibility.
Price & Sales History for 612 Saratoga Dr
Date
Details
Price
Change
Source
6/29/2026
Sold
$935,000
12.79%
MLS
5/17/2026
Listed
$829,000
—
MLS
Disclaimer: Historical sales information is derived from public records provided by the county offices. Information is not guaranteed and should be independently verified.
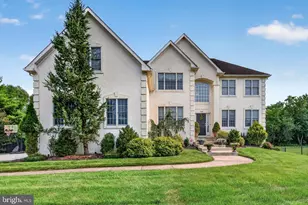
612 Saratoga Drive, Mount Laurel, NJ 08054 (MLS# NJBL2110762) is a Single Family property that was sold at $935,000 on June 29, 2026. This property was sold by Renee Wilson-Lackey from our Haddonfield Office.Want to learn more about 612 Saratoga Drive? Do you have questions about finding other Single Family real estate for sale in Mount Laurel? You can browse all Mount Laurel real estate or contact a Coldwell Banker agent to request more information.