This is a carousel with tiles that activate property listing cards. Use the previous and next buttons to navigate.
1/47
$649,900 Coming Soon
This is a carousel with tiles that activate property listing cards. Use the previous and next buttons to navigate.
1/47
Property Description
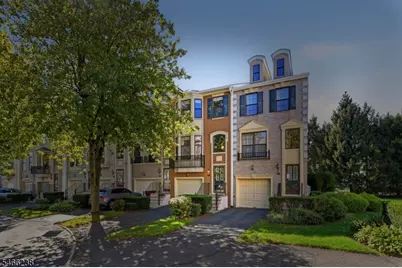
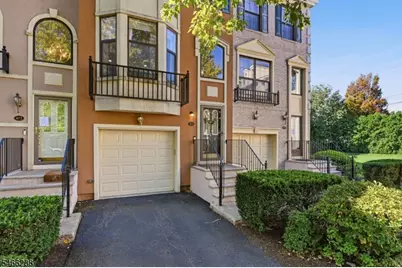
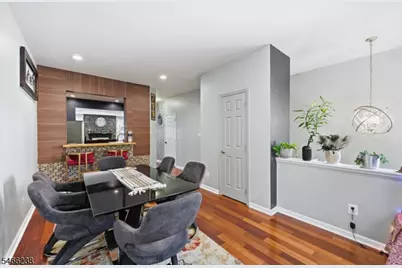
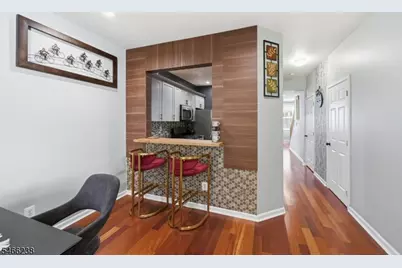
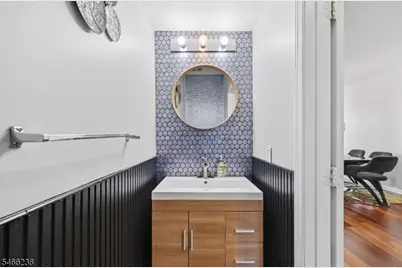
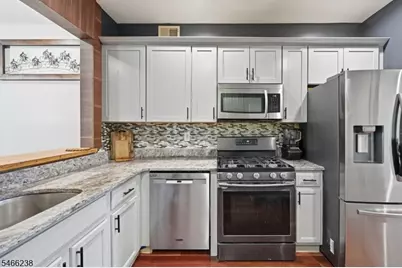
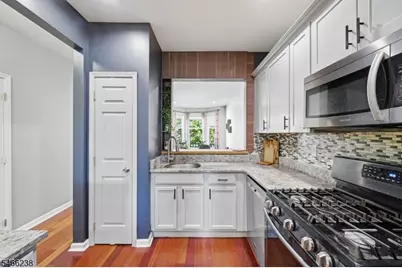
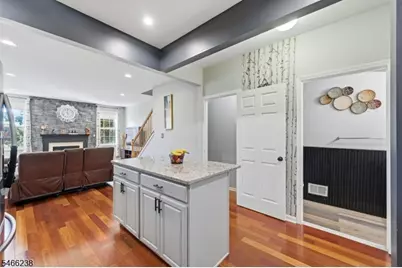
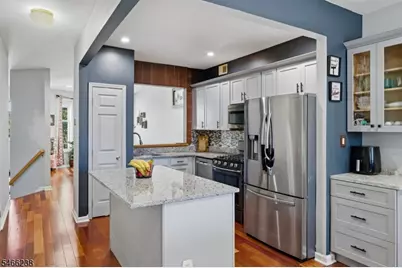
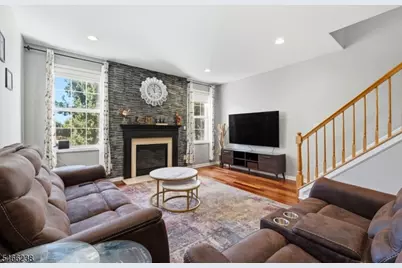
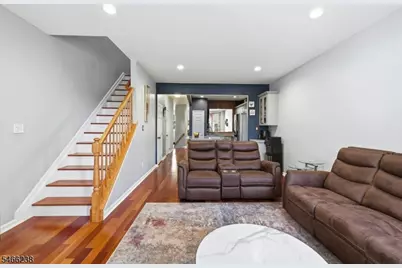
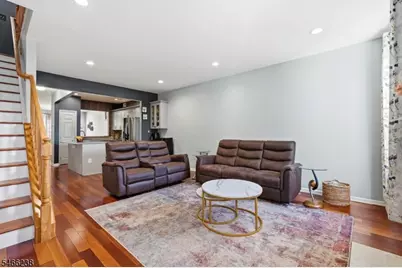
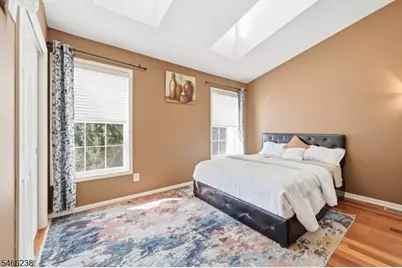
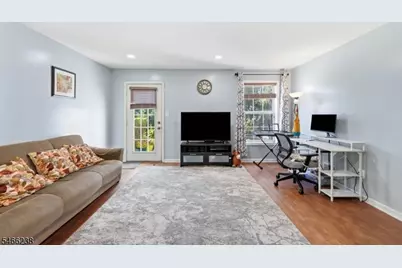
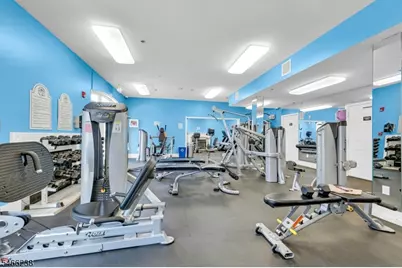
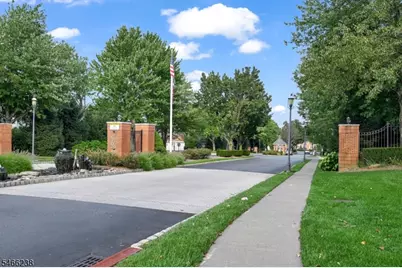
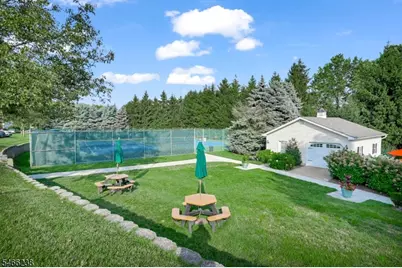
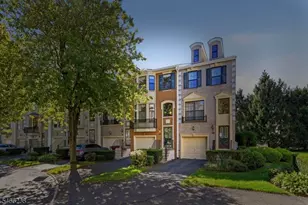
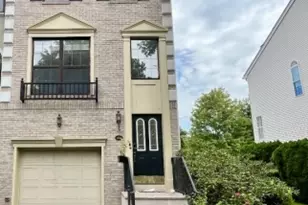
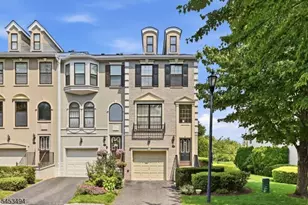
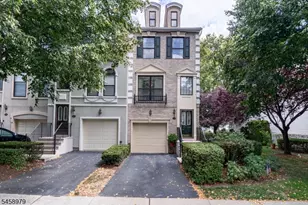
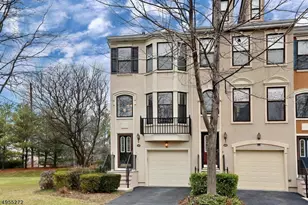
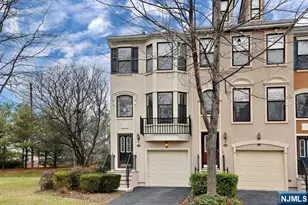
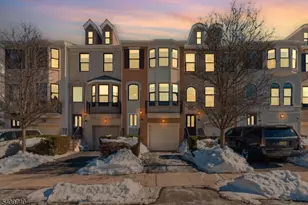
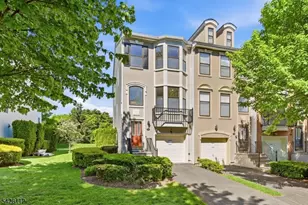
Welcome to a beautifully updated 2,010 sq ft northeast-facing townhome tucked at the end of a quiet cul-de-sac in desirable gated Cambridge Heights. Meticulously cared for and thoughtfully updated, this truly turnkey home features hardwood floors throughout, a modern neutral color palette and three recently updated staircases with wood treads and a coordinating wood entryway. The kitchen, with updated cabinetry and newer appliances, opens to the main living area and features a pass-through with bar seating into the dining room perfect for modern everyday living and effortless entertaining. The primary suite and powder room were refreshed in 2021, and a deep soaking jetted Jacuzzi tub adds a relaxing touch. Updates include HVAC (2024), Samsung refrigerator (2024), Maytag dishwasher (2025) and GE washer (2023). Enjoy a private two-car driveway, visitor parking and a peaceful location with the pedestrian gate, shopping and NYC bus just steps away. Cambridge Heights amenities include a clubhouse, pool, fitness center, tennis and pickleball courts, playground and beautifully maintained grounds. A wonderfully updated home offering modern comfort, convenience and an exceptional community lifestyle.
Full Property Details
Full Property Details for 471 Hartford Dr
General
- Price: $649,900
- HOA FEE: $641/month
- Taxes: $13,670 (2025)
- Status: Coming Soon
- Type: Townhouse
- Source: Garden_State
- MLS ID: 4057630
- Updated: 10/8/2026
- Added to Site: 1 day(s) ago
Interior
- Number of Rooms: 8
- 3rd Floor/Level 3: Attic
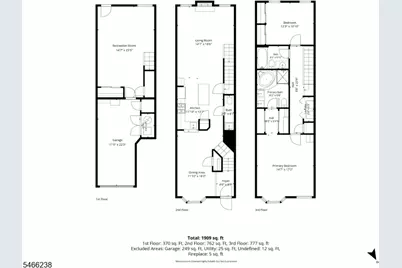
- 2nd Floor/Level 2: 2 Bedrooms, Bath Main, Bath(s) Other, Laundry Room
- 1st Floor/Level 1: Dining Room, Kitchen, Living Room
- Street Level: Foyer
- Lower Level: Family Room, GarEnter, SeeRem, Utility Room
- Interior Features: Carbon Monoxide Detector, High Ceilings, Skylight, Smoke Detector, Stall Shower and Tub, Tub Shower
- Number of Fireplaces: 1
- Fireplace(s): Gas Fireplace, Living Room, See Remarks
- Appliances: Dishwasher, Dryer, Microwave, Gas Range and Oven, Refrigerator, Washer
- Flooring: Laminate, Tile, Wood
Rooms
Bathrooms
- Total Bathrooms: 3
- Full Bathrooms: 2
- Half Bathrooms: 1
Bedrooms
- Total Bedrooms: 2
- Bedroom 1: Second
- Bedroom 2: Second
Other Rooms
- Living Room: First
- Family Room: Basement
- Kitchen: Center Island, Pantry, First
- Dining Room: Formal Dining Room, First
- Laundry Room: Second
- Foyer: Ground
Additional Information
- Shared Amenities: ClubHous, Exercise, MulSport, Playgrnd, PoolOtdr, Sauna, Tennis
- Pool: Yes
- Pool Description: Association Pool
Exterior
- Exterior Features: Patio
- Color: Beige
Parking
- Garage: Yes
- Garage Spaces: 1
- Uncovered Spaces: 2
- Garage Description: Garage Door Opener, Garage Parking, InEntrnc, See Remarks
Location
- County: Essex
- Subdivision: Cambridge Heights
- Driving Directions: Washington Ave to Cambridge Hts.
School Information
- Elementary School: YANTACAW
- Middle School: JOHN H. WALKER
- High School: NUTLEY
Community
- Community Living: Yes
- Assoc. Fees Include: Maintenance-Common Area, Maintenance-Exterior, Snow Removal
- Pets Allowed: Yes
Heating & Cooling
- Cooling Type: 1 Unit, Central Air Conditioning
- Heating Type: 1 Unit, Forced Hot Air
- Heating Fuel: Natural Gas
Utilities
- Sewer: Public Sewer
- Water: Public Water
- Utility Description: Electric, Natural Gas, Cable TV, Garbage Included
Structural Information
- Architectural Style: Multi Floor Unit, Townhouse-Interior, Multi Floor Unit
- Basement: Yes
- Basement Desc.: Finished, Full, Walk-Out
- Roof: Asphalt Shingles
- Square Feet: 2,010
- Year Built: 2001
- Remodeled/Updated: 2022
Lot Features
- Lot Size (Acres): 1
- Lot Size: 1
- Driveway/Sidewalk: 1 Car Width, Driveway-Exclusive
- Zoning: RES
- Lot Description: Level Lot
Financial Considerations
- Association Fee: $641
- Assoc Fee Freq.: Monthly
- Assessment Amount: $506,500
- Land Assmt: $125,000
- Tax Amount: $13,670
- Tax Year: 2025
Disclosures and Reports
- Ownership: Condominium
- Disclosures: Yes
- APN: 1616-00800-0000-00001-0000-C3052
- Block: 800
- Lot Number: 1
Listed by Compass New Jersey Llc

Get Pre-Approved Today
Schools
Schools serving 471 Hartford Dr
School District:Nutley Town School District
| Name | Grades | Distance |
|---|---|---|
Yantacaw Elementary School 20 Yantacaw Place, Nutley, NJ 07110 | K-6 | 0.6 mi |
John H Walker Middle School 325 Franklin Avenue, Nutley, NJ 07110 | 7-8 | 1.2 mi |
Nutley High School 300 Franklin Avenue, Nutley, NJ 07110 | 9-12 | 1.2 mi |
Disclaimer:
School attendance boundaries provided by ATTOM Data Solutions and are for reference only. Contact the school directly to verify enrollment eligibility.
Price & Sales History for 471 Hartford Dr
Date
Details
Price
Change
Source
10/08/2026
Listed
$649,900
43.47%
MLS
5/10/2021
Sold
$453,000
—
Public Record
Disclaimer: Historical sales information is derived from public records provided by the county offices. Information is not guaranteed and should be independently verified.
Tax History
Tax History for 471 Hartford Dr
Year
Property Taxes
Change
Tax Assessment
Change
2025
$13,670
—
$506,500
—
2022
$13,679
1%
$506,500
43%
2021
$13,608
4%
$354,000
—
2020
$13,034
5%
$354,000
—
2018
$12,429
-3%
$354,000
—
2019
$12,772
4%
$354,000
—
2017
$12,294
3%
$354,000
—
2016
$11,930
2%
$354,000
—
2015
$11,739
1%
$354,000
—
2014
$11,590
—
$354,000
—
Disclaimer: Historical tax information is derived from public records provided by the county offices. Information is not guaranteed and should be independently verified.
Estimate the Cost
Estimate the Cost for 471 Hartford Dr
471 Hartford Dr, Nutley, NJ 07110 (MLS# 4057630) is a Townhouse property with 2 bedrooms, 2 full bathrooms and 1 partial bathroom. 471 Hartford Dr is currently listed for $649,900 and was received on October 08, 2026. Want to learn more about 471 Hartford Dr? Do you have questions about finding other Townhouse real estate for sale in Nutley? You can browse all Nutley real estate or contact a Coldwell Banker agent to request more information.