
This is a carousel with tiles that activate property listing cards. Use the previous and next buttons to navigate.
1/1
$688,000
This is a carousel with tiles that activate property listing cards. Use the previous and next buttons to navigate.
1/1
Property Description
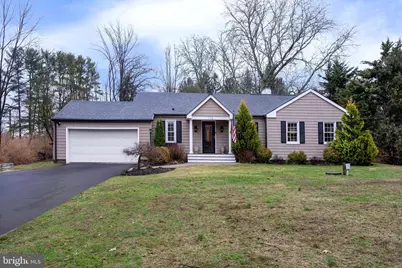
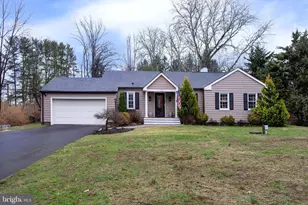
There's a certain kind of home that doesn't need grandeur to make an impression; it simply feels right from the very first moment. Tucked just off Route 31 near Pennington, this charming, beautifully updated ranch is exactly that kind of place. Arrival sets the tone. A generous covered front porch welcomes you in, hinting at the comfortable livability that defines the home within. Step inside to a gallery-style foyer with an alcoved wall perfectly suited for a curated display of photographs and memories. From here, sightlines open to a dining room wrapped in classic wainscoting, offering a refined yet approachable setting for gatherings. Just beyond, the family room becomes the heart of the home, anchored by a fireplace and bathed in natural light from overhead skylights. The space wraps around you, and is cozy, bright, and effortlessly livable. The kitchen is a standout, reimagined with a soft, modern palette of grey and white cabinetry, gleaming stainless steel appliances, and elegant granite countertops. A large window above the sink frames views of the expansive backyard, making even the simplest moments feel connected to the outdoors. Sliding doors extend the living space to a slate patio, perfect for al fresco dining. Throughout the home, updates have been made with both style and practicality in mind. The current owners have transformed the mudroom into a highly functional and attractive entry point for daily life. Bathrooms have been renovated, blending fresh finishes with timeless appeal. Even the oversized garage has been elevated and is now a true year-round space thanks to an epoxy floor and its own mini split system. Three spacious bedrooms provide comfortable accommodations, while a full basement offers finishing possibilities. Out back, the property truly shines, complete with a shed and ample space for play, gardening, or simply enjoying the peaceful surroundings. And while the setting feels serene, convenience is never far away. Downtown Pennington, the Pennington Market, and highly-regarded Hopewell schools are all just a short distance from your doorstep.
Full Property Details
Full Property Details for 172 Pennington - Harbourton Rd
General
- Sold For: $688,000
- Taxes: $12,990 (2025)
- Status: Closed
- Type: Single Family
- Source: BrightMLSTriStates
- MLS ID: NJME2073960
- Added to Site: 115 day(s) ago
Interior
- Fireplace: Yes
- Number of Fireplaces: 1
- Fireplace(s): Wood, Wood
Rooms
Bathrooms
- Total Bathrooms: 2
- Full Bathrooms: 2
- Main Floor Baths: 2
- Main - Full Baths: 2
Bedrooms
- Total Bedrooms: 3
- Bedrooms Main & Up: 3
Other Rooms
- Laundry: Main Floor
Parking
- Garage: Yes
- Garage Spaces: 2
- Total Spaces: 2
- Parking Type: Attached Garage
- Garage Description: Garage - Front Entry
Location
- Area: Hopewell Twp (21106)
- Municipality: HOPEWELL TWP
- County: MERCER
- Development Name: None Available
- Subdivision: None Available
- Driving Directions: Rt 31 to Pennington-Harbourton Rd #172.
School Information
- School District: Hopewell Valley Regional Schools
- Elementary School: Bear Tavern E.S.
- Middle School: Timberlane M.S.
- High School: Hvchs
Heating & Cooling
- Central air: Yes
- Cooling Type: Central A/C
- Cooling Fuel: Electric
- Heating Type: Baseboard - Hot Water
- Heating Fuel: Oil
- Water Heater: Electric
Utilities
- Sewer: Septic Exists
- Water: Well
Structural Information
- Architectural Style: Ranch/Rambler
- Structure Type: Detached
- Construction: Frame
- Basement: Yes
- Basement Desc.: Unfinished, Full
- Foundation: Block
- Stories Description: Main
- Square Feet: 1,757
- Sq. Ft. Source: Assessor
- Living Area: 1,757 Sq. Ft.
- Finished Above Grnd: 1,757 Sq. Ft.
- Year Built: 1953
- Year Built Source: Assessor
Lot Features
- Lot Size (Acres): 0.96
- Lot Size (Sq. Ft.): 41,818
- Lot Size Source: Assessor
- Lot Dimensions: 0.00 x 0.00
- Zoning: R100
Financial Considerations
- Price Per Sq. Ft.: $363.69
- Assessment Year: 2025
- City/TownTax Freq: Annually
- County Tax Freq: Annually
- Tax w/Assessment: $399,600
- Tax Amount: $12,990
- Tax Year: 2025
- Tax Total Finished Sq. Ft.: 1757
Disclosures and Reports
- Ownership: Fee Simple
- Exclusions: Garage refrigerator, chest freezer in basement.
- Inclusions: Refrigerator, range, microwave oven, dishwasher, washer & dryer.
- Lot Number: 6
Get Pre-Approved Today
Schools
Schools serving 172 Pennington - Harbourton Rd
School District:Hopewell Valley Regional School District
| Name | Grades | Distance |
|---|---|---|
Bear Tavern Elementary School 1162 Bear Tavern Road, Hopewell Township, NJ 08560 | K-5 | 2.9 mi |
Hopewell Elementary School 35 Princeton Avenue, Hopewell, NJ 08525 | PK-5 | 4.6 mi |
Timberlane Middle School 51 South Timberlane Drive, Pennington, NJ 08534 | 6-8 | 0.3 mi |
Central High School, Pennington, NJ 259 Pennington - Titusville Road, Pennington, NJ 08534 | 9-12 | 0.2 mi |
Disclaimer:
School attendance boundaries provided by ATTOM Data Solutions and are for reference only. Contact the school directly to verify enrollment eligibility.
Price & Sales History for 172 Pennington - Harbourton Rd
Date
Details
Price
Change
Source
6/01/2026
Sold
$688,000
7.67%
MLS
3/20/2026
Listed
$639,000
—
MLS
Disclaimer: Historical sales information is derived from public records provided by the county offices. Information is not guaranteed and should be independently verified.
172 Pennington Harbourton Road, Pennington, NJ 08534 (MLS# NJME2073960) is a Single Family property that was sold at $688,000 on June 01, 2026. This property was sold by Thomas "Tom" Ciccarone from our Hillsborough/Montgomery Office.Want to learn more about 172 Pennington Harbourton Road? Do you have questions about finding other Single Family real estate for sale in Pennington? You can browse all Pennington real estate or contact a Coldwell Banker agent to request more information.