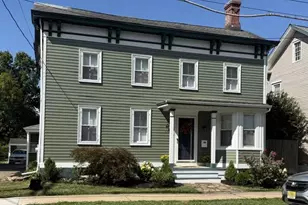
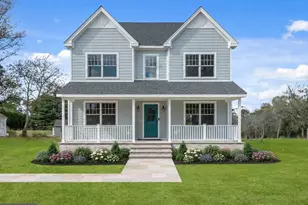
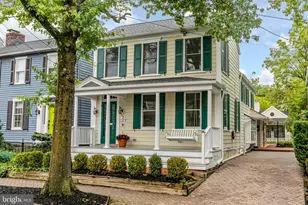
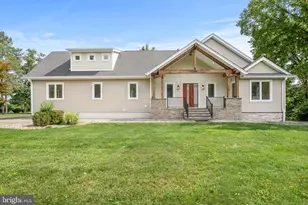
This is a carousel with tiles that activate property listing cards. Use the previous and next buttons to navigate.
1/1
$995,000
This is a carousel with tiles that activate property listing cards. Use the previous and next buttons to navigate.
1/1
Property Description
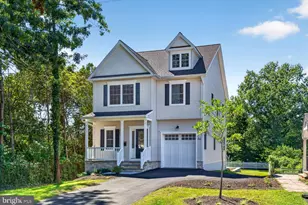
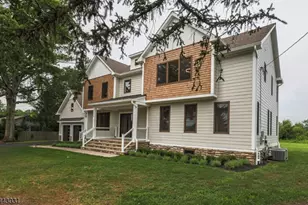
Opportunity knocks again, this beautiful home is back on the market!! Welcome to this beautifully appointed 4-bedroom, 2.5-bath Colonial, ideally situated in the sought-after neighborhood of Pennington Woods just moments from Toll Gate School. Thoughtfully updated and impeccably maintained, this home offers refined living with timeless appeal. A dramatic two-story foyer creates a stunning first impression, opening to an elegant living room and setting the tone for the home's light-filled, sophisticated design. The main level also features a spacious family room and a private den, perfect for today's flexible lifestyle. At the heart of the home is the beautifully renovated kitchen (2019), complete with granite countertops, upgraded appliances, and picturesque views of the screened-in porch. Seamlessly blending indoor and outdoor living, the porch leads to a newer patio and a resort-style in-ground pool-creating a true backyard oasis for entertaining and everyday enjoyment. Upstairs, all four bedrooms offer comfort and privacy, including a luxurious primary suite featuring a fireplace and an expansive bath with vaulted ceilings and a skylight-your own private retreat. Additional highlights include a finished basement, a versatile bonus room ideal for a home office, gym, or playroom, new roof and windows, owned solar panels for enhanced energy efficiency and long-term savings, and a Level 2 Tesla charger. With high-end updates, exceptional outdoor living, and a prime location, this home presents a rare opportunity in today's market.
Full Property Details
Full Property Details for 26 Baldwin St
General
- Sold For: $995,000
- HOA FEE: $500/month
- HOA FEE FREQ.: One Time
- Taxes: $21,437 (2025)
- Status: Closed
- Type: Single Family
- Source: BrightMLSTriStates
- MLS ID: NJME2075120
- Added to Site: 186 day(s) ago
Interior
- Interior Features: Bathroom - Jetted Tub, Bathroom - Soaking Tub, Bathroom - Walk-In Shower, Central Vacuum, Chair Railings, Kitchen - Gourmet, Kitchen - Island, Skylight(s), Walk-in Closet(s)
- Fireplace: Yes
- Number of Fireplaces: 3
- Fireplace(s): Wood, Gas/Propane, Wood, Gas/Propane
Rooms
Bathrooms
- Total Bathrooms: 3
- Full Bathrooms: 2
- Half Bathrooms: 1
- Upper Floor Baths: 2
- Upper - Full Baths: 2
- Main Floor Baths: 1
- Main - 1/2 Baths: 1
Bedrooms
- Total Bedrooms: 4
- Bedrooms Upper: 4
Other Rooms
- Laundry: Main Floor
Additional Information
- Pool: Yes
- Private Pool: Yes
- Pool Description: In Ground, Heated, Saltwater
Parking
- Garage: Yes
- Garage Spaces: 2
- Total Spaces: 2
- Parking Type: Attached Garage
- Garage Description: Garage - Side Entry, Garage Door Opener
Location
- Area: Pennington Boro (21108)
- Municipality: PENNINGTON BORO
- County: MERCER
- Development Name: Pennington Woods
- Subdivision: Pennington Woods
- Driving Directions: South Main to Baldwin St
School Information
- School District: Hopewell Valley Regional Schools
- Elementary School: Toll Gate Grammar School
- Middle School: Timberlane M.S.
- High School: Hv Central
Community
- Association: Yes
Heating & Cooling
- Central air: Yes
- Cooling Type: Central A/C
- Cooling Fuel: Natural Gas
- Heating Type: Forced Air
- Heating Fuel: Natural Gas
- Water Heater: Natural Gas
Utilities
- Sewer: Public Sewer
- Water: Public
Structural Information
- Architectural Style: Transitional
- Structure Type: Detached
- Construction: Frame
- Basement: Yes
- Basement Desc.: Partially Finished
- Foundation: Block
- Stories Description: Main, Upper 1
- Square Feet: 2,702
- Sq. Ft. Source: Assessor
- Living Area: 2,702 Sq. Ft.
- Finished Above Grnd: 2,702 Sq. Ft.
- Year Built: 1986
- Year Built Source: Assessor
Lot Features
- Lot Size (Acres): 0.47
- Lot Size (Sq. Ft.): 20,570
- Lot Size Source: Assessor
- Lot Dimensions: 110.00 x 187.00
- Zoning: R100
Financial Considerations
- Price Per Sq. Ft.: $369.73
- Association Fee: $500
- Assoc Fee Freq.: One Time
- Assessment Year: 2025
- City/TownTax Freq: Annually
- County Tax Freq: Annually
- Tax w/Assessment: $638,400
- Tax Amount: $21,437
- Tax Year: 2025
- Tax Total Finished Sq. Ft.: 2702
Disclosures and Reports
- Ownership: Fee Simple
- Lot Number: 4
Listed by Weichert Realtors - Princeton, Bonnie Carroll
Sold by Compass New Jersey, LLC - Princeton, Amanda Jayne Botwood

Get Pre-Approved Today
Schools
Schools serving 26 Baldwin St
School District:Hopewell Valley Regional School District
| Name | Grades | Distance |
|---|---|---|
Toll Gate/Grammar Elementary School 275 South Main Street, Pennington, NJ 08534 | K-5 | 0.3 mi |
Bear Tavern Elementary School 1162 Bear Tavern Road, Hopewell Township, NJ 08560 | K-5 | 3.3 mi |
Hopewell Elementary School 35 Princeton Avenue, Hopewell, NJ 08525 | PK-5 | 5.1 mi |
Timberlane Middle School 51 South Timberlane Drive, Pennington, NJ 08534 | 6-8 | 1.3 mi |
Central High School, Pennington, NJ 259 Pennington - Titusville Road, Pennington, NJ 08534 | 9-12 | 1.2 mi |
Disclaimer:
School attendance boundaries provided by ATTOM Data Solutions and are for reference only. Contact the school directly to verify enrollment eligibility.
Price & Sales History for 26 Baldwin St
Date
Details
Price
Change
Source
9/09/2026
Sold
$995,000
-0.4%
MLS
7/15/2026
Price Reduced
$999,000
-4.86%
MLS
4/09/2026
Listed
$1,050,000
—
MLS
Disclaimer: Historical sales information is derived from public records provided by the county offices. Information is not guaranteed and should be independently verified.
26 Baldwin Street, Pennington, NJ 08534 (MLS# NJME2075120) is a Single Family property that was sold at $995,000 on September 09, 2026. Want to learn more about 26 Baldwin Street? Do you have questions about finding other Single Family real estate for sale in Pennington? You can browse all Pennington real estate or contact a Coldwell Banker agent to request more information.