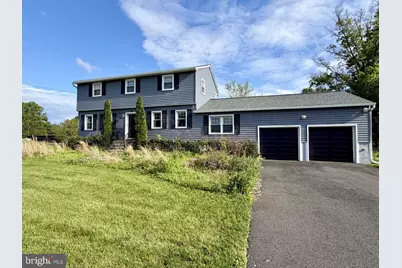
Full Property Details for 34 Woosamonsa Rd
General
- Sold For: $685,000
- Taxes: $15,929 (2025)
- Status: Closed
- Type: Single Family
- Source: BrightMLSTriStates
- MLS ID: NJME2076134
- Added to Site: 143 day(s) ago
Interior
- Number of Rooms: 8
- Rooms/Areas: Living Room, Dining Room, Bedroom 2, Bedroom 3, Bedroom 4, Kitchen, Family Room, Bedroom 1, Laundry
- Interior Features: Attic, Ceiling Fan(s), Central Vacuum, Primary Bath(s), Family Room Off Kitchen, Intercom, Recessed Lighting, Bathroom - Tub Shower
- Fireplace: Yes
- Number of Fireplaces: 1
- Appliances: Built-In Microwave, Built-In Range, Central Vacuum, Dishwasher, Dryer, Refrigerator, Stainless Steel Appliances, Washer
Rooms
- Total Bathrooms: 3
- Full Bathrooms: 3
- Upper Floor Baths: 2
- Upper - Full Baths: 2
- Main Floor Baths: 1
- Main - Full Baths: 1
- Total Bedrooms: 4
- Bedrooms Upper: 4
- Laundry: Dryer In Unit, Main Floor, Washer In Unit
Exterior
- Exterior Features: Flood Lights
- Porch/Patio/Deck: Screened, Porch(es), Patio(s)
Parking
- Garage: Yes
- Garage Spaces: 2
- Total Spaces: 2
- Parking Features: Asphalt Driveway
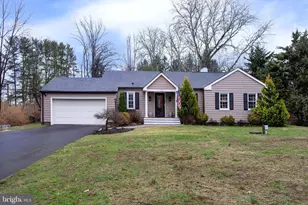
- Parking Type: Attached Garage, Driveway
- Garage Description: Garage - Front Entry
Location
- Area: Hopewell Twp (21106)
- Municipality: HOPEWELL TWP
- County: MERCER
- Development Name: Penn View Heights
- Subdivision: Penn View Heights
- Cross Streets: Rt 31
- Driving Directions: Route 31 to Woosamonsa Road, home is on the left
- Location Details: Rural
School Information
- School District: Hopewell Valley Regional Schools
- Middle School: Timberlane M.S.
- High School: Central H.S.
Community
- Pets Allowed: Yes
- Pets: No Pet Restrictions
Heating & Cooling
- Central air: Yes
- Cooling Type: Central A/C
- Cooling Fuel: Electric
- Heating Type: Forced Air
- Heating Fuel: Natural Gas
- Water Heater: Electric
Utilities
- Sewer: On Site Septic
- Water: Well
- Utility Description: Natural Gas Available
Structural Information
- Architectural Style: Colonial
- Structure Type: Detached
- Construction: Frame
- Basement: Yes
- Basement Desc.: Full, Unfinished
- Foundation: Block
- Roof: Shingle
- Windows: Double Hung
- Stories Description: Main, Upper 1
- Square Feet: 2,176
- Sq. Ft. Source: Assessor
- Living Area: 2,176 Sq. Ft.
- Finished Above Grnd: 2,176 Sq. Ft.
- Year Built: 1966
- Year Built Source: Assessor
Lot Features
- Property View: Trees/Woods, Pasture
- Lot Size (Acres): 5
- Lot Size (Sq. Ft.): 217,800
- Lot Size Source: Estimated
- Lot Dimensions: 0.00 x 0.00
- Lot Features: Backs to Trees, Landscaping
- Zoning: VRC
- Lot Description: Backs to Trees, Landscaping
Financial Considerations
- Price Per Sq. Ft.: $293.66
- Assessment Year: 2025
- City/TownTax Freq: Annually
- County Tax Freq: Annually
- Tax w/Assessment: $490,000
- Tax Amount: $15,929
- Tax Year: 2025
- Tax Total Finished Sq. Ft.: 2176
Disclosures and Reports
- Ownership: Fee Simple
- Lot Number: 15
Listed by Corcoran Sawyer Smith - Pennington, Susan Thompson
Sold by RE/MAX Central - South Philadelphia, Patricia Chapnick