This is a carousel with tiles that activate property listing cards. Use the previous and next buttons to navigate.
1/1
$818,750
This is a carousel with tiles that activate property listing cards. Use the previous and next buttons to navigate.
1/1
Property Description
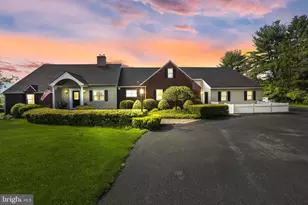
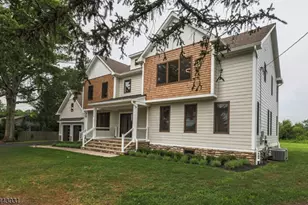
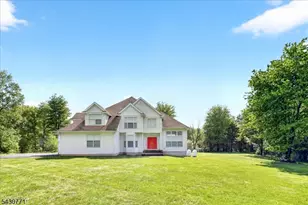
Located on one of the most picturesque roads in Hopewell Township, this striking expanded Cape Cod blends seamlessly with its natural surroundings and offers a rare combination of setting, space, and long-term flexibility. Set on 6.1 acres within the township's VRC/R-200 zoning district, the property provides estate-style living with meaningful advantages, including eligibility for farmland assessment and flexibility for agricultural or equestrian use. Positioned on an elevated ridge, the home is filled with natural light and captures sweeping views of open meadow and neighboring preserved land, creating a peaceful, private setting that is increasingly difficult to replicate. A circular driveway and paved walkway lead to the main entrance, where the living room with wood-burning fireplace serves as a warm and inviting focal point. The expanded family room, dining area, and dine-in kitchen flow comfortably for everyday living and entertaining, all oriented to take advantage of the surrounding vistas. The main level includes a spacious bedroom overlooking the meadow, an additional bedroom, a full bath, and a convenient half bath with laundry. Upstairs, two well-sized bedrooms including the primary with a generous walk-in closet feature new carpeting and are served by a hall bath, while a substantial bonus room offers flexibility for a home office, gym, or media space. A fully finished, daylight walkout basement with cabinetry, pellet stove, sliding doors, and full bath provides over 1,100 square feet of additional functional living space. Outdoor amenities include a durable cement in-ground pool and a recently updated 450 sq ft deck, ideal for enjoying the expansive grounds. A standout feature is the architect-designed 3-car garage with an open-span, column-free layout and an additional 420 sq ft of fully floored storage above. Heating and cooling are thoughtfully configured with central air conditioning on the first floor and wall unit air conditioning on the second level. Recent improvements include a new roof (2024), new furnace (2025), updated deck flooring (2025), and A/C system (2020). Conveniently located just minutes from Pennington and Hopewell Borough, and within a highly regarded school district, this property offers a unique opportunity to own a private estate with enduring value, land-use advantages, and exceptional potential. Fireplace and pellet stove offered as is, there are no known issues.
Full Property Details
Full Property Details for 50 Harbourton Woodsville Rd
General
- Sold For: $818,750
- Taxes: $20,653 (2025)
- Status: Closed
- Type: Single Family
- Source: BrightMLSTriStates
- MLS ID: NJME2075942
- Added to Site: 108 day(s) ago
Interior
- Number of Rooms: 9
- Interior Features: Attic, Bathroom - Stall Shower, Bathroom - Tub Shower, Carpet, Ceiling Fan(s), Crown Moldings, Recessed Lighting, Sound System, Stove - Pellet, Walk-in Closet(s), Water Treat System, Wood Floors
- Fireplace: Yes
- Number of Fireplaces: 1
- Appliances: Cooktop, Built-In Microwave, Dishwasher, Dryer - Electric, Oven - Wall, Range Hood, Refrigerator, Washer
- Flooring: Ceramic Tile, Hardwood, Carpet
Rooms
Bathrooms
- Total Bathrooms: 4
- Full Bathrooms: 3
- Half Bathrooms: 1
- Upper Floor Baths: 1
- Upper - Full Baths: 1
- Main Floor Baths: 2
- Main - Full Baths: 1
- Main - 1/2 Baths: 1
- Lower Floor Baths: 1
- Lower - Full Baths: 1
Bedrooms
- Total Bedrooms: 4
- Bedrooms Upper: 2
- Bedrooms Main & Up: 2
Other Rooms
- Laundry: Main Floor
Additional Information
- Pool: Yes
- Private Pool: Yes
- Pool Description: Concrete, Filtered
Exterior
- Porch/Patio/Deck: Deck(s), Patio(s)
Parking
- Garage: Yes
- Garage Spaces: 3
- Total Spaces: 7
- Parking Features: Asphalt Driveway
- Parking Type: Attached Garage, Driveway
- Garage Description: Garage - Front Entry, Garage Door Opener, Oversized, Garage - Side Entry, Inside Access, Additional Storage Area
Location
- Area: Hopewell Twp (21106)
- Municipality: HOPEWELL TWP
- County: MERCER
- Development Name: None Available
- Subdivision: None Available
- Driving Directions: GPS
School Information
- School District: Hopewell Valley Regional Schools
Heating & Cooling
- Central air: Yes
- Cooling Type: Central A/C, Wall Unit
- Cooling Fuel: Electric
- Heating Type: Baseboard - Hot Water
- Heating Fuel: Oil
- Water Heater: Electric
Utilities
- Sewer: On Site Septic
- Water: Well
- Utility Description: Electric Available
Structural Information
- Architectural Style: Cape Cod
- Structure Type: Detached
- Construction: Frame
- Basement: Yes
- Basement Desc.: Daylight, Full, Fully Finished, Walkout Level, Windows
- Foundation: Block
- Roof: Shingle
- Windows: Double Hung
- Stories Description: Lower 1, Main, Upper 1
- Square Feet: 3,491
- Sq. Ft. Source: Assessor
- Living Area: 3,491 Sq. Ft.
- Finished Above Grnd: 3,491 Sq. Ft.
- Year Built: 1970
- Year Built Source: Assessor
- Property Condition: Very Good
Unit Information
Unit 1
- Bathrooms-Lower: 1
Lot Features
- Lot Size (Acres): 6.01
- Lot Size (Sq. Ft.): 261,796
- Lot Size Source: Assessor
- Lot Dimensions: 0.00 x 0.00
- Zoning: VRC
Financial Considerations
- Price Per Sq. Ft.: $253.51
- Assessment Year: 2025
- City/TownTax Freq: Annually
- County Tax Freq: Annually
- Tax w/Assessment: $635,300
- Tax Amount: $20,653
- Tax Year: 2025
- Tax Total Finished Sq. Ft.: 3491
Disclosures and Reports
- Ownership: Fee Simple
- Inclusions: All Appliances
- Lot Number: 00047 02
Listed by David DePaola and Company Real Estate, Lisa Jordan
Sold by Non Subscribing Office, NON MEMBER
Get Pre-Approved Today
Schools
Schools serving 50 Harbourton Woodsville Rd
School District:Hopewell Valley Regional School District
| Name | Grades | Distance |
|---|---|---|
Hopewell Elementary School 35 Princeton Avenue, Hopewell, NJ 08525 | PK-5 | 3.8 mi |
Bear Tavern Elementary School 1162 Bear Tavern Road, Hopewell Township, NJ 08560 | K-5 | 4.3 mi |
Timberlane Middle School 51 South Timberlane Drive, Pennington, NJ 08534 | 6-8 | 2.6 mi |
Central High School, Pennington, NJ 259 Pennington - Titusville Road, Pennington, NJ 08534 | 9-12 | 2.7 mi |
Disclaimer:
School attendance boundaries provided by ATTOM Data Solutions and are for reference only. Contact the school directly to verify enrollment eligibility.
Price & Sales History for 50 Harbourton Woodsville Rd
Date
Details
Price
Change
Source
8/19/2026
Sold
$818,750
-7.49%
MLS
5/08/2026
Listed
$885,000
—
MLS
Disclaimer: Historical sales information is derived from public records provided by the county offices. Information is not guaranteed and should be independently verified.
50 Harbourton Woodsville Road, Pennington, NJ 08534 (MLS# NJME2075942) is a Single Family property that was sold at $818,750 on August 19, 2026. Want to learn more about 50 Harbourton Woodsville Road? Do you have questions about finding other Single Family real estate for sale in Pennington? You can browse all Pennington real estate or contact a Coldwell Banker agent to request more information.