This is a carousel with tiles that activate property listing cards. Use the previous and next buttons to navigate.
1/1
$1,220,000
This is a carousel with tiles that activate property listing cards. Use the previous and next buttons to navigate.
1/1
Property Description
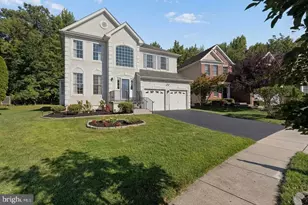
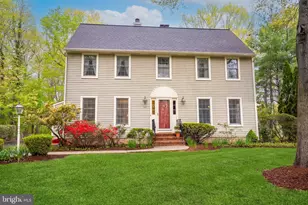
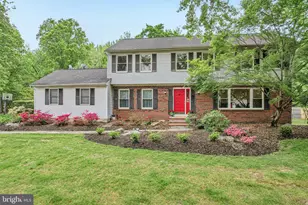
Nestled in one of the most desirable locations within The Estates at Princeton Junction, this award-winning Mansfield model enjoys a premium homesite on a quiet, low-traffic street, backing to tranquil woods and ideally situated farther from the train tracks for exceptional privacy and serenity. Freshly painted and meticulously maintained, this elegant 4-bedroom, 3.5-bath residence with a fully finished basement and two-car attached garage offers the perfect blend of timeless design, modern comfort, and everyday convenience. A dramatic two-story foyer, highlighted by a striking Palladian window, welcomes you with abundant natural light and an immediate sense of grandeur. The formal living and dining rooms feature gleaming hardwood floors, crown molding, custom millwork, and elegant architectural details, including a bay window and chair rail in the dining room. The inviting family room is centered around a raised-hearth wood-burning fireplace and enhanced by recessed lighting, creating a warm and comfortable gathering space. The beautifully appointed gourmet kitchen is designed to impress, featuring 42-inch cherry cabinetry, granite countertops, a center island, stainless steel appliances, a tiled backsplash, recessed lighting, and a spacious pantry. The adjoining breakfast area showcases a charming greenhouse extension with a skylight and atrium doors that open to a custom multi-tier paver patio, creating the perfect setting for outdoor dining, entertaining, or simply enjoying the peaceful wooded backdrop. A convenient first-floor laundry room with utility sink, along with a powder room, completes the main level. Upstairs, the luxurious primary suite offers a double-door entry, soaring vaulted ceiling, two generous walk-in closets, and a spa-inspired en-suite bath featuring a Jacuzzi soaking tub, dual vanities, and a separate shower. Three additional spacious bedrooms and a well-appointed hall bath with double vanities provide ample accommodations for family and guests. The fully finished basement significantly expands the home's living space with brand-NEW luxury vinyl flooring, a full bath with a tiled shower, and abundant storage, making it ideal for a recreation room, home theater, fitness area, office, or guest suite. Additional highlights include professional landscaping, a two-car attached garage, and one of the community's most coveted homesites, offering a rare combination of privacy, natural beauty, and a quiet setting. Residents enjoy exceptional resort-style amenities, including a clubhouse with fitness center, swimming pool, tennis courts, and playgrounds. Located within the nationally recognized West Windsor-Plainsboro School District and just minutes from Princeton Junction Train Station, downtown Princeton, major highways, shopping, dining, and parks, this exceptional home offers an outstanding lifestyle in one of West Windsor's most sought-after communities.
Full Property Details
Full Property Details for 43 Lockwood Dr
General
- Sold For: $1,220,000
- HOA FEE: $95/month
- Taxes: $21,865 (2025)
- Status: Closed
- Type: Single Family
- Source: BrightMLSTriStates
- MLS ID: NJME2081824
- Added to Site: 66 day(s) ago
Interior
- Rooms/Areas: Living Room, Dining Room, Primary Bedroom, Bedroom 2, Bedroom 3, Kitchen, Family Room, Bedroom 1
- Interior Features: Primary Bath(s), Kitchen - Island, Butlers Pantry, Ceiling Fan(s), Sprinkler System, Bathroom - Stall Shower, Dining Area
- Fireplace: Yes
- Number of Fireplaces: 1
- Fireplace(s): Brick, Brick
- Appliances: Oven - Wall, Dishwasher, Built-In Microwave
- Flooring: Wood, Fully Carpeted, Tile/Brick
Rooms
Bathrooms
- Total Bathrooms: 4
- Full Bathrooms: 3
- Half Bathrooms: 1
- Upper Floor Baths: 2
- Upper - Full Baths: 2
- Main Floor Baths: 1
- Main - 1/2 Baths: 1
- Lower Floor Baths: 1
- Lower - Full Baths: 1
Bedrooms
- Total Bedrooms: 4
- Bedrooms Upper: 4
Other Rooms
- Laundry: Main Floor
Additional Information
- Shared Amenities: Swimming Pool, Tennis Courts, Tot Lots/Playground
- Shared Pool: Yes
- Pool: Yes
- Security/Safety: Security System
Exterior
- Porch/Patio/Deck: Patio(s)
Parking
- Garage: Yes
- Garage Spaces: 2
- Total Spaces: 2
- Parking Features: Asphalt Driveway
- Parking Type: Driveway, Attached Garage
- Garage Description: Garage - Front Entry, Garage Door Opener
Location
- Area: West Windsor Twp (21113)
- Municipality: WEST WINDSOR TWP
- County: MERCER
- Development Name: Ests Princeton Junc
- Subdivision: Ests Princeton Junc
- Cross Streets: Greylynne
- Driving Directions: Bear Brook Rd or Meadow Rd to Greylynne Dr to Lockwood Dr
School Information
- School District: West Windsor-Plainsboro Regional
- Elementary School: Maurice Hawk
Community
- Association: Yes
- Assoc. Name: ESTATE AT PRINCETON JUNCTION
- Assoc. Fees Include: Pool(s), Management
- Pets Allowed: Yes
- Pets: Number Limit
Heating & Cooling
- Central air: Yes
- Cooling Type: Central A/C
- Cooling Fuel: Electric
- Heating Type: Forced Air
- Heating Fuel: Natural Gas
- Water Heater: Natural Gas
Utilities
- Sewer: Public Sewer
- Water: Public
- Utility Description: Cable TV
Structural Information
- Architectural Style: Colonial
- Structure Type: Detached
- Builder: MANSFIELD PROVINCIAL
- Construction: Stucco
- Basement: Yes
- Basement Desc.: Full, Fully Finished
- Foundation: Concrete Perimeter
- Walls/Ceilings: Cathedral Ceilings, 9'+ Ceilings
- Stories Description: Lower 1, Main, Upper 1
- Square Feet: 2,706
- Sq. Ft. Source: Estimated
- Living Area: 2,706 Sq. Ft.
- Finished Above Grnd: 2,706 Sq. Ft.
- Year Built: 2006
- Year Built Source: Estimated
Unit Information
Unit 1
- Bathrooms-Lower: 1
Lot Features
- Lot Size (Acres): 0.15
- Lot Size (Sq. Ft.): 6,713
- Lot Size Source: Estimated
- Lot Features: Level
- Zoning: PRN1
- Lot Description: Level
Financial Considerations
- Price Per Sq. Ft.: $454.55
- Association Fee: $95
- Assoc Fee Freq.: Monthly
- Tax w/Assessment: $691,500
- Tax Amount: $21,865
- Tax Year: 2025
Disclosures and Reports
- Ownership: Fee Simple
- Lot Number: 169
Listed by Keller Williams Real Estate - Princeton, Jinxin Jiang
Sold by Optimum Realty Inc., Linda J Chang

Get Pre-Approved Today
Schools
Schools serving 43 Lockwood Dr
School District:West Windsor-Plainsboro Regional School District
| Name | Grades | Distance |
|---|---|---|
Maurice Hawk Elementary School 303 305 Clarksville Road, West Windsor Township, NJ 08550 | K-3 | 0.6 mi |
Millstone River School 75 Grovers Mill Road, Plainsboro Township, NJ 08536 | 4-5 | 2.4 mi |
Community Middle School 95 Grovers Mill Road, Plainsboro Township, NJ 08536 | 6-8 | 2.2 mi |
West Winsdor Plainsboro North 90 Grovers Mill Road, Plainsboro Township, NJ 08536 | 9-12 | 2.1 mi |
Disclaimer:
School attendance boundaries provided by ATTOM Data Solutions and are for reference only. Contact the school directly to verify enrollment eligibility.
Price & Sales History for 43 Lockwood Dr
Date
Details
Price
Change
Source
10/09/2026
Sold
$1,220,000
-0.81%
MLS
8/26/2026
Price Reduced
$1,230,000
-1.6%
MLS
8/06/2026
Listed
$1,250,000
—
MLS
Disclaimer: Historical sales information is derived from public records provided by the county offices. Information is not guaranteed and should be independently verified.
43 Lockwood Drive, Princeton, NJ 08540 (MLS# NJME2081824) is a Single Family property that was sold at $1,220,000 on October 09, 2026. Want to learn more about 43 Lockwood Drive? Do you have questions about finding other Single Family real estate for sale in Princeton? You can browse all Princeton real estate or contact a Coldwell Banker agent to request more information.