This is a carousel with tiles that activate property listing cards. Use the previous and next buttons to navigate.
1/1
$1,310,000
This is a carousel with tiles that activate property listing cards. Use the previous and next buttons to navigate.
1/1
Property Description
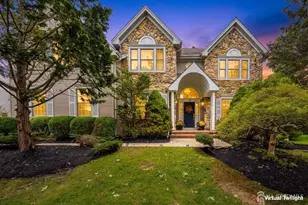
Welcome to this exceptional luxury residence in Estates at Princeton Junction on an over-sized lot, where timeless elegance meets modern sophistication. This magnificent 4-bedroom, 3.5-bath Colonial offers refined living with impeccable attention to detail throughout. Step into a grand foyer accented by rich hardwood floors, custom picture frame moldings, crown moldings, and recessed lighting that create an atmosphere of warmth and distinction. The thoughtfully designed floor plan seamlessly blends formal and casual living spaces, highlighted by a stunning gas fireplace that serves as a beautiful focal point for gatherings. The gourmet kitchen is a chef's dream, featuring gleaming granite countertops, premium stainless steel appliances, a spacious pantry, and exquisite cherry cabinetry. Custom window treatments enhance both elegance and privacy, while the home's two-zone heating and central air ensure optimal comfort year-round. First floor also has office that can be used as guest bedroom. Upstairs, the luxurious primary suite is a private retreat, boasting a tray ceiling, a serene sitting area, and a generous WIC. The spa-inspired primary bath features dual sinks and refined finishes, offering both style and function. The fully finished basement expands your living space ideal for recreation, entertainment, or a home gym. An attached garage with automatic door openers adds convenience to this already impressive home. This distinguished Colonial blends classic architectural charm with modern upgrades, offering an unparalleled lifestyle in one of Princeton Junction's most desirable communities. A rare opportunity to own a truly elegant estate residence.
Full Property Details
Full Property Details for 62 Greylynne Dr
General
- Sold For: $1,310,000
- HOA FEE: $80/month
- Taxes: $22,519 (2025)
- Status: Closed
- Type: Single Family
- Source: BrightMLSTriStates
- MLS ID: NJME2072440
- Added to Site: 162 day(s) ago
Interior
- Number of Rooms: 9
- Rooms/Areas: Living Room, Dining Room, Primary Bedroom, Bedroom 2, Bedroom 3, Kitchen, Family Room, Bedroom 1, Other
- Interior Features: Primary Bath(s), Kitchen - Eat-In, Crown Moldings, Pantry, Recessed Lighting, Skylight(s)
- Fireplace: Yes
- Number of Fireplaces: 1
- Fireplace(s): Gas/Propane, Gas/Propane
- Appliances: Dishwasher, Dryer, Microwave, Refrigerator, Stainless Steel Appliances, Stove, Washer
- Flooring: Wood
Rooms
Bathrooms
- Total Bathrooms: 4
- Full Bathrooms: 3
- Half Bathrooms: 1
- Upper Floor Baths: 3
- Upper - Full Baths: 3
- Main Floor Baths: 1
- Main - 1/2 Baths: 1
Bedrooms
- Total Bedrooms: 4
- Bedrooms Upper: 4
Other Rooms
- Laundry: Main Floor
Additional Information
- Shared Amenities: Swimming Pool, Tennis Courts, Club House, Tot Lots/Playground
- Shared Pool: Yes
- Pool: Yes
- Security/Safety: Security System
Exterior
- Exterior Features: Sidewalks, Street Lights, Tennis Court(s)
Parking
- Garage: Yes
- Garage Spaces: 2
- Total Spaces: 2
- Parking Type: Other, Attached Garage, Driveway
- Garage Description: Garage Door Opener, Inside Access
Location
- Area: West Windsor Twp (21113)
- Municipality: WEST WINDSOR TWP
- County: MERCER
- Development Name: Ests Princeton Junc
- Subdivision: Ests Princeton Junc
- Cross Streets: Meadow Road
- Driving Directions: Alexander Rd to Bear Brook to Greyllyne Drive to #62
School Information
- School District: West Windsor-Plainsboro Regional
Community
- Association: Yes
- Assoc. Name: RELIANCE PROPERTY MGMT
- Assoc. Fees Include: Pool(s), Common Area Maintenance, Health Club
Heating & Cooling
- Central air: Yes
- Cooling Type: Central A/C
- Cooling Fuel: Electric
- Heating Type: Forced Air
- Heating Fuel: Natural Gas
- Water Heater: Natural Gas
Utilities
- Sewer: Public Sewer
- Water: Public
Structural Information
- Architectural Style: Colonial
- Structure Type: Detached
- Builder: TOLL BROTHERS
- Model: MOUNT VERNON
- Construction: Frame
- Basement: Yes
- Basement Desc.: Fully Finished, Full
- Foundation: Other
- Roof: Shingle
- Walls/Ceilings: 9'+ Ceilings
- Stories Description: Main, Upper 1
- Square Feet: 3,157
- Sq. Ft. Source: Assessor
- Living Area: 3,157 Sq. Ft.
- Finished Above Grnd: 3,157 Sq. Ft.
- Year Built: 2006
- Year Built Source: Assessor
- Property Condition: Good
Lot Features
- Lot Size (Acres): 0.28
- Lot Size (Sq. Ft.): 12,166
- Lot Size Source: Assessor
- Lot Dimensions: 0.00 x 0.00
- Zoning: PRN1
Financial Considerations
- Price Per Sq. Ft.: $427.62
- Association Fee: $80
- Assoc Fee Freq.: Monthly
- Assessment Year: 2025
- City/TownTax Freq: Annually
- County Tax Freq: Annually
- Tax w/Assessment: $712,200
- Tax Amount: $22,519
- Tax Year: 2025
- Tax Total Finished Sq. Ft.: 3157
Disclosures and Reports
- Ownership: Fee Simple
- Lot Number: 7
Listed by Century 21 Abrams & Associates, Inc., Richard J. Abrams
Sold by Century 21 Abrams & Associates, Inc., Rohan Shende

Get Pre-Approved Today
Schools
Schools serving 62 Greylynne Dr
School District:West Windsor-Plainsboro Regional School District
| Name | Grades | Distance |
|---|---|---|
Maurice Hawk Elementary School 303 305 Clarksville Road, West Windsor Township, NJ 08550 | K-3 | 0.6 mi |
Millstone River School 75 Grovers Mill Road, Plainsboro Township, NJ 08536 | 4-5 | 2.5 mi |
Community Middle School 95 Grovers Mill Road, Plainsboro Township, NJ 08536 | 6-8 | 2.3 mi |
West Winsdor Plainsboro North 90 Grovers Mill Road, Plainsboro Township, NJ 08536 | 9-12 | 2.2 mi |
Disclaimer:
School attendance boundaries provided by ATTOM Data Solutions and are for reference only. Contact the school directly to verify enrollment eligibility.
Price & Sales History for 62 Greylynne Dr
Date
Details
Price
Change
Source
7/23/2026
Sold
$1,310,000
-2.96%
MLS
5/01/2026
Price Reduced
$1,350,000
-3.23%
MLS
3/18/2026
Listed
$1,395,000
—
MLS
Disclaimer: Historical sales information is derived from public records provided by the county offices. Information is not guaranteed and should be independently verified.
62 Greylynne Drive, Princeton, NJ 08540 (MLS# NJME2072440) is a Single Family property that was sold at $1,310,000 on July 23, 2026. Want to learn more about 62 Greylynne Drive? Do you have questions about finding other Single Family real estate for sale in Princeton? You can browse all Princeton real estate or contact a Coldwell Banker agent to request more information.