This is a carousel with tiles that activate property listing cards. Use the previous and next buttons to navigate.
1/1
$1,540,000
This is a carousel with tiles that activate property listing cards. Use the previous and next buttons to navigate.
1/1
Property Description
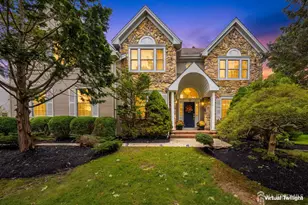
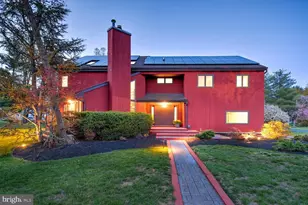
Nestled in the prestigious Estates at Princeton Junction, this elegant brick-front residence blends timeless architecture with contemporary comfort across nearly 3,800 square feet of beautifully appointed living spaceA grand two-story foyer welcomes you with rich hardwood flooring, refined millwork, and an open, airy layout designed for both everyday living and elegant entertaining. Sunlight pours through expansive windows, highlighting generously sized rooms and seamless transitions between formal and casual spaces. At the heart of the home, the beautifully appointed kitchen - complete with granite countertops, custom cabinetry, stainless appliances, and center island - opens to a spacious family room with fireplace. Just beyond, a stunning sunroom bathed in natural light offers the perfect year-round retreat overlooking the private rear setting. Upstairs, the primary suite serves as a luxurious sanctuary featuring a sitting area with fireplace, dual walk-in closets, and a spa-style bath designed for relaxation. A secondary bedroom with private en-suite bath provides ideal accommodations for guests or extended family, while additional bedrooms offer exceptional space and comfort. The fully finished walk-out lower level adds remarkable flexibility with a kitchenette, recreation space, private bedroom, and full bath - creating an ideal guest suite, multigenerational living space, or private retreat. Enhanced in December 2024 with a comprehensive energy-efficient upgrade package - including new HVAC systems, a tankless hot water heater, and upgraded attic insulation - this home offers modern efficiency to complement its timeless elegance. Set on a beautifully maintained .29-acre property and ideally located near Princeton Junction train station and downtown Princeton, this is luxury living with convenience, comfort, and enduring value.
Full Property Details
Full Property Details for 77 Caleb Ln
General
- Sold For: $1,540,000
- HOA FEE: $80/month
- Taxes: $23,531 (2017)
- Status: Closed
- Type: Single Family
- Source: BrightMLSTriStates
- MLS ID: NJME2073072
- Added to Site: 129 day(s) ago
Interior
- Number of Rooms: 12
- Rooms/Areas: Living Room, Dining Room, Primary Bedroom, Bedroom 2, Bedroom 3, Kitchen, Family Room, Bedroom 1, Other, Attic
- Interior Features: Primary Bath(s), Kitchen - Island, Skylight(s), Ceiling Fan(s), Bathroom - Stall Shower, Breakfast Area
- Fireplace: Yes
- Number of Fireplaces: 2
- Fireplace(s): Brick, Fireplace - Glass Doors, Gas/Propane, Mantel(s), Wood, Brick, Fireplace - Glass Doors, Gas/Propane, Mantel(s), Wood
- Appliances: Oven - Wall, Oven - Double, Dishwasher, Disposal, Built-In Microwave, Cooktop, Dryer, Refrigerator, Washer, Water Heater - Tankless
- Flooring: Wood, Carpet
Rooms
Bathrooms
- Total Bathrooms: 5
- Full Bathrooms: 4
- Half Bathrooms: 1
- Upper Floor Baths: 1
- Upper - 1/2 Baths: 1
- Main Floor Baths: 3
- Main - Full Baths: 3
- Lower Floor Baths: 1
- Lower - Full Baths: 1
Bedrooms
- Total Bedrooms: 5
- Bedrooms Lower: 1
- Bedrooms Main & Up: 4
Other Rooms
- Laundry: Main Floor
Additional Information
- Shared Amenities: Swimming Pool, Tennis Courts, Club House, Tot Lots/Playground
- Shared Pool: Yes
- Pool: Yes
- Security/Safety: Security System
Exterior
- Exterior Features: Sidewalks, Street Lights
- Porch/Patio/Deck: Deck(s)
Parking
- Garage: Yes
- Garage Spaces: 2
- Total Spaces: 4
- Parking Features: Asphalt Driveway
- Parking Type: Driveway, Attached Garage
- Garage Description: Inside Access, Garage Door Opener
Location
- Area: West Windsor Twp (21113)
- Municipality: WEST WINDSOR TWP
- County: MERCER
- Development Name: Ests Princeton Junc
- Subdivision: Ests Princeton Junc
- Cross Streets: Ascot
- Driving Directions: Route 1 to right on Alexander Road, right on Bear Brook Road then left on Ascot and right on Caleb
School Information
- School District: West Windsor-Plainsboro Regional
- Elementary School: Maurice Hawk
- Middle School: Community
- High School: High School North
Community
- Association: Yes
- Assoc. Fees Include: Pool(s), Common Area Maintenance, Management
Heating & Cooling
- Central air: Yes
- Cooling Type: Central A/C
- Cooling Fuel: Natural Gas
- Heating Type: Hot Water, Zoned, Energy Star Heating System
- Heating Fuel: Natural Gas
- Water Heater: Natural Gas
Utilities
- Sewer: Public Sewer
- Water: Public
- Utility Description: Cable TV
Structural Information
- Architectural Style: Colonial
- Structure Type: Detached
- Builder: TOLL BROTHERS
- Model: ASSATEAGUE
- Construction: Vinyl Siding, Brick
- Basement: Yes
- Basement Entrance: Yes
- Basement Desc.: Full, Outside Entrance, Fully Finished
- Foundation: Concrete Perimeter
- Roof: Shingle
- Walls/Ceilings: Cathedral Ceilings, 9'+ Ceilings
- Windows: Bay/Bow
- Doors: French
- Stories Description: Lower 1, Main, Upper 1
- Square Feet: 3,798
- Sq. Ft. Source: Estimated
- Living Area: 3,798 Sq. Ft.
- Finished Above Grnd: 3,798 Sq. Ft.
- Year Built: 2008
- Year Built Source: Estimated
- Property Condition: Excellent
Unit Information
Unit 1
- Bathrooms-Lower: 1
- Bedrooms-Lower: 1
Lot Features
- Lot Size (Acres): 0.29
- Lot Size (Sq. Ft.): 12,454
- Lot Size Source: Estimated
- Lot Features: Level, Open, Rear Yard
- Zoning: PRN1
- Lot Description: Level, Open, Rear Yard
Green Features
- Energy Efficient: HVAC
Financial Considerations
- Price Per Sq. Ft.: $393.63
- Association Fee: $80
- Assoc Fee Freq.: Monthly
- Assessment Year: 2925
- Tax w/Assessment: $875,100
- Tax Amount: $23,531
- Tax Year: 2017
Disclosures and Reports
- Ownership: Fee Simple
- Exclusions: Drapes
- Inclusions: Washer, Dryer, Refrigerators (kitchen and basement), Light fixtures and window treatments as they exist, surround sound system (as is-not currently hooked-up)
- Lot Number: 45
Get Pre-Approved Today
Schools
Schools serving 77 Caleb Ln
School District:West Windsor-Plainsboro Regional School District
| Name | Grades | Distance |
|---|---|---|
Maurice Hawk Elementary School 303 305 Clarksville Road, West Windsor Township, NJ 08550 | K-3 | 0.9 mi |
Millstone River School 75 Grovers Mill Road, Plainsboro Township, NJ 08536 | 4-5 | 2.9 mi |
Community Middle School 95 Grovers Mill Road, Plainsboro Township, NJ 08536 | 6-8 | 2.8 mi |
West Winsdor Plainsboro North 90 Grovers Mill Road, Plainsboro Township, NJ 08536 | 9-12 | 2.6 mi |
Disclaimer:
School attendance boundaries provided by ATTOM Data Solutions and are for reference only. Contact the school directly to verify enrollment eligibility.
Price & Sales History for 77 Caleb Ln
Date
Details
Price
Change
Source
7/08/2026
Sold
$1,540,000
3.01%
MLS
3/06/2026
Listed
$1,495,000
—
MLS
Disclaimer: Historical sales information is derived from public records provided by the county offices. Information is not guaranteed and should be independently verified.
77 Caleb Lane, Princeton, NJ 08540 (MLS# NJME2073072) is a Single Family property that was sold at $1,540,000 on July 08, 2026. This property was listed by Barbara Berger from our Princeton Office.Want to learn more about 77 Caleb Lane? Do you have questions about finding other Single Family real estate for sale in Princeton? You can browse all Princeton real estate or contact a Coldwell Banker agent to request more information.