This is a carousel with tiles that activate property listing cards. Use the previous and next buttons to navigate.
1/3
$515,000 Coming Soon
This is a carousel with tiles that activate property listing cards. Use the previous and next buttons to navigate.
1/3
Property Description
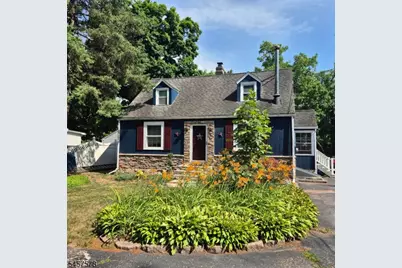
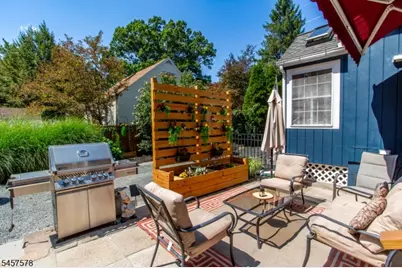
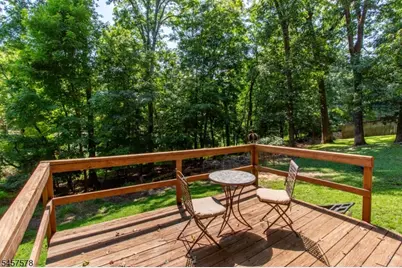
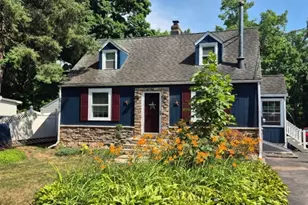
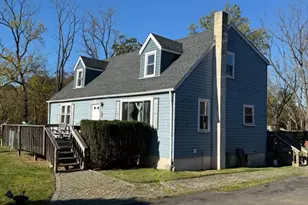
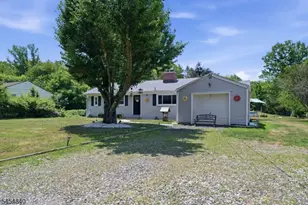
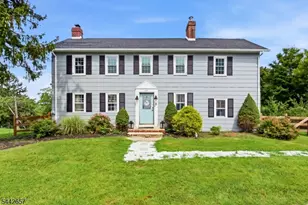
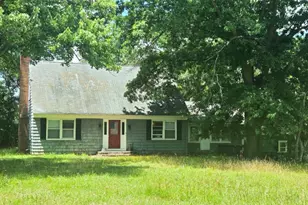
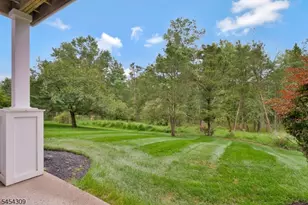
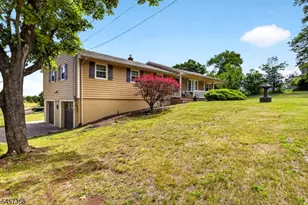
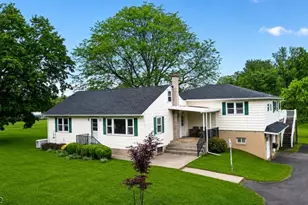
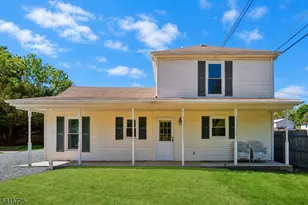
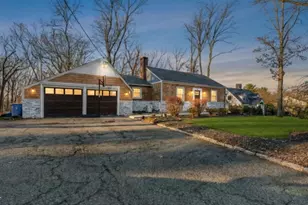
This delightful Cape Cod home blends charm and custom details in a surprisingly private setting. Lovingly maintained and rich with character, it offers a great opportunity for commuters seeking comfort, privacy, and convenience. Mature landscaping and a freshly paved driveway lead to a mudroom with vaulted ceiling and walls of windows. The inviting kitchen has stainless steel appliances, abundant storage, and opens to a sunny dining room with bright windows and a custom pantry. Sliding French doors reveal a covered deck with a live-edge bar railing and stairs down to a stone patio, an ideal setting for dining and entertaining. A second deck, tucked into the woods, overlooks a tranquil creek and offers an idyllic setting to relax and enjoy nature. The living room spans the width of the home and has hardwood floors, a custom wood feature wall, and a wood stove for the cooler months ahead. The spacious main-floor primary bedroom is bright and comfortable, with two closets, including a cedar closet, and an ensuite powder room. A full hall bathroom serves the main level. Upstairs there are two generously sized bedrooms and a great bonus space perfect for a home office, studio, or recreation room. The clean, dry basement has laundry facilities, workshop space, and Bilco doors. An additional basement area would make a great wine and canning cellar. Minutes from Neshanic Golf Course and Round Valley Reservoir, this unique property truly must be seen to be appreciated.
Full Property Details
Full Property Details for 922 Rt202
General
- Price: $515,000
- Taxes: $6,536 (2025)
- Status: Coming Soon
- Type: Single Family
- Source: Garden_State
- MLS ID: 4050277
- Updated: 9/3/2026
- Added to Site: 2 day(s) ago
Interior
- Number of Rooms: 8
- 2nd Floor/Level 2: Bedroom 2, Leisure
- 1st Floor/Level 1: Bedroom 1, Main Bath, Other Bath, Dining Room, Kitchen, Living Room, MudRoom
- Other Level: MudRoom
- Lower Level: Exercise Room, Laundry Room, Storage Room
- Number of Fireplaces: 1
- Fireplace(s): Living Room, Wood Stove-Freestanding
- Appliances: Dishwasher, Dryer, Electric Range and Oven, Refrigerator, Washer, Water Filter
- Flooring: Carpeting, Laminate, Tile, Wood
Rooms
Bathrooms
- Total Bathrooms: 2
- Full Bathrooms: 1
- Half Bathrooms: 1
Bedrooms
- Total Bedrooms: 3
- Primary Bedroom: 1st Floor, Full Bath
- Bedroom 1: 10 x 21, First
- Bedroom 2: 10 x 19, Second
- Bedroom 3: 12 x 11, Second
Other Rooms
- Living Room: 30 x 11, First
- Kitchen: Separate Dining Area, 13 x 12, First
- Dining Room: 12 x 11, First
- Leisure Room: 20 x 15, Second
- Bathroom: 4 x 5, First
- Bathroom: 6 x 6, First
Exterior
- Exterior Features: Open Porch(es), Outbuilding(s), Patio
- Color: Blue
Parking
- Uncovered Spaces: 5
Location
- County: Hunterdon
- Driving Directions: Flemington Circle to Route 202 North past Shell gas station., house on right, wood fence.
School Information
- Elementary School: THREE BRGS
- Middle School: READINGTON
- High School: HUNTCENTRL
Community
- Pets Allowed: Yes
Heating & Cooling
- Cooling Type: 2 Units, Central Air Conditioning, Ductless Split AC
- Heating Type: 1 Unit, Forced Hot Air
- Heating Fuel: Oil Tank Above Ground - Inside
- Water Heater: Electric
Utilities
- Sewer: Private, Septic
- Water: Private, Well
- Utility Description: Electric
Structural Information
- Architectural Style: Cape Cod
- Basement: Yes
- Basement Desc.: Bilco-Style Door, Unfinished
- Roof: Asphalt Shingles
- Square Feet: 1,440
- Year Built: 1945
Lot Features
- Lot Size (Acres): 0.3
- Lot Size: 0.30 AC
- Driveway/Sidewalk: 2 Car Width, Blacktop, Off-Street Parking
- Zoning: AR
Financial Considerations
- Assessment Amount: $233,600
- Land Assmt: $94,500
- Tax Amount: $6,536
- Tax Year: 2025
Disclosures and Reports
- Ownership: Fee Simple
- APN: 1922-00077-0000-00020-0000-
- Block: 77
- Lot Number: 20
Listed by River Valley Realty Llc

Get Pre-Approved Today
Schools
Schools serving 922 Rt202
| Name | Grades | Distance |
|---|---|---|
Three Bridges Elementary School 480 Main Street, Readington Township, NJ 08887 | PK-3 | 2.6 mi |
Holland Brook School 52 Readington Road, Readington Township, NJ 08889 | 4-5 | 3.4 mi |
Readington Middle School 48 Readington Rd, Readington Township, NJ 08889 | 6-8 | 3.3 mi |
Hunterdon Central High School 84 New Jersey 31, Flemington, NJ 08822 | 9-12 | 5.5 mi |
Disclaimer:
School attendance boundaries provided by ATTOM Data Solutions and are for reference only. Contact the school directly to verify enrollment eligibility.
Price & Sales History for 922 Rt202
Date
Details
Price
Change
Source
9/03/2026
Listed
$515,000
329.17%
MLS
10/31/1989
Sold
$120,000
—
Public Record
Disclaimer: Historical sales information is derived from public records provided by the county offices. Information is not guaranteed and should be independently verified.
Tax History
Tax History for 922 Rt202
Year
Property Taxes
Change
Tax Assessment
Change
2025
$6,536
7%
$233,600
—
2024
$6,123
4%
$233,600
—
2022
$5,915
3%
$233,600
—
2021
$5,716
15%
$233,600
—
2020
$4,972
4%
$233,600
43%
2018
$4,800
2%
$163,500
—
2017
$4,689
2%
$163,500
—
2016
$4,578
2%
$163,500
—
2015
$4,504
-8%
$163,500
—
2019
$4,877
9%
$163,500
—
2013
$4,462
—
$163,500
—
Disclaimer: Historical tax information is derived from public records provided by the county offices. Information is not guaranteed and should be independently verified.
Estimate the Cost
Estimate the Cost for 922 Rt202
922 Rt202, Readington, NJ 08853 (MLS# 4050277) is a Single Family property with 3 bedrooms, 1 full bathroom and 1 partial bathroom. 922 Rt202 is currently listed for $515,000 and was received on September 03, 2026. Want to learn more about 922 Rt202? Do you have questions about finding other Single Family real estate for sale in Neshanic Station? You can browse all Neshanic Station real estate or contact a Coldwell Banker agent to request more information.