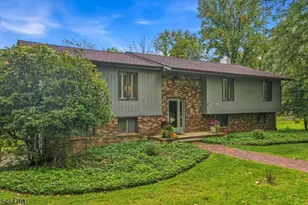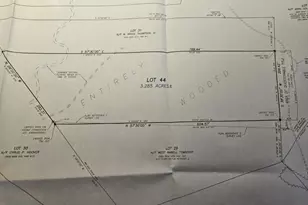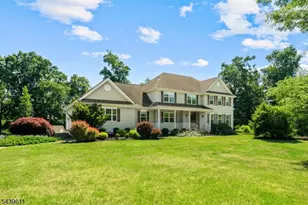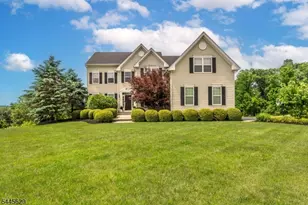

This is a carousel with tiles that activate property listing cards. Use the previous and next buttons to navigate.
1/1
$1,110,000
This is a carousel with tiles that activate property listing cards. Use the previous and next buttons to navigate.
1/1
Property Description
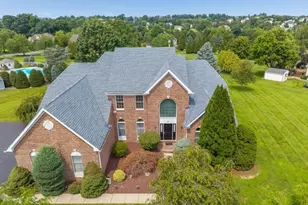
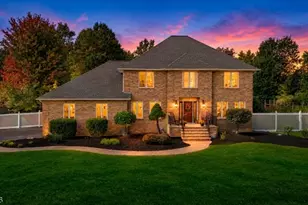
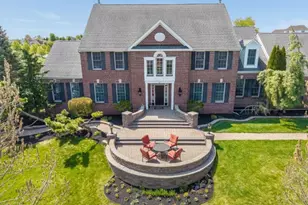
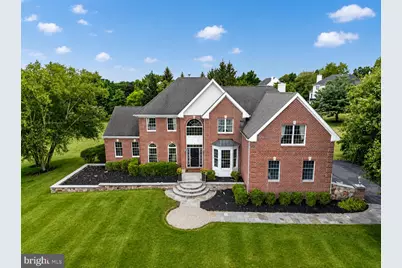
Welcome to this exceptional brick-front Colonial nestled on a landscaped lot in the highly desirable Hunterdon Pointe community. From the moment you step into the dramatic two-story foyer with its sweeping staircase, you'll appreciate the timeless elegance, spacious design, and craftsmanship throughout. Designed for both everyday living and entertaining, the home features formal living and dining rooms, a private first-floor study with custom built-ins, and a spectacular two-story family room with a gas fireplace and soaring wall of windows that fills the space with natural light. The expansive sunroom is perfect for relaxing with morning coffee, unwinding with a good book, or enjoying year-round views. The gourmet kitchen is thoughtfully designed with a center island, pantry, abundant cabinetry, generous counter space, and a bright breakfast area overlooking the patio and backyard. Upstairs, the spacious primary suite offers a peaceful retreat with a large walk-in closet and spa-inspired ensuite bath. Generously sized secondary bedrooms and two additional full bathrooms provide room for family and guests. The finished lower level expands the living space with a large recreation room, home gym, media or game area, and abundant storage. Step outside to the expansive paver patio, creating the ideal setting for outdoor dining, entertaining, or simply relaxing while enjoying the private, professionally landscaped backyard. Sq. Ft. reflects finished living space on floor plan.
Full Property Details
Full Property Details for 4 Riverview Ct
General
- Sold For: $1,110,000
- HOA FEE: $27/month
- HOA FEE FREQ.: Quarterly
- Taxes: $20,527 (2025)
- Status: Closed
- Type: Single Family
- Source: BrightMLSTriStates
- MLS ID: NJHT2005170
- Added to Site: 92 day(s) ago
Interior
- Interior Features: Bathroom - Jetted Tub, Bathroom - Stall Shower, Breakfast Area, Carpet, Curved Staircase, Dining Area, Double/Dual Staircase, Family Room Off Kitchen, Floor Plan - Open, Formal/Separate Dining Room, Kitchen - Eat-In, Kitchen - Gourmet, Kitchen - Island, Kitchen - Table Space, Pantry, Primary Bath(s), Recessed Lighting, Upgraded Countertops, Walk-in Closet(s), Wood Floors
- Fireplace: Yes
- Number of Fireplaces: 1
- Fireplace(s): Wood, Wood
Rooms
Bathrooms
- Total Bathrooms: 4
- Full Bathrooms: 3
- Half Bathrooms: 1
- Main Floor Baths: 4
- Main - Full Baths: 3
- Main - 1/2 Baths: 1
Bedrooms
- Total Bedrooms: 4
- Bedrooms Main & Up: 4
Other Rooms
- Laundry: Main Floor
Parking
- Garage: Yes
- Garage Spaces: 3
- Total Spaces: 3
- Parking Type: Attached Garage
- Garage Description: Garage - Side Entry, Inside Access, Garage Door Opener
Location
- Area: Raritan Twp (21021)
- Municipality: RARITAN TWP
- County: HUNTERDON
- Development Name: Hunterdon Pointe
- Subdivision: Hunterdon Pointe
- Driving Directions: Vorhees Corner Rd. to right on Old York Rd., right on Hunters Pointe Dr., right on E. Becks Blvd., right on Riverview Ct.
School Information
- School District: Flemington-Raritan Regional
- Elementary School: Copper Hill E.S.
- Middle School: J P Case
- High School: Hunterdon Central H.S.
Community
- Association: Yes
- Assoc. Name: HOMESTEAD PROPERTY MGT
- Pets Allowed: Yes
- Pets: No Pet Restrictions
Heating & Cooling
- Central air: Yes
- Cooling Type: Central A/C, Multi Units
- Cooling Fuel: Electric
- Heating Type: Forced Air, Zoned
- Heating Fuel: Natural Gas
- Water Heater: Natural Gas
Utilities
- Sewer: Septic = # of BR
- Water: Well
Structural Information
- Architectural Style: Colonial
- Structure Type: Detached
- Construction: Frame
- Basement: Yes
- Basement Desc.: Fully Finished
- Foundation: Block
- Stories Description: Main
- Square Feet: 5,223
- Sq. Ft. Source: Estimated
- Living Area: 5,223 Sq. Ft.
- Finished Above Grnd: 3,768 Sq. Ft.
- Year Built: 2002
- Year Built Source: Estimated
Lot Features
- Lot Size (Acres): 1.34
- Lot Size (Sq. Ft.): 58,370
- Lot Size Source: Estimated
- Zoning: R-3
Financial Considerations
- Price Per Sq. Ft.: $296.97
- Association Fee: $80
- Assoc Fee Freq.: Quarterly
- Assessment Year: 2025
- County Tax Freq: Annually
- Tax w/Assessment: $677,700
- Tax Amount: $20,527
- Tax Year: 2025
Disclosures and Reports
- Ownership: Fee Simple
- Exclusions: Tesla charging Cord
- Lot Number: 25
Get Pre-Approved Today
Schools
Schools serving 4 Riverview Ct
School Districts:Hunterdon Central Regional School District, Flemington-Raritan Regional School District
| Name | Grades | Distance |
|---|---|---|
Copper Hill School 100 Everitts Road, East Amwell Township, NJ 08551 | PK-4 | 1.3 mi |
J P Case Middle School 301 Case Boulevard, Flemington, NJ 08822 | 7-8 | 2.4 mi |
Hunterdon Central High School 84 New Jersey 31, Flemington, NJ 08822 | 9-12 | 3.6 mi |
Disclaimer:
School attendance boundaries provided by ATTOM Data Solutions and are for reference only. Contact the school directly to verify enrollment eligibility.
Price & Sales History for 4 Riverview Ct
Date
Details
Price
Change
Source
9/15/2026
Sold
$1,110,000
-0.8%
MLS
7/12/2026
Listed
$1,119,000
—
MLS
Disclaimer: Historical sales information is derived from public records provided by the county offices. Information is not guaranteed and should be independently verified.
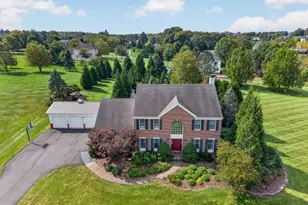
4 Riverview Court, Ringoes, NJ 08551 (MLS# NJHT2005170) is a Single Family property that was sold at $1,110,000 on September 15, 2026. This property was listed by Craig Ort from our Clinton Office.Want to learn more about 4 Riverview Court? Do you have questions about finding other Single Family real estate for sale in Ringoes? You can browse all Ringoes real estate or contact a Coldwell Banker agent to request more information.