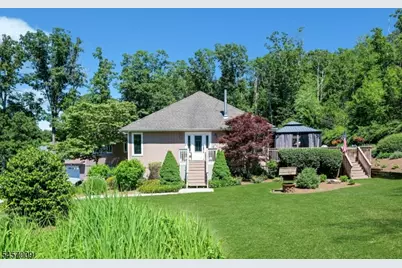
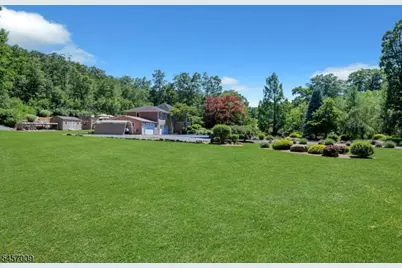
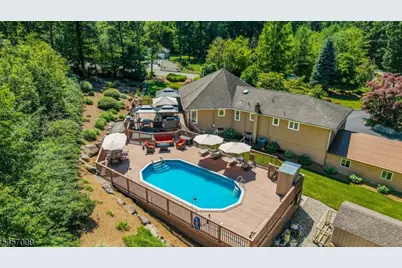
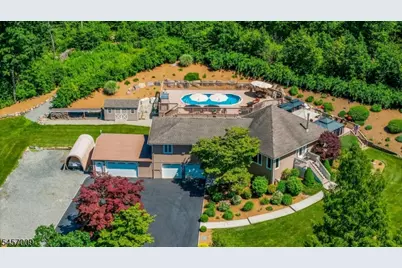
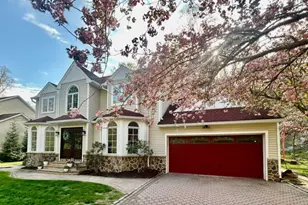
Full Property Details for 1034 Green Pond Rd
General
- Price: $846,000
- Taxes: $12,625 (2025)
- Status: Active
- Type: Single Family
- Source: Garden_State
- MLS ID: 4049928
- Updated: 9/29/2026
- Added to Site: 47 day(s) ago
Interior
- Number of Rooms: 9
- 2nd Floor/Level 2: Attic
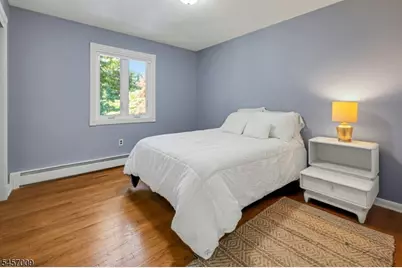
- 1st Floor/Level 1: 3 Bedrooms, Bath Main, Bath(s) Other, Den, Dining Room, Kitchen, Living Room, Pantry
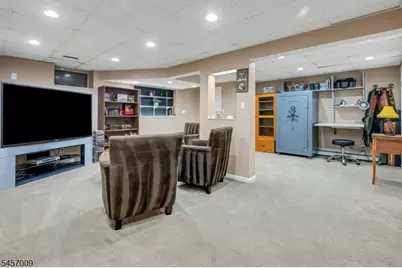
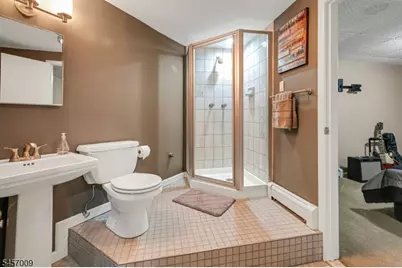
- Street Level: 1 Bedroom, Bath(s) Other, Family Room, Storage Room, Utility Room, Walkout
- Interior Features: Blinds, Carbon Monoxide Detector, Fire Alarm System, Fire Extinguisher, High Ceilings, Security System, Smoke Detector, Stall Shower, Stereo System, Tub Shower, Walk-In Closet, Window Treatments
- Number of Fireplaces: 1
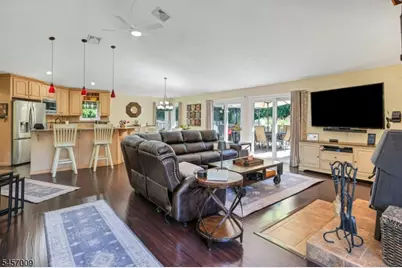
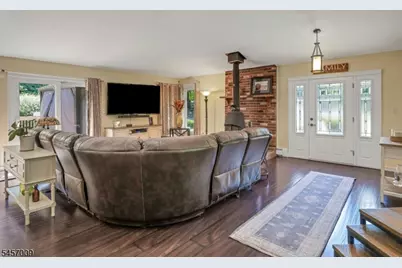
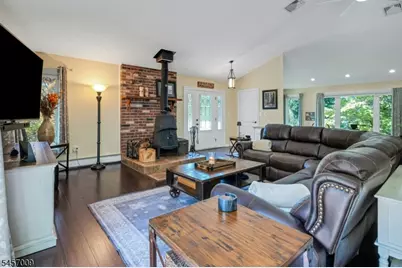
- Fireplace(s): Living Room, Wood Stove-Freestanding
- Appliances: Central Vacuum, Dishwasher, Dryer, Generator-Built-In, Hot Tub, Kitchen Exhaust Fan, Microwave, Gas Range and Oven, Refrigerator, Self-Cleaning Oven, Sump Pump, Washer, Water Filter, Water Softener (Owned)
- Flooring: Carpeting, Laminate, Tile, Wood
Rooms
- Total Bathrooms: 3
- Full Bathrooms: 3
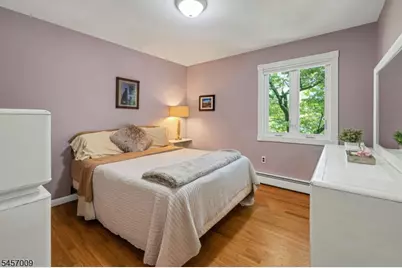
- Total Bedrooms: 4
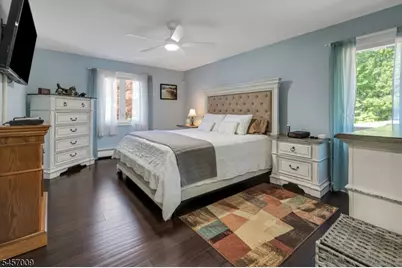
- Primary Bedroom: 1st Floor, Full Bath, Walk-In Closet
- Bedroom 1: First
- Bedroom 2: First
- Bedroom 3: First
- Bedroom 4: Ground
- Living Room: First
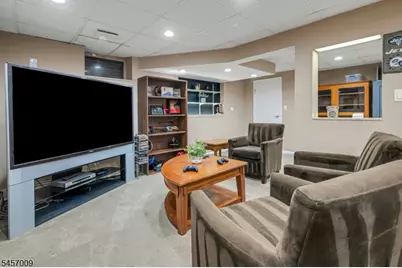
- Family Room: Ground
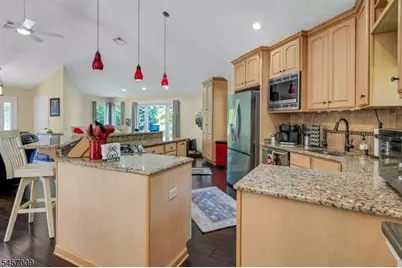
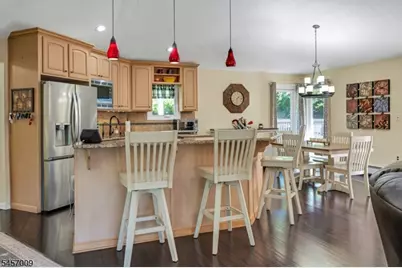
- Kitchen: Breakfast Bar, Center Island, Eat-In Kitchen, Pantry, First
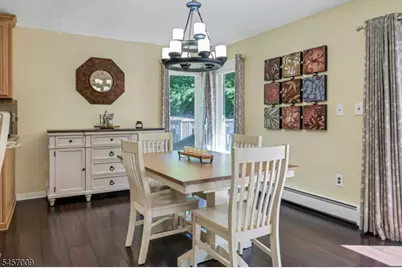
- Dining Room: Living/Dining Combo, First
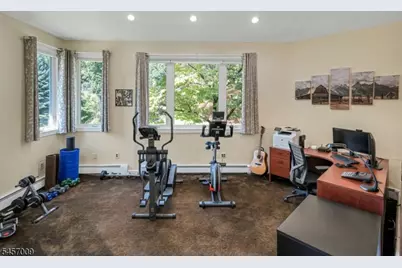
- Den: First
- FamilyRm: Ground
- Laundry Room: Ground
- Storage Room: Ground
- Utility Room: Ground
- In-Law/Au Pair Suite: Yes
- Suite: Bedroom 1, Full Bath, Living Room, SepEnter
Additional Information
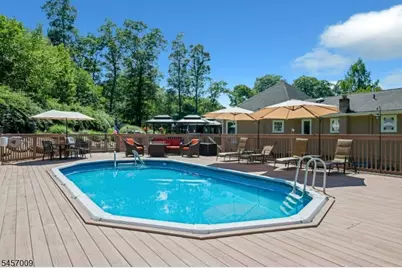
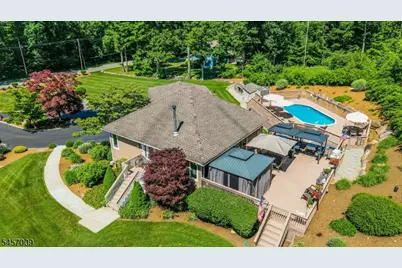
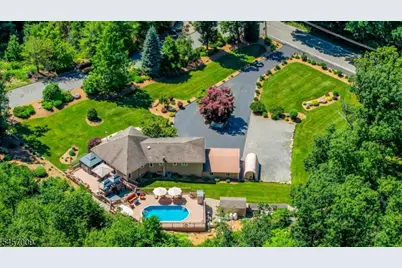
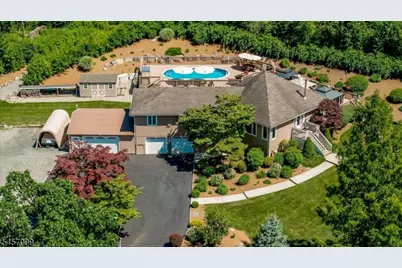
- Pool: Yes
- Pool Description: Above-Ground, Heated, Liner, Outdoor Pool
Exterior
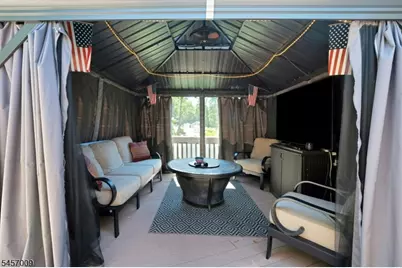
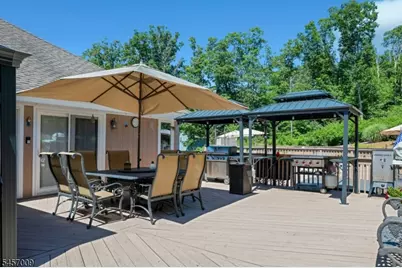
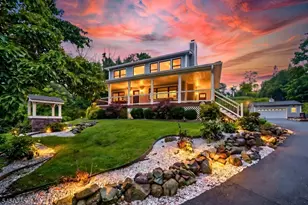
- Exterior Features: Deck, Gazebo, HotTub, Storage, ThrmlW&D, Sprinklr, Workshop
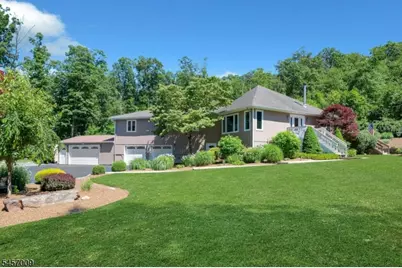
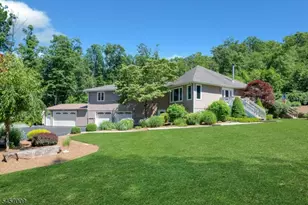
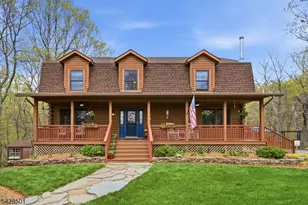
- Color: Tan
Parking
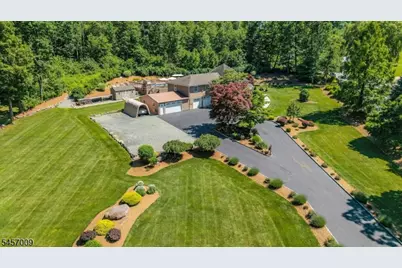
- Garage: Yes
- Garage Spaces: 4
- Uncovered Spaces: 20
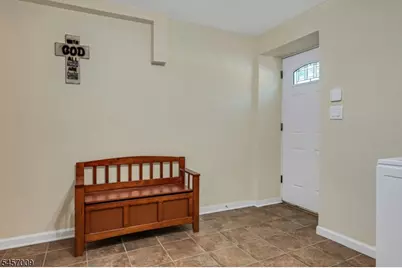
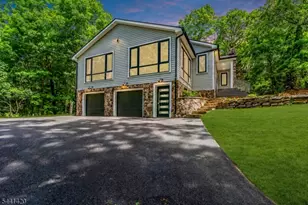
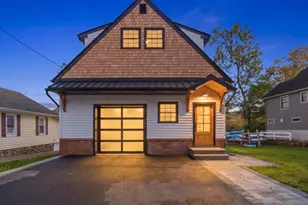
- Garage Description: Attached Garage, Built-In Garage, Garage Door Opener, InEntrnc
Location
- County: Morris
- Subdivision: New Foundland
- Driving Directions: Rts 80 or 23 to Green Pond Road
School Information
- Elementary School: K.Malone
- Middle School: Copeland
- High School: MorrisKnol
Heating & Cooling
- Cooling Type: 1 Unit, Attic Fan, Ceiling Fan, Central Air Conditioning
- Heating Type: 1 Unit, Baseboard - Hotwater, Multi-Zone
- Heating Fuel: Gas-Propane Leased, Oil Tank Above Ground - Inside, Wood
- Water Heater: Electric, From Furnace
Utilities
- Sewer: Septic
- Water: Well
- Utility Description: All Underground, Electric, Gas-Propane, Cable TV Available, Fiber Optic, Garbage Extra Charge
Structural Information
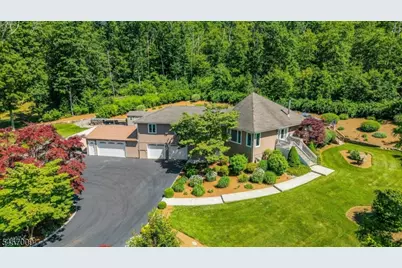
- Architectural Style: Raised Ranch, Custom Home, Raised Ranch
- Basement: Yes
- Basement Desc.: Finished, Full, Walk-Out
- Roof: Asphalt Shingles
- Year Built: 1980
Lot Features
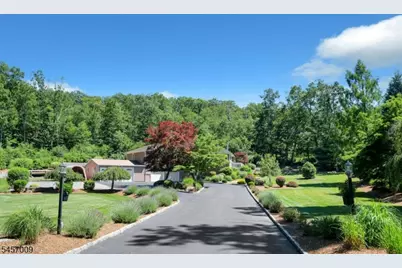
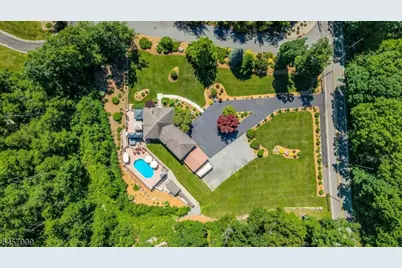
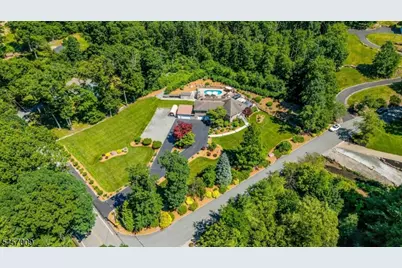
- Lot Size (Acres): 1.13
- Lot Size: 1.130 AC
- Driveway/Sidewalk: Additional Parking, Blacktop, Circular, Crushed Stone, Driveway-Exclusive, Lighting
- Lot Description: Corner
Financial Considerations
- Assessment Amount: $543,300
- Land Assmt: $205,400
- Tax Amount: $12,625
- Tax Year: 2025
Disclosures and Reports
- Ownership: Fee Simple
- Exclusions: Refrigerator in basement, Freezer in garage, outdoor cooking equipment
- Disclosures: Yes
- APN: 2335-40801-0000-00070-0000-
- Block: 40801
- Lot Number: 70
Listed by Re/Max Neighborhood Properties