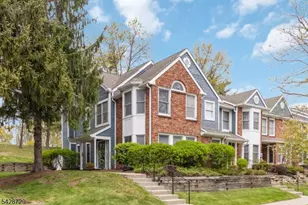
Full Property Details for 54 Woodledge Ct
General
- Price: $545,000
- HOA FEE: $550/month
- Taxes: $10,723 (2025)
- Status: Active
- Type: Townhouse
- Source: Garden_State
- MLS ID: 4046588
- Updated: Today (8/15/2026)
- Added to Site: Today
Interior
- Number of Rooms: 8
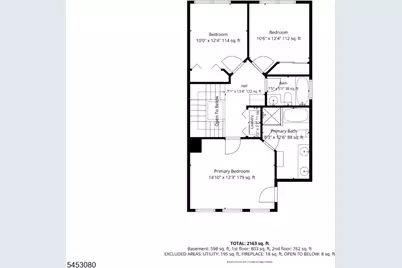
- 2nd Floor/Level 2: 3 Bedrooms, Bath Main, Bath(s) Other, Laundry Room
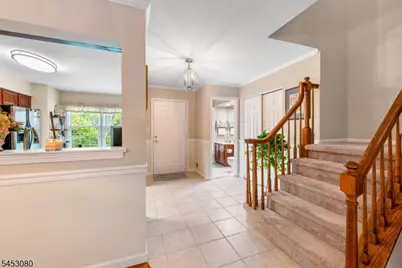
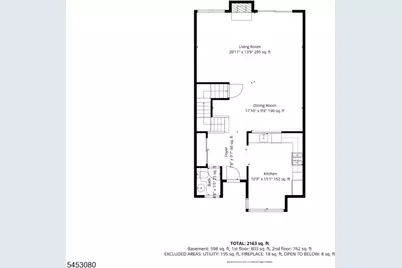
- 1st Floor/Level 1: Dining Room, Foyer, InsdEntr, Kitchen, Living Room, Powder Room
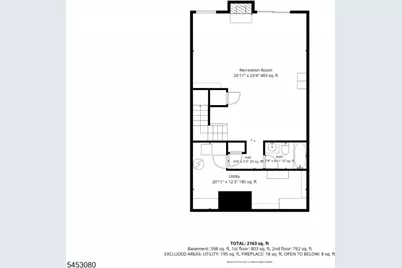
- Lower Level: Bath(s) Other, Family Room, Outside Entrance, Storage Room
- Number of Fireplaces: 2
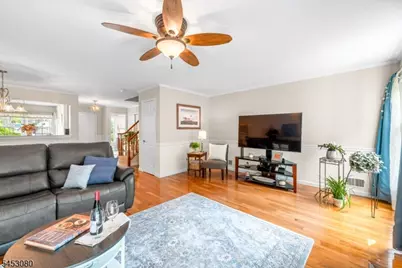
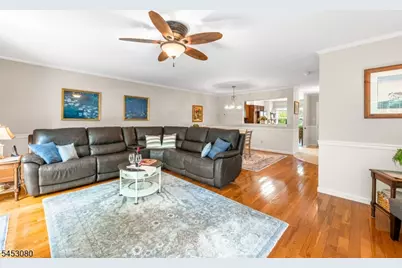
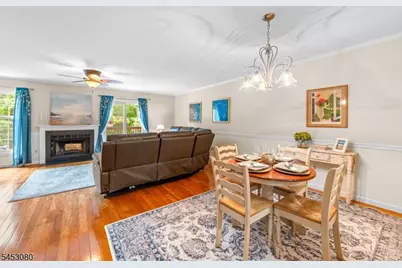
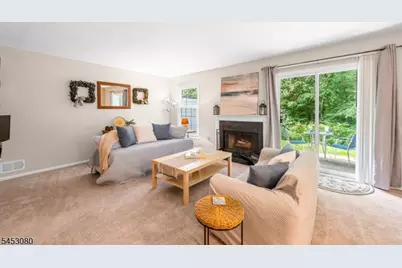
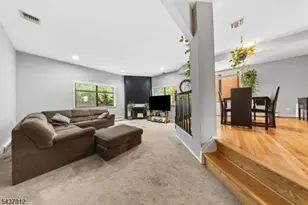
- Fireplace(s): Family Room, Living Room
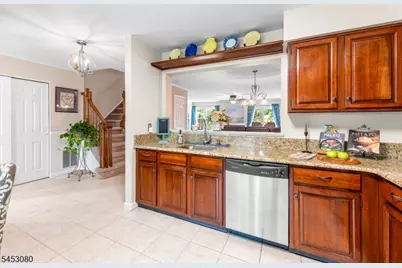
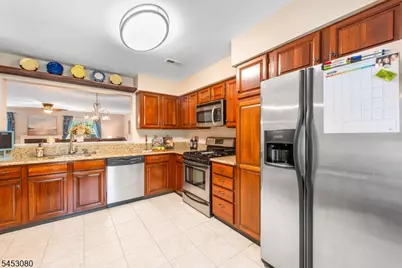
- Appliances: Carbon Monoxide Detector, Cooktop - Gas, Dishwasher, Dryer, Microwave, Gas Range and Oven, Refrigerator, Washer
- Flooring: Carpeting, Tile, Wood
Rooms
- Total Bathrooms: 4
- Full Bathrooms: 3
- Half Bathrooms: 1
- Total Bedrooms: 3
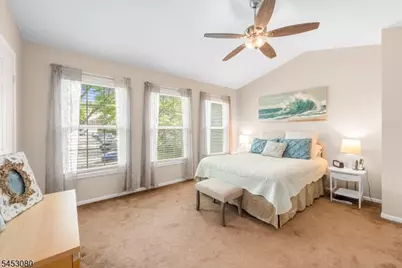
- Primary Bedroom: Full Bath, Walk-In Closet
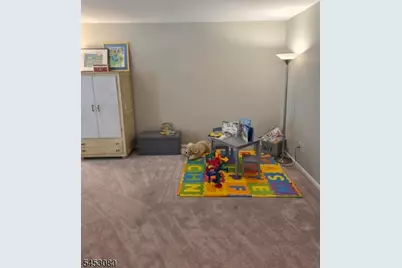
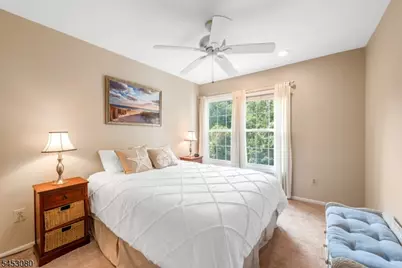
- Bedroom 1: 15 x 12, Second
- Bedroom 2: 12 x 10, Second
- Bedroom 3: 12 x 10, Second
- Living Room: 21 x 14, First
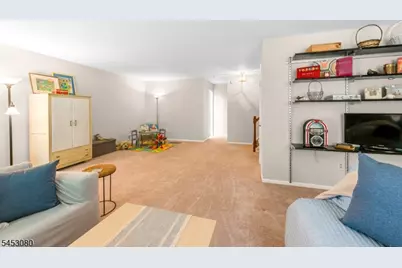
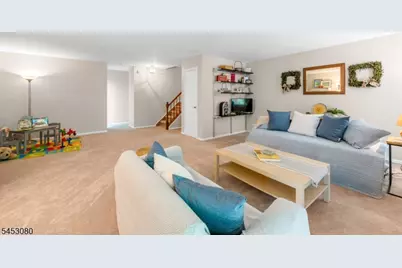
- Family Room: 23 x 21, Basement
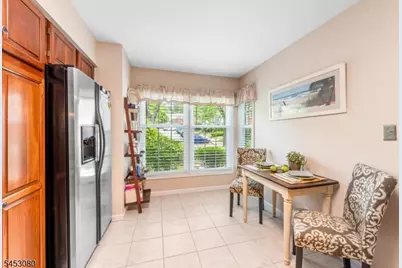
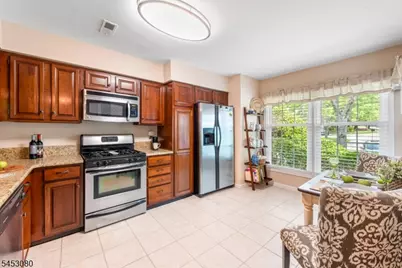
- Kitchen: Eat-In Kitchen, 15 x 11, First
- Dining Room: Formal Dining Room, 18 x 10, First
- PowderRm: 5 x 5, First
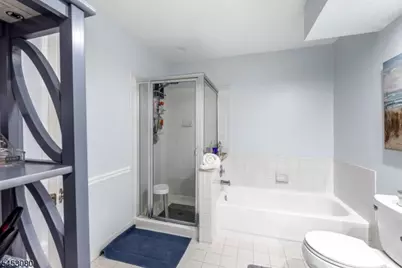
- Bathroom: 8 x 5, Basement
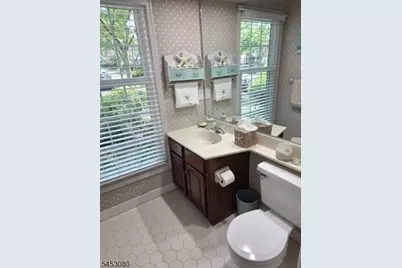
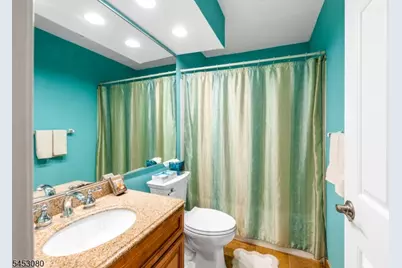
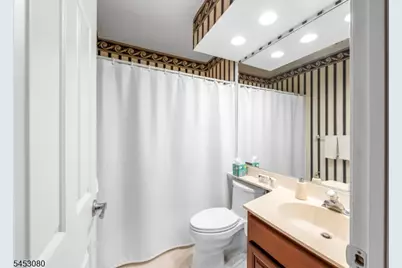
- Bathroom: 7 x 5, Second
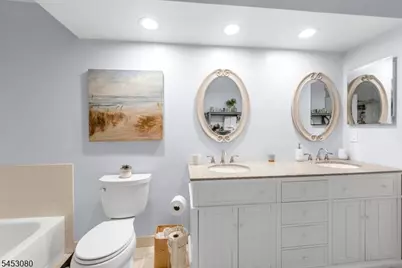
- Bathroom: 12 x 8, Second
Additional Information
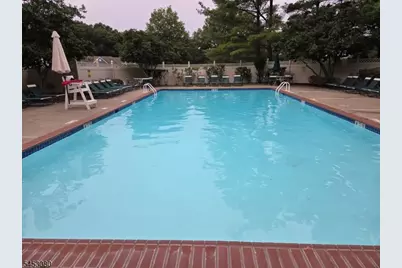
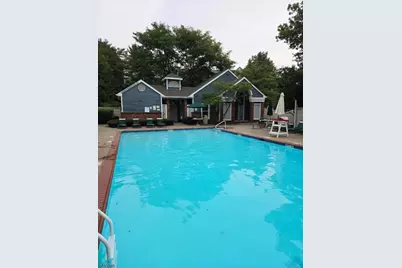
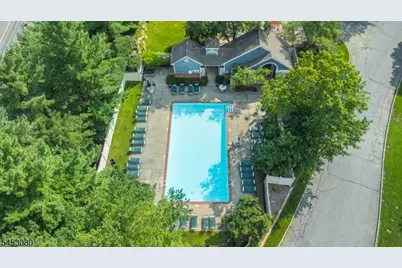
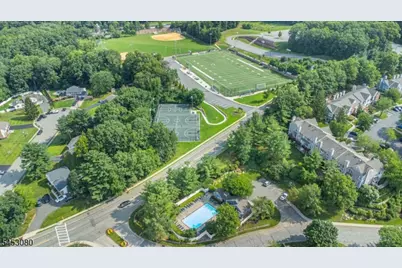
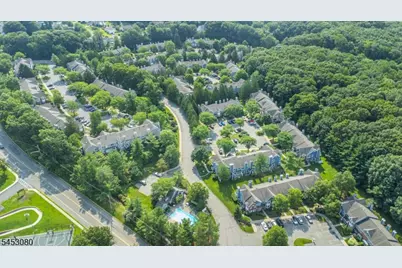
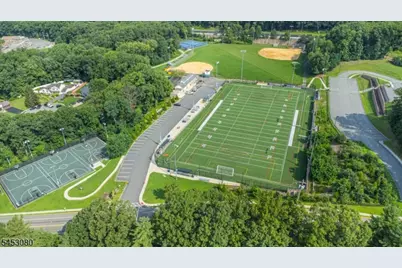
- Shared Amenities: Playground, Pool-Outdoor
- Pool: Yes
- Pool Description: Association Pool
Exterior
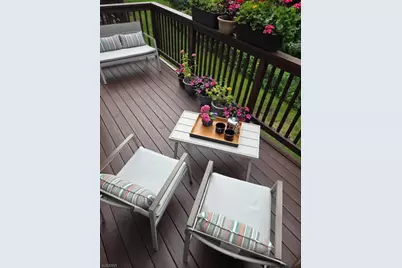
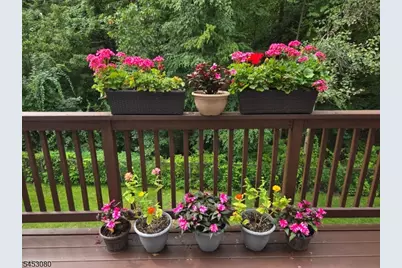
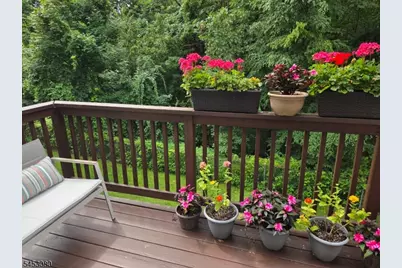
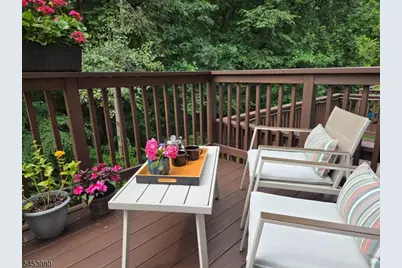
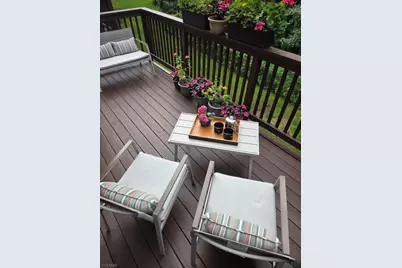
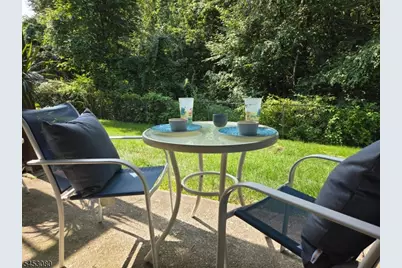
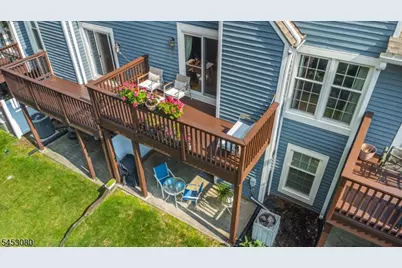
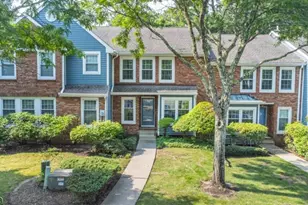
- Exterior Features: Curbs, Deck, Patio, Sidewalk, Thermal Windows/Doors
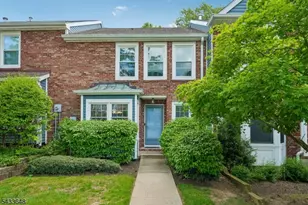
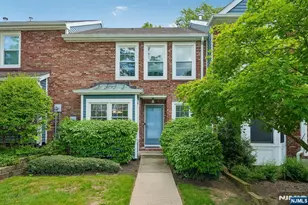
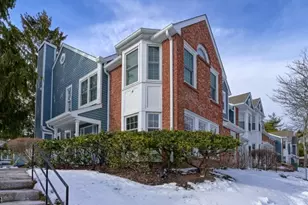
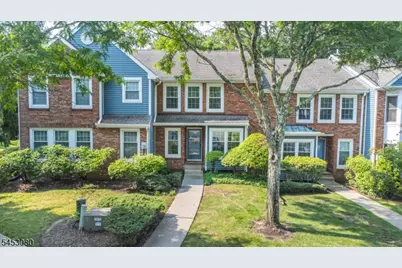
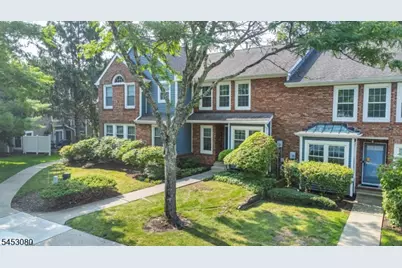
- Color: Blue&Brick
Location
- County: Morris
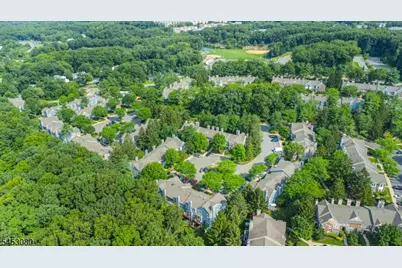
- Subdivision: Stoneview / Fleetwood
- Driving Directions: Rt 80 to Mt Hope Rd to left on Mineral Spring, right on Fleetwood, right on Rolling Hills to right on Woodledge # 54
School Information
- Elementary School: D.O'Brien
- Middle School: Copeland
- High School: MorrisKnol
Community
Heating & Cooling
- Cooling Type: 1 Unit, Central Air Conditioning
- Heating Type: 1 Unit, Forced Hot Air
- Heating Fuel: Natural Gas
Utilities
- Sewer: Public Sewer
- Water: Public Water
- Utility Description: Electric, Natural Gas
Structural Information
- Architectural Style: Townhouse-Interior, Multi Floor Unit, Townhouse-Interior
- Basement: Yes
- Basement Desc.: Finished, Full, Walk-Out
- Roof: Asphalt Shingles
- Year Built: 1987
Lot Features
- Lot Size (Acres): 0.15
- Lot Size: .148 AC
- Driveway/Sidewalk: Additional Parking, Assigned, Blacktop
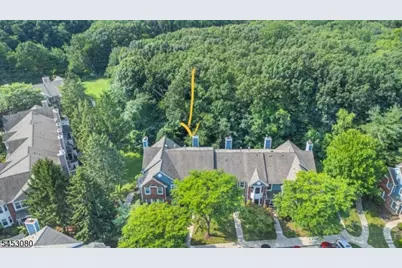
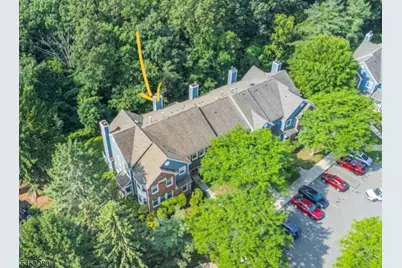
- Lot Description: Wooded Lot
Financial Considerations
- Association Fee: $550
- Assoc Fee Freq.: Monthly
- Assessment Amount: $480,000
- Land Assmt: $215,000
- Tax Amount: $10,723
- Tax Year: 2025
Disclosures and Reports
- Ownership: Fee Simple
- Disclosures: Yes
- APN: 2335-11116-0000-00039-0054-
- Block: 11116
- Lot Number: 39.54
Listed by Re/Max House Values











![[Address not provided], Denville, NJ 07834 - Photo 1](https://m1.cbhomes.com/p/31/4040971/590792FdEd2140A/s23cc.webp)