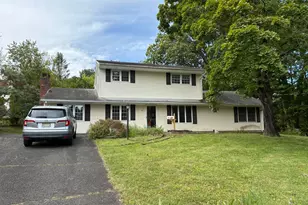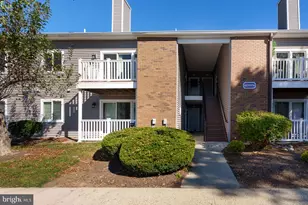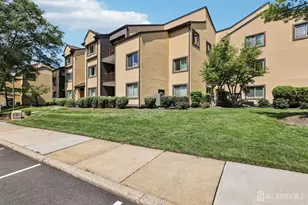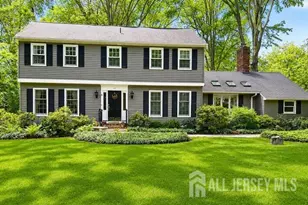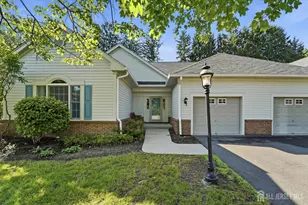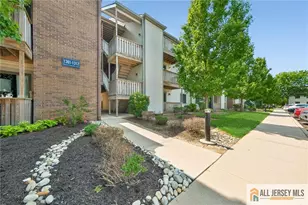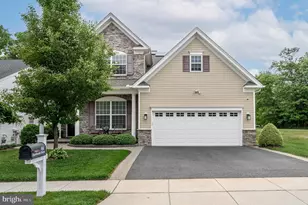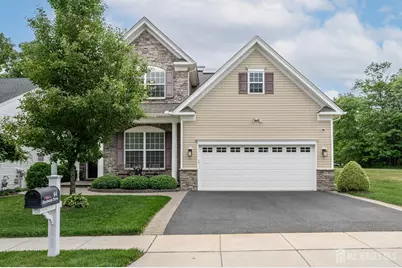
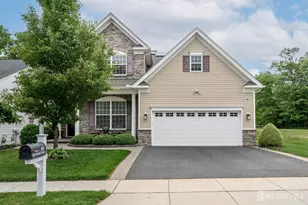
This is a carousel with tiles that activate property listing cards. Use the previous and next buttons to navigate.
$935,000
This is a carousel with tiles that activate property listing cards. Use the previous and next buttons to navigate.
Full Property Details for 44 Hardwick Dr
General
- Price: $935,000
- HOA FEE: $456/month
- Taxes: $14,212 (2025)
- Status: Under Contract
- Type: Single Family
- Source: Middlesex
- MLS ID: 2616406R
- Updated: 6/18/2026
- Added to Site: 47 day(s) ago
Interior
- Interior Features: Drapes (See Remarks), Dry Bar, High Ceilings, Security System, Vaulted Ceiling(s), Entrance Foyer, 2 Bedrooms, Kitchen, Laundry Room, Library/Office, Living Room, Bath Full, Bath Main, Dining Room, Family Room, Attic, Loft, Bath Other, None
- Fireplace: Yes
- Number of Fireplaces: 1
- Fireplace(s): Gas, Gas
- Appliances: Dishwasher, Disposal, Dryer, Gas Range/Oven, Jenn-Air Type, Exhaust Fan, Microwave, Refrigerator, See Remarks, Oven, Washer, Kitchen Exhaust Fan, Gas Water Heater
- Flooring: Carpet, Ceramic Tile, Wood
Rooms
Bathrooms
- Total Bathrooms: 4
- Full Bathrooms: 4
Bedrooms
- Total Bedrooms: 4
Additional Information
- Pool Description: Outdoor Pool, Indoor, In-Ground, Outdoor Pool, Indoor, In Ground
- Security/Safety: Security Gate, Security System
Exterior
- Exterior Features: Lawn Sprinklers, Open Porch(es), Patio
- Deck/Patio: Porch, Patio
Parking
- Garage: Yes
- Garage Spaces: 2
- Parking Features: 2 Car Width, 2 Cars Deep, Asphalt, Garage, Attached, Garage Door Opener, Driveway
- Parking: 2 Car Width, 2 Cars Deep, Asphalt, Garage, Attached, Garage Door Opener, Driveway
Location
- County: Middlesex
Community
- Gated: Billiard Room, Clubhouse, Outdoor Pool, Fitness Ce
- Association: Yes
- Assoc. Fees Include: Common Area Maintenance, Snow Removal, Trash
- Pets Allowed: Yes
- Adult Community: Yes
Heating & Cooling
- Cooling Type: Central Air Conditioning, Ceiling Fan(s), Zoned
- Heating Type: Zoned, Forced Air, Separate Furnaces, Humidity Control
Utilities
- Gas: Natural Gas
- Sewer: Public Sewer
- Water: Public
- Utility Description: Underground Utilities, Electricity Connected, Natural Gas Connected
Structural Information
- Architectural Style: Colonial, Two Story
- Basement Desc.: Slab
- Roof: Asphalt
- Windows: Drapes
- Stories/Levels: 2
- Year Built: 2016
Lot Features
- Lot Size (Acres): 0.1452
- Lot Size (Sq. Ft.): 6,325
- Lot Dimensions: 115.00 x 55.00
- Lot Features: Near Shopping, Near Train, Level, Near Public Transit
- Zoning: PARC
- Lot Description: Near Shopping, Near Train, Level, Near Public Transit
Financial Considerations
- Association Fee: $456
- Assoc Fee Freq.: Monthly
- Tax Amount: $14,212
- Tax Year: 2025
Disclosures and Reports
- Property ID: 2100096000000323
Listed by RE/MAX 1st ADVANTAGE
Schools serving 44 Hardwick Dr
| Name | Grades | Distance |
|---|---|---|
Constable Elementary School 29 Constable Road, South Brunswick Township, NJ 08824 | PK-5 | 1.4 mi |
Cambridge Elementary School, South Brunswick Township, NJ 35 Cambridge Road, South Brunswick Township, NJ 08824 | PK-5 | 2 mi |
Crossroads North 635 Georges Road, South Brunswick Township, NJ 08852 | 6-8 | 3.2 mi |
South Brunswick High School 750 Ridge Road, South Brunswick Township, NJ 08852 | 9-12 | 1.8 mi |
Price & Sales History for 44 Hardwick Dr
Tax History for 44 Hardwick Dr
Estimate the Cost for 44 Hardwick Dr
44 Hardwick Drive, South Brunswick Township, NJ 08824 (MLS# 2616406R) is a Single Family property with 4 bedrooms and 4 full bathrooms. 44 Hardwick Drive is currently listed for $935,000 and was received on May 28, 2026. Want to learn more about 44 Hardwick Drive? Do you have questions about finding other Single Family real estate for sale in South Brunswick Township? You can browse all South Brunswick Township real estate or contact a Coldwell Banker agent to request more information.