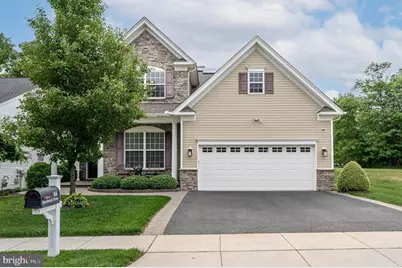
Full Property Details for 44 Hardwick Dr
General
- Sold For: $970,000
- HOA FEE: $456/month
- Taxes: $14,212 (2025)
- Status: Closed
- Type: Single Family
- Source: BrightMLSTriStates
- MLS ID: NJMX2012302
- Added to Site: 138 day(s) ago
Interior
- Number of Rooms: 11
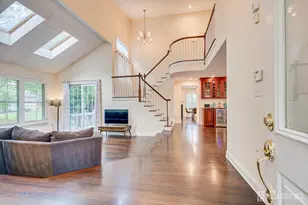
- Rooms/Areas: Living Room, Dining Room, Primary Bedroom, Bedroom 2, Bedroom 3, Bedroom 4, Kitchen, Family Room, Foyer, Laundry, Loft, Office, Attic, Primary Bathroom, Full Bath
- Interior Features: Attic, Bathroom - Soaking Tub, Bathroom - Stall Shower, Bathroom - Tub Shower, Breakfast Area, Built-Ins, Butlers Pantry, Carpet, Ceiling Fan(s), Crown Moldings, Entry Level Bedroom, Family Room Off Kitchen, Floor Plan - Open, Formal/Separate Dining Room, Kitchen - Eat-In, Pantry, Primary Bath(s), Recessed Lighting, Upgraded Countertops, Walk-in Closet(s), Wet/Dry Bar, Wine Storage, Wood Floors
- Fireplace: Yes
- Number of Fireplaces: 1
- Fireplace(s): Gas/Propane, Gas/Propane
- Appliances: Dishwasher, Dryer, Microwave, Oven - Wall, Oven/Range - Gas, Range Hood, Refrigerator, Stainless Steel Appliances, Washer, Disposal
- Flooring: Carpet, Ceramic Tile, Wood
Rooms
- Total Bathrooms: 4
- Full Bathrooms: 4
- Upper Floor Baths: 2
- Upper - Full Baths: 2
- Main Floor Baths: 2
- Main - Full Baths: 2
- Total Bedrooms: 4
- Bedrooms Upper: 2
- Bedrooms Main & Up: 2
Additional Information
- Shared Amenities: Billiard Room, Club House, Tennis Courts, Swimming Pool, Retirement Community, Recreational Center, Pickleball Courts, Party Room, Meeting Room, Library, Gated Community, Game Room, Fitness Center, Exercise Room, Dining Rooms, Community Center
- Shared Pool: Yes
- Pool: Yes
- Security/Safety: Security System
Exterior
- Exterior Features: Sidewalks, Stone Retaining Walls, Underground Lawn Sprinkler
- Porch/Patio/Deck: Patio(s), Porch(es)
Parking
- Garage: Yes
- Garage Spaces: 2
- Total Spaces: 4
- Parking Features: Asphalt Driveway
- Parking Type: Attached Garage, Driveway
- Garage Description: Garage - Front Entry, Garage Door Opener
Location
- Area: South Brunswick Twp (21221)
- Municipality: SOUTH BRUNSWICK TWP
- County: MIDDLESEX
- Development Name: Princeton Manor
- Subdivision: Princeton Manor
- Driving Directions: Route 27 to Promenade Rd. to Andover Dr. to Hardwick Dr.
School Information
- School District: South Brunswick Township Public Schools
Community
- Association: Yes
- Assoc. Name: 1ST RESIDENTIAL
- Assoc. Fees Include: Common Area Maintenance, Lawn Maintenance, Snow Removal, Trash
- Adult Community: Yes
Heating & Cooling
- Central air: Yes
- Cooling Type: Central A/C, Ceiling Fan(s), Zoned
- Cooling Fuel: Electric
- Heating Type: Forced Air, Humidifier
- Heating Fuel: Natural Gas
- Water Heater: Natural Gas
Utilities
- Sewer: Public Sewer
- Water: Public
- Utility Description: Electric Available, Sewer Available, Water Available, Natural Gas Available
Structural Information
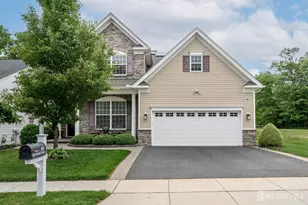
- Architectural Style: Colonial
- Structure Type: Detached
- Construction: Vinyl Siding, Stone
- Foundation: Slab
- Roof: Asphalt, Shingle
- Walls/Ceilings: 2 Story Ceilings, 9'+ Ceilings, Vaulted Ceilings
- Doors: Sliding Glass, French, Six Panel
- Stories Description: Main, Upper 1
- Sq. Ft. Source: Estimated
- Year Built: 2016
- Year Built Source: Assessor
- Property Condition: Excellent
Lot Features
- Lot Size (Acres): 0.15
- Lot Size (Sq. Ft.): 6,326
- Lot Size Source: Assessor
- Lot Dimensions: 55.00 x 115.00
- Zoning: PARC
Green Features
- Energy Generation: PV Solar Array(s) Owned
Financial Considerations
- Association Fee: $456
- Assoc Fee Freq.: Monthly
- Assessment Year: 2025
- City/TownTax Freq: Annually
- County Tax Freq: Annually
- Tax w/Assessment: $250,700
- Tax Amount: $14,212
- Tax Year: 2025
Disclosures and Reports
- Ownership: Fee Simple
- Exclusions: Personal Belongings. Butcher Block. Kitchen Bookcase.
- Inclusions: Gas Range Oven, Wall Oven, Dishwasher, Microwave, Refrigerator, Garbage Disposal, Range Hood, Wine Refrigerator, Washer & Dryer, Light Fixtures, Chandelier, Drapes, Dry Bar, Security System, Generator.
- Lot Number: 323
Listed by RE/MAX 1st Advantage, Robert Dekanski and RE/MAX 1st Advantage, Rajat Seth
Sold by Realmart Realty, LLC, Min Tang