This is a carousel with tiles that activate property listing cards. Use the previous and next buttons to navigate.
1/1
$901,000
This is a carousel with tiles that activate property listing cards. Use the previous and next buttons to navigate.
1/1
Property Description
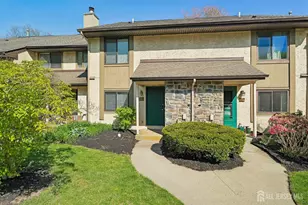
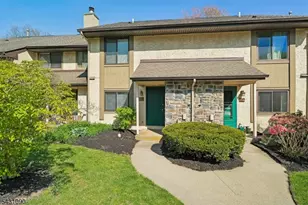
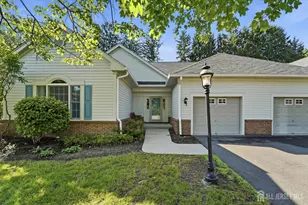
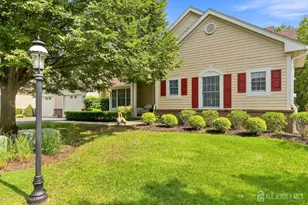
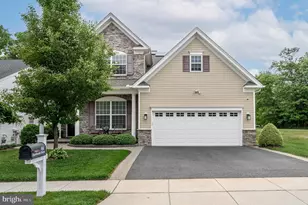
Simply STUNNING! The best of everything can be found in this remarkable expanded Walden Manor model, nestled in 55+ Princeton Manor and backing to tranquil woods. You enter into a beautiful foyer, with gorgeous engineered hardwood floors, an elegant lighted tray ceiling, and plenty of room to greet your guests! Those gorgeous floors extend throughout most of the home, with your first stop being the spacious dining room, a perfect place to gather for good times. The sun-drenched great room is a room like no other, with soaring open beam ceilings with recessed lighting, custom drapery, and expansive windows overlooking woods! The kitchen is absolutely breathtaking, where no expense has been spared! Gorgeous granite counters complement the ceiling height custom cabinets, and the classic backsplash brings everything together. The granite continues in the kitchen's two large islands. The first island offers a breakfast bar, an undermounted sink, elegant pendant lights, and plenty of room to prepare any meal. The second island features seating for eight people comfortably, and offers a large window overlooking the backyard. Stainless steel appliances include a KitchenAid six burner stove, built-in microwave oven, refrigerator, and double wall oven. This kitchen is amazing! As you continue the tour, double doors lead to the expanded main bedroom suite, with its elegant tray ceiling, sunny windows with custom blinds and window treatments, a lovely sitting area, and a large walk-in closet. The private bath is like a dream, with two large vanities with quartz counters and ample cabinet space, a luxurious oversized shower with seating, and ceramic tile flooring with radiant heating! There is another first floor bedroom with sunny windows and a large closet, with a wonderful full bath with shower nearby! As you ascend the oak stairs and iron balusters, you'll find the family room loft upstairs, with an enchanting reading nook nearby. There are two more large bedrooms upstairs, both with sunny windows and great closet space! One of the bedrooms even has a custom door leading to easy-to-access attic storage! The third full bath is across the hall, featuring a large vanity and a tub shower with ceramic tile surround. There is also a wonderful utility room found upstairs, with additional storage space, as well as scuttle access to the attic. Outside, you'll find an amazing backyard, with a large paver patio with sitting wall, a covered area with an outdoor television, a Sedona outdoor grill with stone surround, and the tranquility of backing to woods! There's a whole house generator for emergencies, and don't forget the climate controlled custom garage! Plus, you'll be able to enjoy all the wonderful amenities Princeton Manor has to offer, including the outdoor pool, exercise facilities, sauna, tennis, bocce ball, billiards, game and meeting rooms, & much more! All this & just minutes to downtown Princeton! Live the life you deserve! Showings start 2/7!
Full Property Details
Full Property Details for 68 Hardwick Dr
General
- Sold For: $901,000
- HOA FEE: $456/month
- Taxes: $13,674 (2025)
- Status: Closed
- Type: Single Family
- Source: Middlesex
- MLS ID: 2610412R
- Added to Site: 158 day(s) ago
Interior
- Interior Features: Blinds, Drapes (See Remarks), High Ceilings, Security System, Entrance Foyer, 2 Bedrooms, Great Room, Kitchen, Laundry Room, Bath Full, Dining Room, Storage, Family Room, Utility Room, Attic
- Appliances: Dishwasher, Dryer, Exhaust Fan, Microwave, Refrigerator, Range, Oven, Washer, Kitchen Exhaust Fan, Gas Water Heater
- Flooring: Carpet, Ceramic Tile, Wood
Rooms
Bathrooms
- Total Bathrooms: 3
- Full Bathrooms: 3
Bedrooms
- Total Bedrooms: 4
Additional Information
- Pool Description: Outdoor Pool, Outdoor Pool
- Security/Safety: Security Gate, Security System
Exterior
- Exterior Features: Barbecue, Lawn Sprinklers, Curbs, Patio, Sidewalk, Yard
- Deck/Patio: Patio
Parking
- Garage: Yes
- Garage Spaces: 2
- Parking Features: 2 Car Width, Asphalt, Garage, Built-In Garage, Driveway
- Parking: 2 Car Width, Asphalt, Garage, Built-In Garage, Driveway
Location
- County: Middlesex
Community
- Gated: Billiard Room, Bocce, Clubhouse, Outdoor Pool, Fit
- Association: Yes
- Assoc. Fees Include: Common Area Maintenance, Snow Removal, Maintenance Grounds
- Pets Allowed: Yes
- Adult Community: Yes
Heating & Cooling
- Cooling Type: Central Air Conditioning, Ceiling Fan(s), Zoned
- Heating Type: Zoned, Radiant, Forced Air
Utilities
- Gas: Natural Gas
- Sewer: Sewer Charge, Public Sewer
- Water: Public
- Utility Description: Underground Utilities
Structural Information
- Architectural Style: Colonial
- Roof: Asphalt
- Windows: Blinds, Drapes
- Stories/Levels: 2
- Year Built: 2016
Lot Features
- Lot Size (Acres): 0.1438
- Lot Size (Sq. Ft.): 6,264
- Lot Dimensions: 0.00 x 0.00
- Lot Features: Cul-De-Sac, Level
- Zoning: PARC
- Lot Description: Cul-de-Sac, Level
Financial Considerations
- Association Fee: $456
- Assoc Fee Freq.: Monthly
- Tax Amount: $13,674
- Tax Year: 2025
Disclosures and Reports
- Property ID: 2100096000000316
Re/Max Country
Get Pre-Approved Today
Schools
Schools serving 68 Hardwick Dr
School District:South Brunswick Township School District
| Name | Grades | Distance |
|---|---|---|
Constable Elementary School 29 Constable Road, South Brunswick Township, NJ 08824 | PK-5 | 1.4 mi |
Cambridge Elementary School, South Brunswick Township, NJ 35 Cambridge Road, South Brunswick Township, NJ 08824 | PK-5 | 2 mi |
Crossroads North 635 Georges Road, South Brunswick Township, NJ 08852 | 6-8 | 3.2 mi |
South Brunswick High School 750 Ridge Road, South Brunswick Township, NJ 08852 | 9-12 | 1.7 mi |
Disclaimer:
School attendance boundaries provided by ATTOM Data Solutions and are for reference only. Contact the school directly to verify enrollment eligibility.
Price & Sales History for 68 Hardwick Dr
Date
Details
Price
Change
Source
5/26/2026
Sold
$901,000
4.89%
MLS
3/01/2026
Price Reduced
$859,000
-4.42%
MLS
2/07/2026
Listed
$898,700
—
MLS
Disclaimer: Historical sales information is derived from public records provided by the county offices. Information is not guaranteed and should be independently verified.
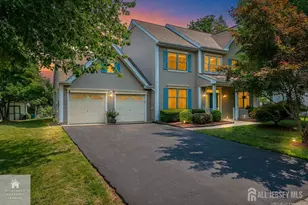
68 Hardwick Drive, South Brunswick Township, NJ 08824 (MLS# 2610412R) is a Single Family property that was sold at $901,000 on May 26, 2026. Want to learn more about 68 Hardwick Drive? Do you have questions about finding other Single Family real estate for sale in South Brunswick Township? You can browse all South Brunswick Township real estate or contact a Coldwell Banker agent to request more information.