This is a carousel with tiles that activate property listing cards. Use the previous and next buttons to navigate.
1/1
$275,000
This is a carousel with tiles that activate property listing cards. Use the previous and next buttons to navigate.
1/1
Property Description
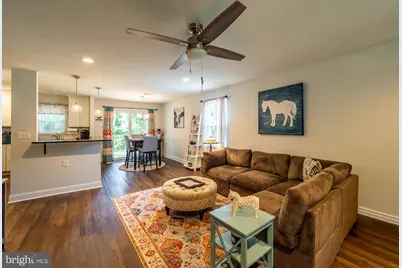
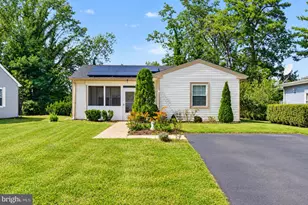
Nestled in the charming Leisuretowne community, this delightful bungalow is designed for those seeking a vibrant lifestyle in a serene setting. With a welcoming age requirement of 55 and over, this home offers a perfect blend of comfort and community. Step inside to discover an inviting open floor plan that seamlessly connects the dining area and kitchen, ideal for entertaining or enjoying quiet meals. The kitchen features ample table space, making it a cozy spot for morning coffee. Natural light pours in through thoughtfully placed window treatments, enhancing the warm ambiance throughout. This well-maintained home boasts two spacious bedrooms and one and a half bathrooms, providing plenty of room for relaxation. Enclosed front porch to enjoy the fresh breezes in any weather. Major renovations completed in 2020 ensure modern conveniences while preserving the charm of its original design. Outside, enjoy the beautifully landscaped surroundings with a lawn sprinkler system that keeps your yard looking pristine. The community amenities are a true highlight, featuring a clubhouse, outdoor pool, recreational center, and shuffleboard courts, perfect for socializing and staying active. With an attached garage and driveway parking, convenience is at your fingertips. The community also offers transportation services, making it easy to explore the area. This home is not just a place to live; it's a lifestyle choice that embraces comfort, community, and connection. Experience the joy of living in Leisuretowne, where every day feels like a retreat. 2020 Renovations Include: New Roof, New Windows, New HVAC, Forced Air Heat and AC, New flooring, new paint both interior and exterior, new light fixtures, new appliances, new bathrooms. new doors and trim throughout.
Full Property Details
Full Property Details for 18 Dorchester Dr
General
- Sold For: $275,000
- HOA FEE: $89/month
- Taxes: $3,306 (2025)
- Status: Closed
- Type: Single Family
- Source: BrightMLSPhilly
- MLS ID: NJBL2115748
- Added to Site: 63 day(s) ago
Interior
- Number of Rooms: 7
- Interior Features: Dining Area, Floor Plan - Open, Kitchen - Table Space, Window Treatments
- Appliances: Dishwasher, Disposal, Dryer - Electric, Oven/Range - Electric, Washer
Rooms
Bathrooms
- Total Bathrooms: 2
- Full Bathrooms: 1
- Half Bathrooms: 1
- Main Floor Baths: 2
- Main - Full Baths: 1
- Main - 1/2 Baths: 1
Bedrooms
- Total Bedrooms: 2
- Bedrooms Main & Up: 2
Additional Information
- Shared Amenities: Club House, Common Grounds, Community Center, Meeting Room, Pool - Outdoor, Recreational Center, Transportation Service, Shuffleboard, Swimming Pool
- Shared Pool: Yes
- Pool: Yes
Exterior
- Exterior Features: Lawn Sprinkler
Parking
- Garage: Yes
- Garage Spaces: 1
- Total Spaces: 2
- Parking Type: Attached Garage, Driveway
- Garage Description: Inside Access
Location
- Area: Southampton Twp (20333)
- Municipality: SOUTHAMPTON TWP
- County: BURLINGTON
- Subdivision: LEISURETOWNE
- Driving Directions: Enter Leisuretowne community via Retreat Road Entrance off Rte 206 or from Rte 70 Entrance
School Information
- School District: Lenape Regional High
- Middle School: Southampton Township Sch No 3
- High School: Seneca H.S.
Community
- Association: Yes
- Assoc. Name: LEISURETOWNE ASSOC.
- Adult Community: Yes
Heating & Cooling
- Central air: Yes
- Cooling Type: Central A/C
- Cooling Fuel: Electric
- Heating Type: Forced Air
- Heating Fuel: Electric
- Water Heater: Electric
Utilities
- Sewer: Public Sewer
- Water: Public
Structural Information
- Architectural Style: Bungalow
- Structure Type: Detached
- Model: Gladwyn
- Construction: Stone, Vinyl Siding
- Foundation: Slab
- Stories Description: Main
- Square Feet: 1,077
- Sq. Ft. Source: Assessor
- Living Area: 1,077 Sq. Ft.
- Finished Above Grnd: 1,077 Sq. Ft.
- Year Built: 1971
- Year Built Source: Estimated
Lot Features
- Lot Size (Acres): 0.15
- Lot Size (Sq. Ft.): 6,534
- Lot Size Source: Estimated
- Lot Dimensions: 63 x 105
- Zoning: RDPL
Financial Considerations
- Price Per Sq. Ft.: $250.6
- Association Fee: $89
- Assoc Fee Freq.: Monthly
- Assessment Year: 2025
- County Tax Freq: Annually
- Tax w/Assessment: $98,600
- Tax Amount: $3,306
- Tax Year: 2025
- Terms: Standard Sale
- Tax Total Finished Sq. Ft.: 1077
Disclosures and Reports
- Ownership: Fee Simple
- Exclusions: Personal items
- Inclusions: Washer, dryer, refrigerator, dishwasher, range, clg fans
- Lot Number: 15
Listed by EXP Realty, LLC, Kelley A. Tanzola
Sold by Sabal Real Estate, Jenifer Raffa

Get Pre-Approved Today
Schools
Schools serving 18 Dorchester Dr
School Districts:Southampton Township School District, Lenape Regional School District
| Name | Grades | Distance |
|---|---|---|
Southampton Twp School No 2 100 Miss Mabel Drive, Southampton Township, NJ 08088 | 3-5 | 3.7 mi |
Southampton Twp School No 1 26 Pleasant Street, Southampton Township, NJ 08088 | PK-2 | 3.8 mi |
Southampton Twp School No 3 100 Warrior Way, Southampton Township, NJ 08088 | 6-8 | 3.7 mi |
Seneca High School, Tabernacle, NJ 110 Carranza Road, Tabernacle, NJ 08088 | 9-12 | 2.5 mi |
Disclaimer:
School attendance boundaries provided by ATTOM Data Solutions and are for reference only. Contact the school directly to verify enrollment eligibility.
Price & Sales History for 18 Dorchester Dr
Date
Details
Price
Change
Source
8/11/2026
Sold
$275,000
1.89%
MLS
7/03/2026
Listed
$269,900
—
MLS
Disclaimer: Historical sales information is derived from public records provided by the county offices. Information is not guaranteed and should be independently verified.
18 Dorchester Drive, Southampton, NJ 08088 (MLS# NJBL2115748) is a Single Family property that was sold at $275,000 on August 11, 2026. Want to learn more about 18 Dorchester Drive? Do you have questions about finding other Single Family real estate for sale in Southampton? You can browse all Southampton real estate or contact a Coldwell Banker agent to request more information.