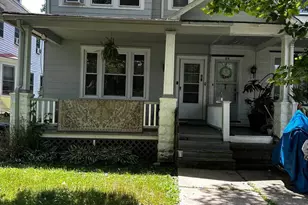
Full Property Details for 73 Huntington Dr
General
- Price: $325,000
- HOA FEE: $89/month
- Taxes: $3,306 (2025)
- Status: Active
- Type: Single Family
- Source: BrightMLSPhilly
- MLS ID: NJBL2115068
- Updated: 6/29/2026
- Added to Site: 14 day(s) ago
Interior
- Number of Rooms: 4
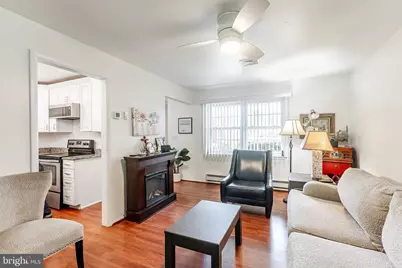
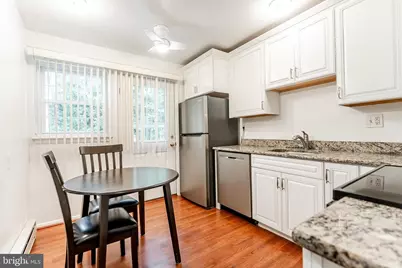
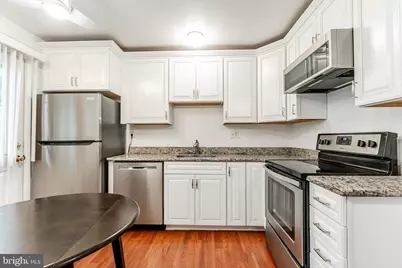
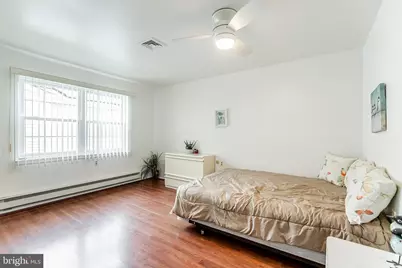
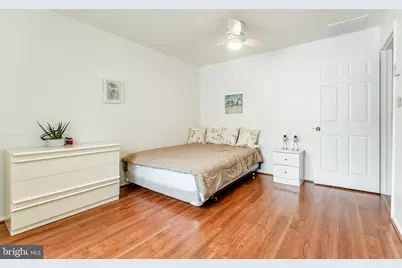
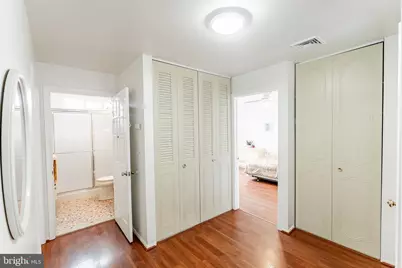
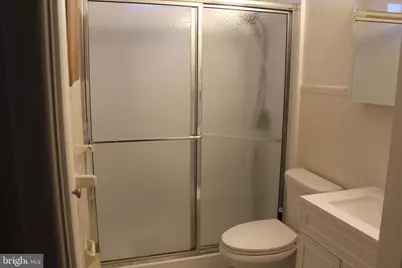
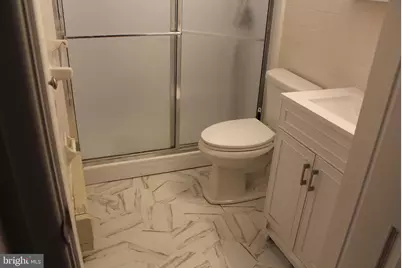
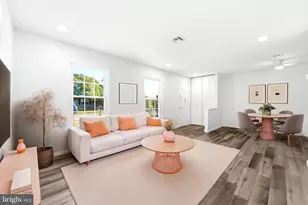
- Interior Features: Attic, Bathroom - Stall Shower, Floor Plan - Open, Kitchen - Eat-In, Wood Floors, Ceiling Fan(s), Sprinkler System, Window Treatments
- Fireplace: Yes
- Number of Fireplaces: 1
- Fireplace(s): Electric, Free Standing
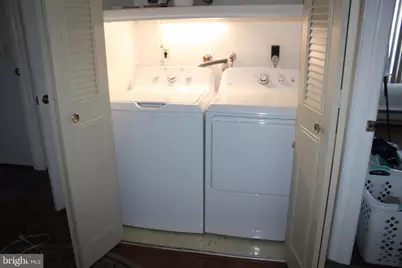
- Appliances: Disposal, Dryer, Dishwasher, Dryer - Electric, Oven - Self Cleaning, Oven - Single, Oven/Range - Electric, Refrigerator, Stainless Steel Appliances, Washer, Water Heater
Rooms
- Total Bathrooms: 1
- Full Bathrooms: 1
- Main Floor Baths: 1
- Main - Full Baths: 1
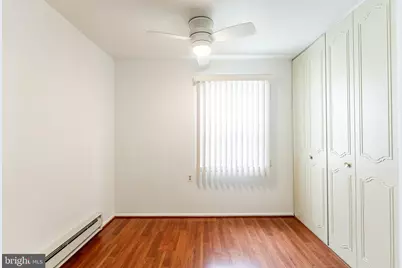
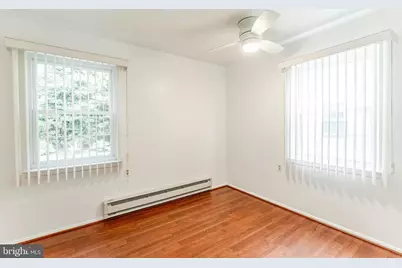
- Total Bedrooms: 2
- Bedrooms Main & Up: 2
Additional Information
- Shared Pool: Yes
- Pool: Yes
Exterior
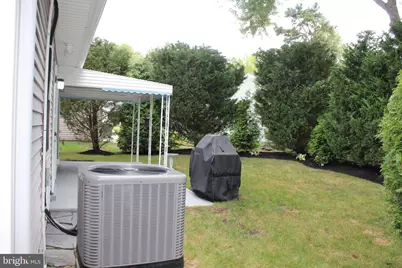
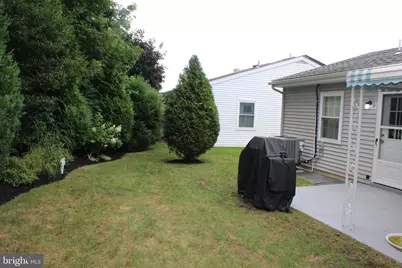
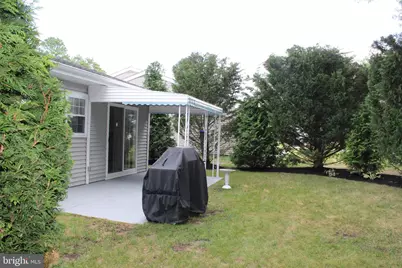
- Exterior Features: Exterior Lighting, Gutter System, Lawn Sprinkler, Sidewalks, Street Lights
Parking
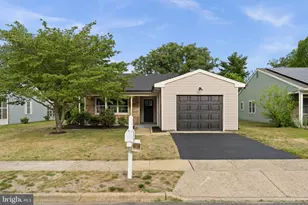
- Garage: Yes
- Garage Spaces: 1
- Total Spaces: 2
- Parking Type: Attached Garage, Driveway, On Street
- Garage Description: Garage - Side Entry, Garage Door Opener
Location
- Area: Southampton Twp (20333)
- Municipality: SOUTHAMPTON TWP
- County: BURLINGTON
- Subdivision: LEISURETOWNE
- Driving Directions: Route to Leisuretowne entrance after checking in at the gate proceed on Huntington to #71
School Information
- School District: Lenape Regional High
Community
- Association: Yes
- Assoc. Name: LEISURETOWNE HOMEOWNERS ASSOCIATION
- Adult Community: Yes
Heating & Cooling
- Central air: Yes
- Cooling Type: Central A/C
- Cooling Fuel: Electric
- Heating Type: Heat Pump - Electric BackUp
- Heating Fuel: Electric
- Water Heater: Electric
Utilities
- Sewer: Public Sewer
- Water: Public
Structural Information
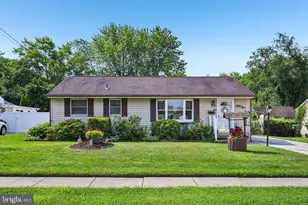
- Architectural Style: Ranch/Rambler
- Structure Type: Detached
- Construction: Other
- Foundation: Slab
- Stories Description: Main
- Square Feet: 861
- Sq. Ft. Source: Assessor
- Living Area: 861 Sq. Ft.
- Finished Above Grnd: 861 Sq. Ft.
- Year Built: 1971
- Year Built Source: Assessor
Lot Features
- Lot Size (Acres): 0.12
- Lot Size (Sq. Ft.): 5,249
- Lot Size Source: Assessor
- Lot Dimensions: 50.00 x 105.00
- Zoning: RDPL
Financial Considerations
- Price Per Sq. Ft.: $377.47
- Association Fee: $89
- Assoc Fee Freq.: Monthly
- Assessment Year: 2025
- City/TownTax Freq: Annually
- County Tax Freq: Annually
- Tax w/Assessment: $98,600
- Tax Amount: $3,306
- Tax Year: 2025
- Tax Total Finished Sq. Ft.: 861
Disclosures and Reports
- Ownership: Fee Simple
- Exclusions: none
- Inclusions: Electric fireplace in Living Room, Broil King BBQ Grill & custom made kitchen mahogany table with 4 chairs
- Lot Number: 6
Listed by Exit Realty-JP Rothermel, Judy Rothermel