This is a carousel with tiles that activate property listing cards. Use the previous and next buttons to navigate.
1/37
$850,000 Just Listed
This is a carousel with tiles that activate property listing cards. Use the previous and next buttons to navigate.
1/37
Property Description
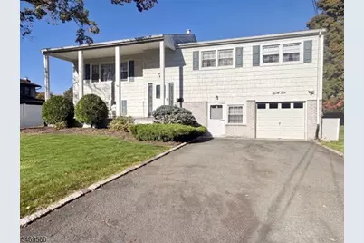
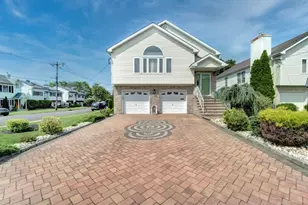
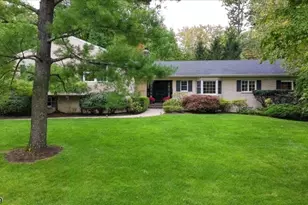
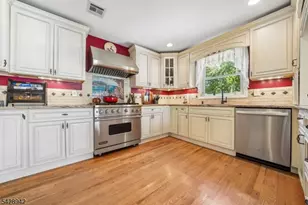
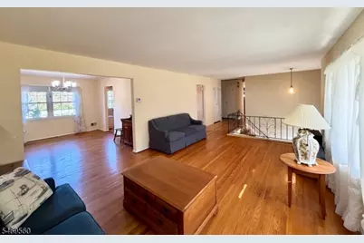
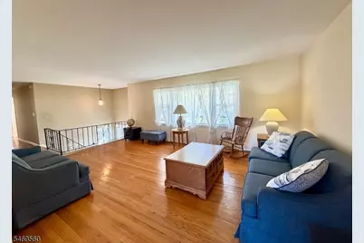
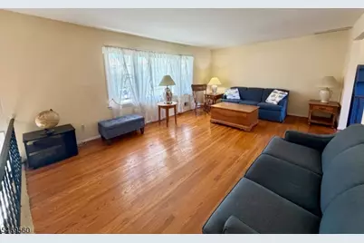
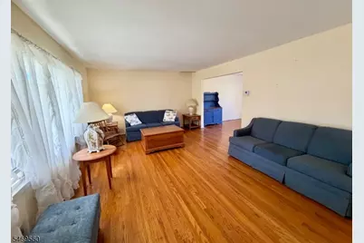
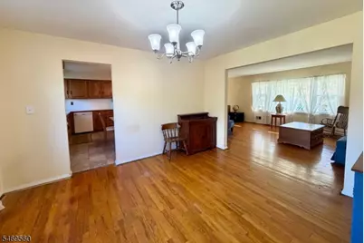
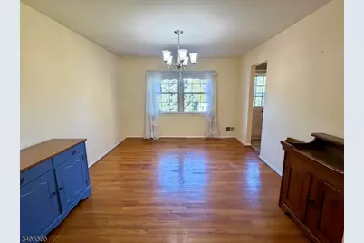
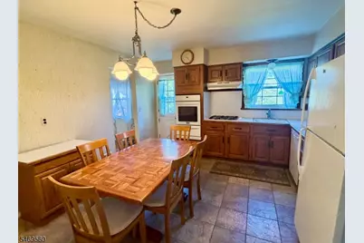
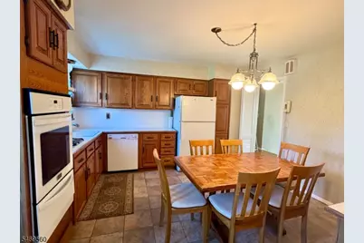
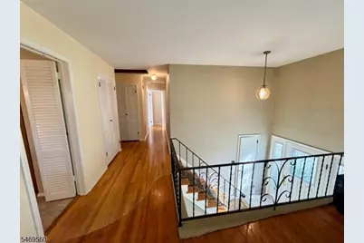
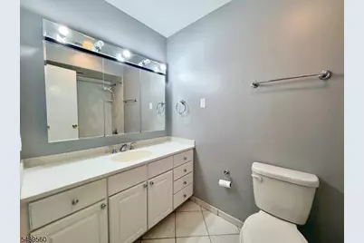
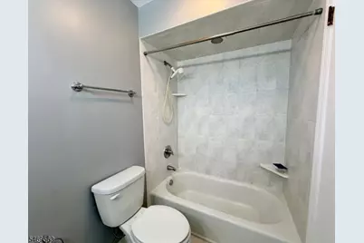
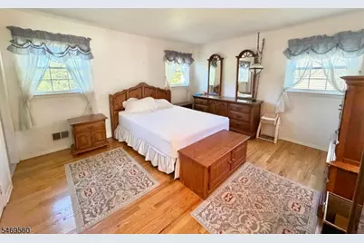
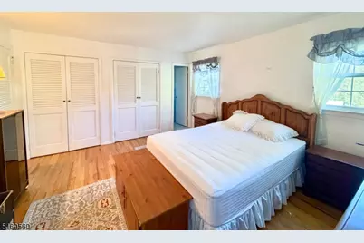
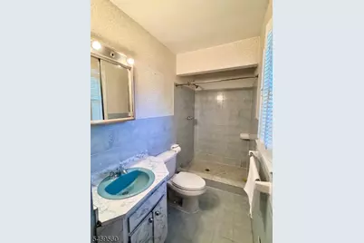
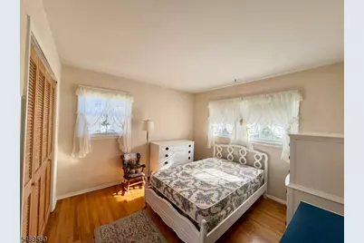
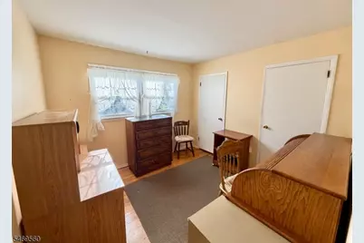
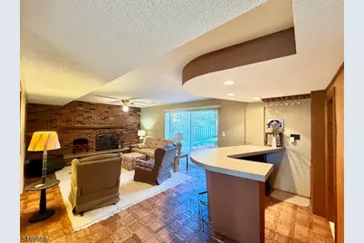
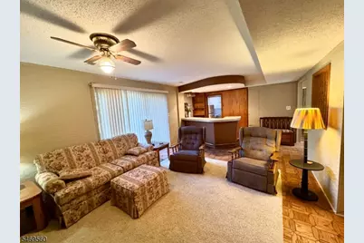
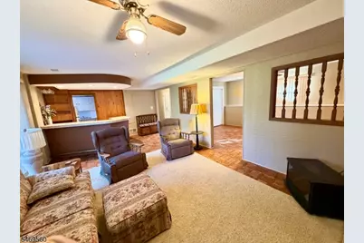
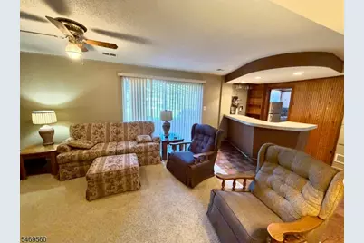
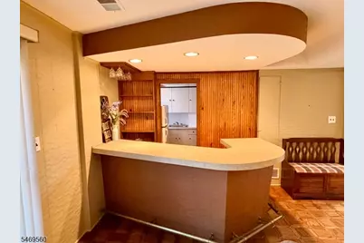
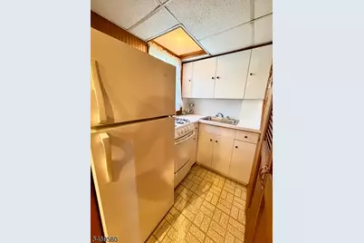
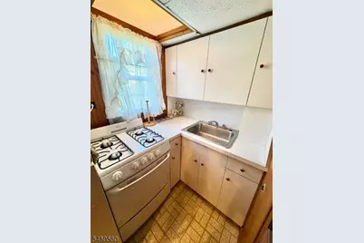
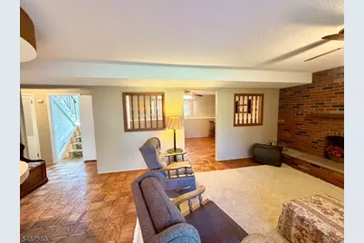
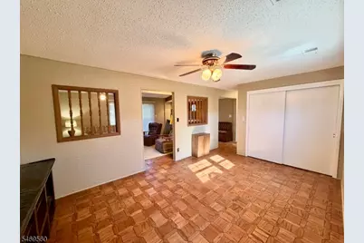
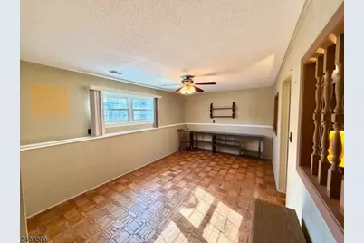
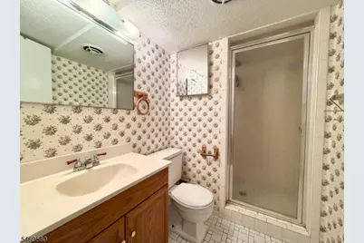
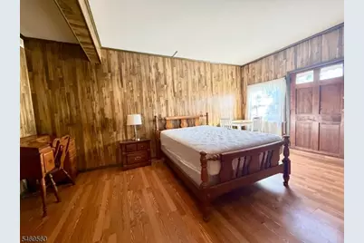
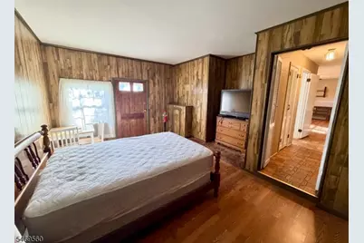
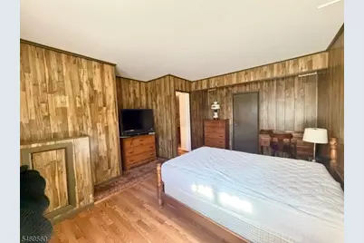
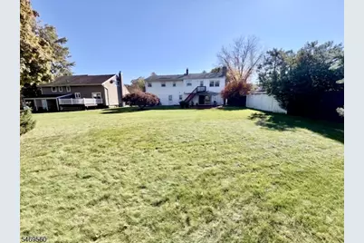
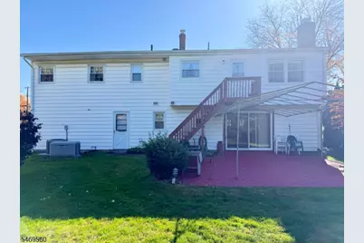
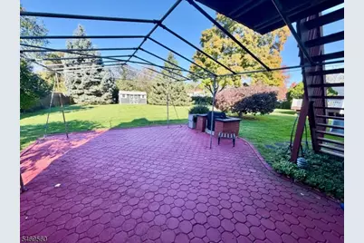
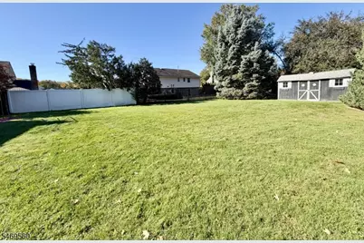
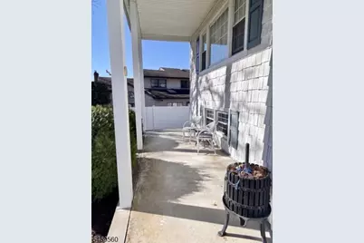
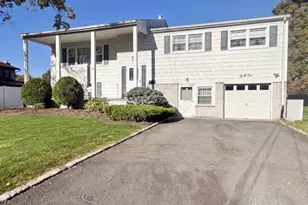
Welcome to this exceptional residence, expertly designed for true in-law living with privacy, space, and functionality at its core. Offering 5 oversized bedrooms and 3 full bathrooms, this expansive home effortlessly accommodates dual-living arrangements. The main level welcomes you with impressive proportions throughout. A vast living room flows seamlessly into a formal dining room, setting the stage for easy entertaining. The spacious eat-in kitchen features direct access to the backyard. Down the hall, you will find a full guest bathroom and three generous bedrooms, including a primary suite complete with an en-suite full bath and two deep double closets. The ground floor serves as a complete, independent living space. It boasts an expansive family room equipped with a cozy gas fireplace and custom bar, alongside a full secondary kitchen and full bathroom. Two additional bedrooms reside on this level one featuring its own private exterior front entrance, making it ideal for guests, or a home office setup, while the other opens into a bright den. Glass sliding doors off the den open to a deep, beautifully maintained backyard featuring a custom stone patio and a built-in BBQ station perfect for outdoor dining and summer gatherings. There is also a large heated garage with a workshop. Whether you are looking for dedicated dual living spaces, guest quarters, or simply room to grow, this home offers unmatched versatility and comfort.
Full Property Details
Full Property Details for 41 Mohawk Dr
General
- Price: $850,000
- Taxes: $16,414 (2025)
- Status: Active
- Type: Single Family
- Source: Garden_State
- MLS ID: 4060678
- Updated: 10/22/2026
- Added to Site: 1 day(s) ago
Interior
- Number of Rooms: 10
- 1st Floor/Level 1: 3 Bedrooms, Bath Main, Bath(s) Other, Dining Room, Kitchen, Living Room
- Street Level: Bedroom 2, Other Bath, Den, GarEnter, Kitchen, Laundry Room, Utility Room, Walkout
- Interior Features: Stall Shower and Tub, Window Treatments
- Number of Fireplaces: 1
- Fireplace(s): Family Room, Gas Fireplace
- Appliances: Dishwasher, Dryer, Generator-Built-In, Kitchen Exhaust Fan, Gas Range and Oven, Refrigerator, Wall Oven(s) - Gas, Washer
- Flooring: Wood
Rooms
Bathrooms
- Total Bathrooms: 3
- Full Bathrooms: 3
Bedrooms
- Total Bedrooms: 5
- Primary Bedroom: 1st Floor, Full Bath
- Bedroom 1: 13 x 17, First
- Bedroom 2: 11 x 14, First
- Bedroom 3: 10 x 12, First
- Bedroom 4: 10 x 17, Ground
Other Rooms
- Living Room: 13 x 20, First
- Family Room: 23 x 14, Ground
- Kitchen: Eat-In Kitchen, 13 x 13, First
- Dining Room: Formal Dining Room, 12 x 14, First
- Bedroom: 19 x 11, Ground
- Bedroom: 6 x 5, Ground
- Kitchen: 5 x 8, Ground
- Other Room 4: Bathroom
- In-Law/Au Pair Suite: Yes
- Suite: Bedroom 2, Den, Full Bath
Exterior
- Exterior Features: Patio, Underground Lawn Sprinkler
- Color: White
Parking
- Garage: Yes
- Garage Spaces: 1
- Uncovered Spaces: 6
- Garage Description: Attached Garage
Location
- County: Union
- Driving Directions: Mohawk Dr.
Community
- Pets Allowed: Yes
Heating & Cooling
- Cooling Type: Central Air Conditioning
- Heating Type: Forced Hot Air
- Heating Fuel: Natural Gas
- Water Heater: Gas
Utilities
- Sewer: Public Sewer
- Water: Public Water
- Utility Description: Natural Gas
Structural Information
- Architectural Style: Bi-Level
- Basement Desc.: Full, Slab, Walk-Out
- Roof: Asphalt Shingles
- Square Feet: 2,805
- Year Built: 1962
Lot Features
- Lot Size (Acres): 0.3
- Lot Size: 0.301AC
- Driveway/Sidewalk: 2 Car Width
- Lot Description: Level Lot
Financial Considerations
- Assessment Amount: $680,800
- Land Assmt: $240,000
- Tax Amount: $16,414
- Tax Year: 2025
Disclosures and Reports
- Ownership: Fee Simple
- Disclosures: Yes
- APN: 2917-02101-0000-00026-0000-
- Block: 2101
- Lot Number: 26
Listed by BHHS FOX & ROACH
Get Pre-Approved Today
Schools
Schools serving 41 Mohawk Dr
School District:Springfield Township School District, Springfield, NJ
| Name | Grades | Distance |
|---|---|---|
Thelma L. Sandmeier Elementary School 666 South Springfield Avenue, Springfield, NJ 07081 | 3-5 | 0.8 mi |
Edward V. Walton Elementary School 601 Mountain Avenue, Springfield, NJ 07081 | PK-2 | 1 mi |
Florence M. Gaudineer Middle School 75 South Springfield Avenue, Springfield, NJ 07081 | 6-8 | 0.7 mi |
Jonathan Dayton High School 139 Mountain Avenue, Springfield, NJ 07081 | 9-12 | 0.9 mi |
Disclaimer:
School attendance boundaries provided by ATTOM Data Solutions and are for reference only. Contact the school directly to verify enrollment eligibility.
Price & Sales History for 41 Mohawk Dr
Date
Details
Price
Change
Source
10/22/2026
Listed
$850,000
—
MLS
Disclaimer: Historical sales information is derived from public records provided by the county offices. Information is not guaranteed and should be independently verified.
Estimate the Cost
Estimate the Cost for 41 Mohawk Dr
41 Mohawk Dr, Springfield, NJ 07081 (MLS# 4060678) is a Single Family property with 5 bedrooms and 3 full bathrooms. 41 Mohawk Dr is currently listed for $850,000 and was received on October 22, 2026. Want to learn more about 41 Mohawk Dr? Do you have questions about finding other Single Family real estate for sale in Springfield? You can browse all Springfield real estate or contact a Coldwell Banker agent to request more information.