This is a carousel with tiles that activate property listing cards. Use the previous and next buttons to navigate.
1/35
$2,475,000 Just Listed
This is a carousel with tiles that activate property listing cards. Use the previous and next buttons to navigate.
1/35
Property Description
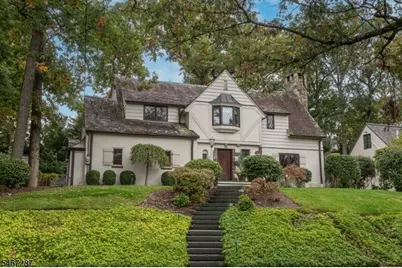
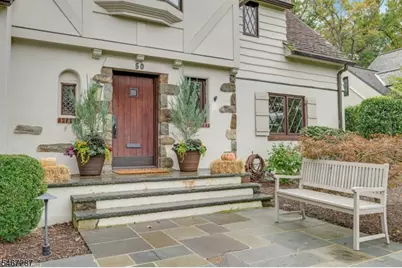
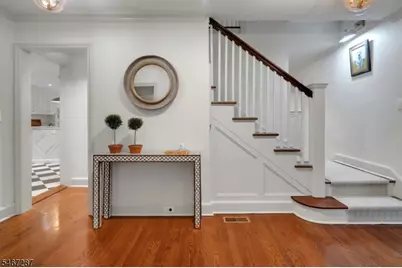
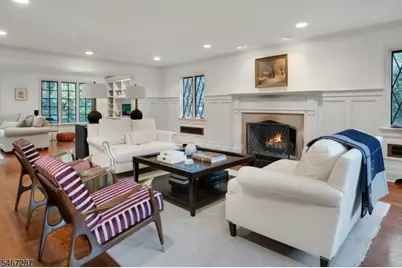
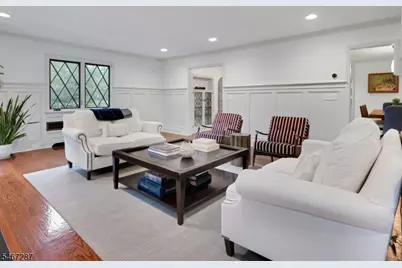
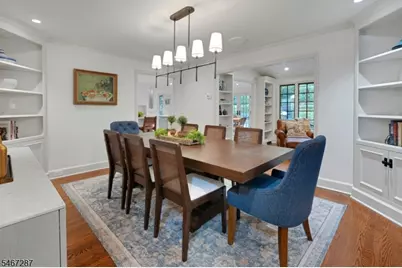
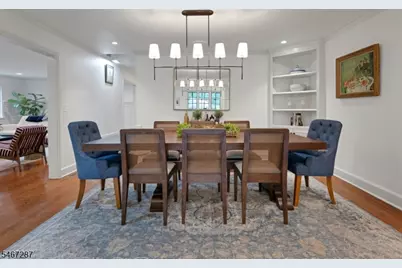
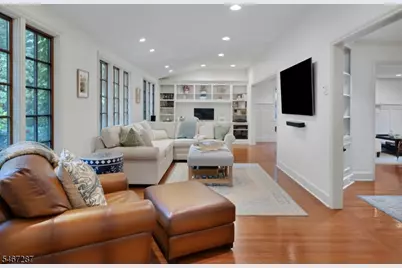
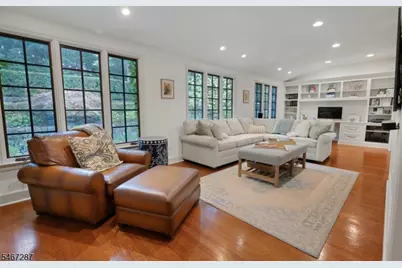
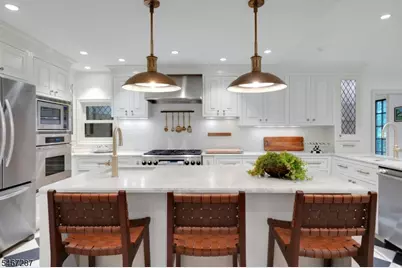
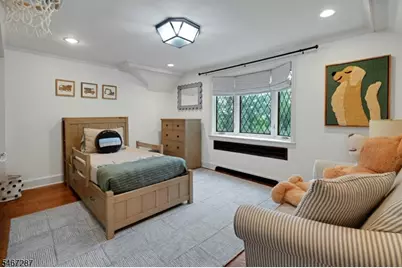
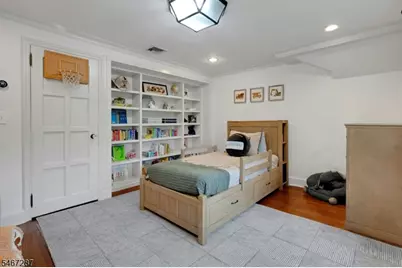
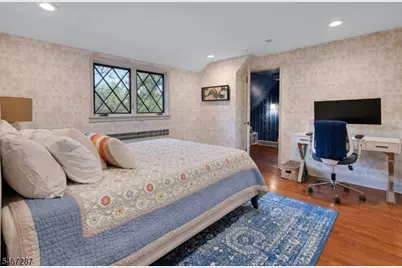
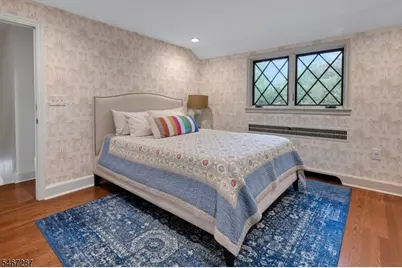
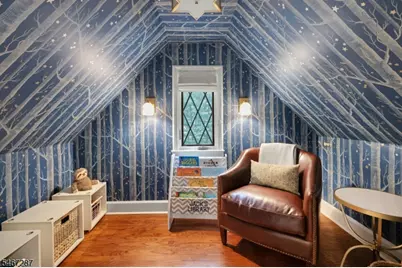
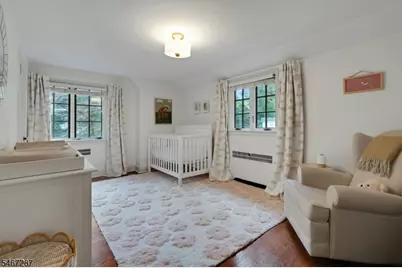
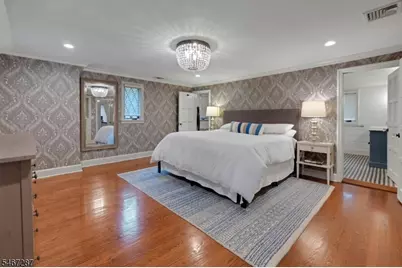
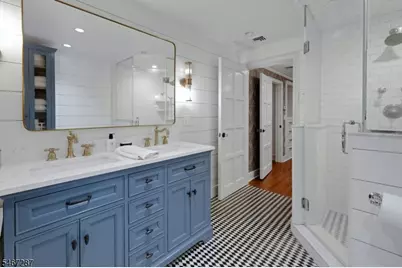
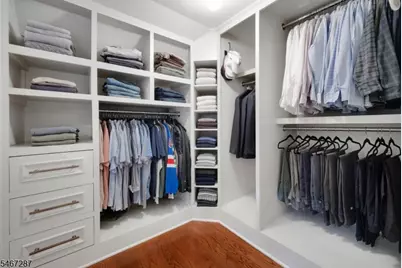
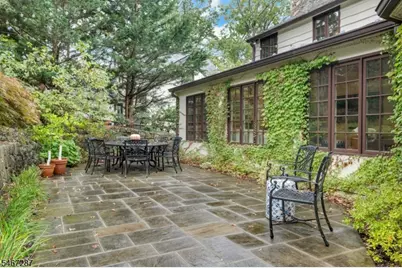
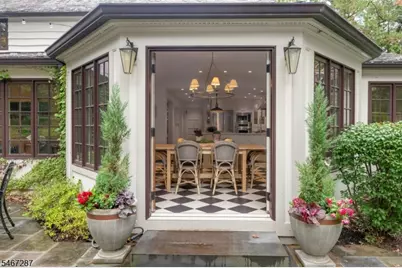
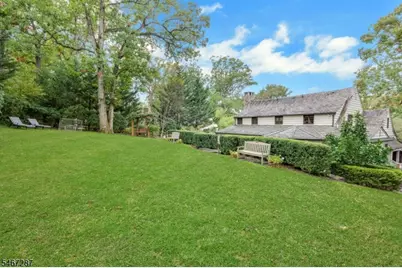
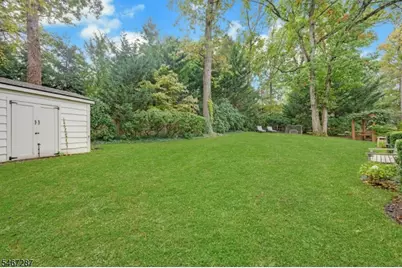
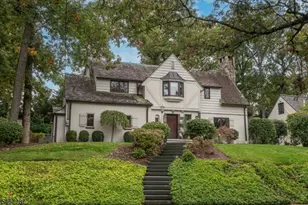
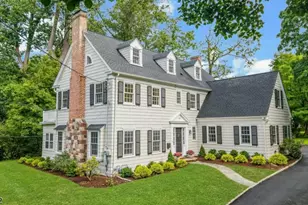
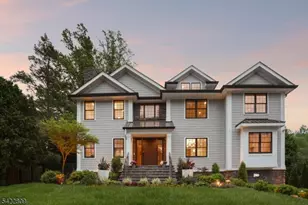
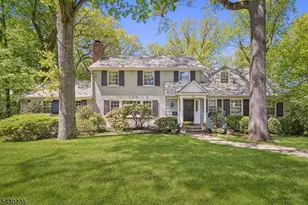
Welcome to this beautifully renovated classic Tudor, where timeless charm meets sophisticated style. From the lush landscaping to the striking exterior, every detail has been thoughtfully considered. Inside, exceptional craftsmanship and quality finishes are showcased throughout. The gourmet kitchen features custom cabinetry, a six-burner range, wall oven, walk-in pantry, leathered granite countertops, an oversized island with seating, and a spacious breakfast area. The open floor plan connects the kitchen seamlessly to the family room, dining room, and living room, creating an inviting setting for both everyday living and entertaining. A wall of windows in the family room overlooks the private rear patio and beautifully manicured grounds. The home offers four bedrooms, including a spacious primary suite complete with two custom closets and a beautifully renovated bath. Elegant, welcoming, and meticulously finished, this exceptional home is ready to be enjoyed.
Full Property Details
Full Property Details for 50 Druid Hill Rd
General
- Price: $2,475,000
- Taxes: $30,179 (2025)
- Status: Active
- Type: Single Family
- Source: Garden_State
- MLS ID: 4059059
- Updated: 10/15/2026
- Added to Site: 4 day(s) ago
Interior
- Number of Rooms: 9
- 2nd Floor/Level 2: 4 Or More Bedrooms, Bath Main, Bath(s) Other
- 1st Floor/Level 1: Dining Room, Family Room, Foyer, GarEnter, Kitchen, Living Room, MudRoom, Powder Room
- Lower Level: Exercise Room, Laundry Room, Utility Room
- Interior Features: Blinds, Cathedral Ceiling, Cedar Closets, Security System, Stall Shower, Stall Shower and Tub, Stereo System, Walk-In Closet
- Number of Fireplaces: 1
- Fireplace(s): Living Room, Wood-Burning
- Appliances: Dishwasher, Dryer, Generator-Built-In, Microwave, Gas Range and Oven, Refrigerator, Wall Oven(s) - Gas, Washer, Wine Refrigerator
- Flooring: Marble, Tile, Wood
Rooms
Bathrooms
- Total Bathrooms: 3
- Full Bathrooms: 2
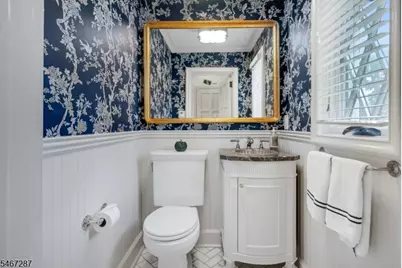
- Half Bathrooms: 1
Bedrooms
- Total Bedrooms: 4
- Primary Bedroom: Full Bath, Walk-In Closet
- Bedroom 1: 16 x 15, Second
- Bedroom 2: 15 x 12, Second
- Bedroom 3: 13 x 13, Second
- Bedroom 4: 16 x 10, Second
Other Rooms
- Living Room: 25 x 16, First
- Family Room: 29 x 11, First
- Kitchen: Center Island, Eat-In Kitchen, Separate Dining Area, 13 x 30, First
- Dining Room: Formal Dining Room, 15 x 12, First
- Foyer: First
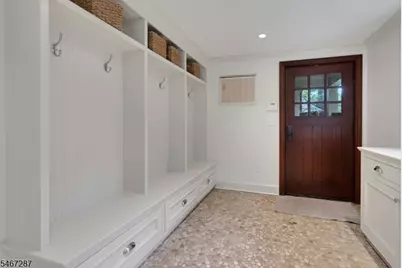
- MudRoom: First
Exterior
- Exterior Features: Barbecue, Patio, Underground Lawn Sprinkler
- Color: tan
Parking
- Garage: Yes
- Garage Spaces: 2
- Uncovered Spaces: 2
- Garage Description: Attached Garage
Location
- County: Union
- Driving Directions: Mountain to Druid Hill.
School Information
- Elementary School: Brayton
- Middle School: Summit MS
- High School: Summit HS
Heating & Cooling
- Cooling Type: 2 Units, Central Air Conditioning
- Heating Type: 2 Units, Radiant - Hot Water, Radiators - Hot Water
- Heating Fuel: Electric, Natural Gas
- Water Heater: Gas
Utilities
- Sewer: Public Sewer
- Water: Public Water
- Utility Description: All Underground
Structural Information
- Architectural Style: Tudor
- Basement: Yes
- Basement Desc.: Finished-Partially
- Roof: Slate/Imitation Slate
- Year Built: 9999
Lot Features
- Lot Size (Acres): 0.38
- Lot Size: .376
- Driveway/Sidewalk: 1 Car Width, Additional Parking, Blacktop
- Zoning: Residentital
Financial Considerations
- Assessment Amount: $675,000
- Land Assmt: $376,000
- Tax Amount: $30,179
- Tax Year: 2025
Disclosures and Reports
- Ownership: Fee Simple
- Exclusions: Fridge, work bench, red shlvs, bike & ski rack in garage, Curtains in brm 4
- Disclosures: Yes
- APN: 2918-05104-0000-00039-0000-
- Block: 5104
- Lot Number: 39
Listed by Prominent Properties Sir

Get Pre-Approved Today
Schools
Schools serving 50 Druid Hill Rd
School District:Summit City School District
| Name | Grades | Distance |
|---|---|---|
Brayton Elementary School 89 Tulip Street, Summit, NJ 07901 | 1-5 | 0.5 mi |
Jefferson Primary Center 110 Ashwood Avenue, Summit, NJ 07091 | PK-K | 1 mi |
L C Johnson Summit Middle School 272 Morris Avenue, Summit, NJ 07901 | 6-8 | 0.9 mi |
Summit Sr High School 125 Kent Place Boulevard, Summit, NJ 07901 | 9-12 | 1.3 mi |
Disclaimer:
School attendance boundaries provided by ATTOM Data Solutions and are for reference only. Contact the school directly to verify enrollment eligibility.
Price & Sales History for 50 Druid Hill Rd
Date
Details
Price
Change
Source
10/14/2026
Listed
$2,475,000
54.69%
MLS
9/30/2020
Sold
$1,600,000
—
Public Record
Disclaimer: Historical sales information is derived from public records provided by the county offices. Information is not guaranteed and should be independently verified.
Tax History
Tax History for 50 Druid Hill Rd
Year
Property Taxes
Change
Tax Assessment
Change
2025
$30,179
4%
$675,000
—
2022
$28,910
-1%
$675,000
—
2021
$29,140
-1%
$675,000
—
2020
$29,430
—
$675,000
—
2019
$29,464
1%
$675,000
—
2018
$29,275
-1%
$675,000
—
2017
$29,464
1%
$675,000
—
2016
$29,032
2%
$675,000
—
2015
$28,465
-10%
$675,000
-13%
2013
$31,586
—
$777,600
—
Disclaimer: Historical tax information is derived from public records provided by the county offices. Information is not guaranteed and should be independently verified.
Estimate the Cost
Estimate the Cost for 50 Druid Hill Rd
50 Druid Hill Rd, Summit, NJ 07901 (MLS# 4059059) is a Single Family property with 4 bedrooms, 2 full bathrooms and 1 partial bathroom. 50 Druid Hill Rd is currently listed for $2,475,000 and was received on October 14, 2026. Want to learn more about 50 Druid Hill Rd? Do you have questions about finding other Single Family real estate for sale in Summit? You can browse all Summit real estate or contact a Coldwell Banker agent to request more information.